Castlerock presents the Glenwood floorplan, part of the newest Silver Series Homes. This is a Base price with Standard features and structural options. This gives you the opportunity to choose your designer upgrades and colors! Come in and let's build your Single story dream home together. We are currently giving $80,000 in FREE DESIGNER UPGRADES!
Active
$586,680
388 Single Creek Dr, White House, TN 37188
3beds
2,264sqft
Single Family Residence, Residential
Built in 2026
-- sqft lot
$-- Zestimate®
$259/sqft
$65/mo HOA
What's special
- 30 days |
- 29 |
- 0 |
Zillow last checked:
Listing updated:
Listed by:
Caprice Warner 615-482-3522,
CastleRock dba The Jones Company 615-931-2275
Source: RealTracs MLS as distributed by MLS GRID,MLS#: 3307312
Facts & features
Interior
Bedrooms & bathrooms
- Bedrooms: 3
- Bathrooms: 2
- Full bathrooms: 2
- Main level bedrooms: 3
Bedroom 1
- Area: 224 Square Feet
- Dimensions: 14x16
Bedroom 2
- Features: Extra Large Closet
- Level: Extra Large Closet
- Area: 121 Square Feet
- Dimensions: 11x11
Bedroom 3
- Features: Extra Large Closet
- Level: Extra Large Closet
- Area: 120 Square Feet
- Dimensions: 12x10
Primary bathroom
- Features: Double Vanity
- Level: Double Vanity
Dining room
- Features: Formal
- Level: Formal
- Area: 144 Square Feet
- Dimensions: 12x12
Other
- Features: Other
- Level: Other
- Area: 195 Square Feet
- Dimensions: 15x13
Kitchen
- Area: 210 Square Feet
- Dimensions: 14x15
Living room
- Features: Great Room
- Level: Great Room
- Area: 408 Square Feet
- Dimensions: 17x24
Recreation room
- Features: Second Floor
- Level: Second Floor
- Area: 225 Square Feet
- Dimensions: 15x15
Heating
- Natural Gas
Cooling
- Central Air
Appliances
- Included: Electric Oven, Cooktop, Dishwasher, Microwave
- Laundry: Electric Dryer Hookup, Washer Hookup
Features
- High Speed Internet, Kitchen Island
- Flooring: Carpet, Luxury Vinyl, Tile
- Basement: None
Interior area
- Total structure area: 2,264
- Total interior livable area: 2,264 sqft
- Finished area above ground: 2,264
Video & virtual tour
Property
Parking
- Total spaces: 3
- Parking features: Garage Faces Front
- Attached garage spaces: 3
Features
- Levels: One
- Stories: 1
- Patio & porch: Patio
- Pool features: Association
Lot
- Features: Level
- Topography: Level
Details
- Special conditions: Standard
Construction
Type & style
- Home type: SingleFamily
- Property subtype: Single Family Residence, Residential
Materials
- Hardboard Siding, Brick
Condition
- New construction: Yes
- Year built: 2026
Utilities & green energy
- Sewer: Public Sewer
- Water: Public
- Utilities for property: Natural Gas Available, Water Available, Cable Connected, Underground Utilities
Community & HOA
Community
- Subdivision: Dorris Farm
HOA
- Has HOA: Yes
- Amenities included: Pool, Underground Utilities
- Services included: Maintenance Grounds, Recreation Facilities
- HOA fee: $65 monthly
- Second HOA fee: $300 one time
Location
- Region: White House
Financial & listing details
- Price per square foot: $259/sqft
- Annual tax amount: $4,800
- Date on market: 7/27/2026
Estimated market value
Not available
Estimated sales range
Not available
Not available
Price history
| Date | Event | Price |
|---|---|---|
| 7/27/2026 | Listed for sale | $586,680$259/sqft |
Source:  RealTracs MLS as distributed by MLS GRID #3307312 Report a problem RealTracs MLS as distributed by MLS GRID #3307312 Report a problem | ||
Public tax history
Tax history is unavailable.
Monthly payment
Est. payment
Payment breakdown
Explore the cost of this home by adjusting the details. Changes won't be saved.Climate risks
Neighborhood: 37188
Nearby schools
GreatSchools rating
- 7/10Harold B. Williams Elementary SchoolGrades: PK-2Distance: 0.3 mi
- 8/10White House Middle SchoolGrades: 5-8Distance: 2.6 mi
- 6/10White House High SchoolGrades: 9-12Distance: 0.5 mi
Schools provided by the listing agent
- Elementary: Harold B. Williams Elementary School
- Middle: White House Middle School
- High: White House High School
Source: RealTracs MLS as distributed by MLS GRID. This data may not be complete. We recommend contacting the local school district to confirm school assignments for this home.
- $519,9903 bd2 ba2.2k sqft306 Meadow Brook Ln, White House, TN 37188New Construction
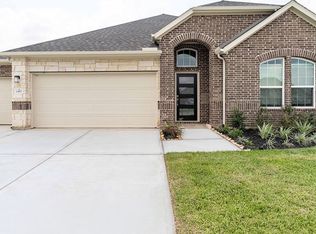
- $542,1103 bd2 ba2.2k sqft387 Single Creek Dr, White House, TN 37188New Construction

- $568,0144 bd4 ba2.4k sqft716 Odell Dr LOT 302, White House, TN 37188Sold

- $574,8104 bd4 ba2.9k sqft720 Odell Dr LOT 303, White House, TN 37188Sold
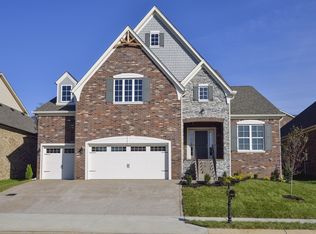
- $602,1204 bd3 ba2.9k sqft601 Single Creek Dr LOT 392, White House, TN 37188Sold
- $557,8704 bd4 ba2.9k sqft801 Odell Dr LOT 373, White House, TN 37188Sold
- $635,9054 bd4 ba2.9k sqft712 Odell Dr LOT 301, White House, TN 37188Sold
- $558,2254 bd3 ba3k sqft804 Odell Dr LOT 381, White House, TN 37188Sold
A local agent can set up tours, give advice and negotiate with sellers.
A local lender can help you make sure your offer is ready when you are.
Similar homes
- $542,1103 bd2 ba2.2k sqft387 Single Creek Dr, White House, TN 37188New Construction
 MLS ID #3307335, Caprice Warner. RealTracs MLS as distributed by MLS GRID
 - from $564,9904 bd4 ba3.3k sqftSnowmass Plan, Dorris Farm, White House, TN 37188New Construction
 Castlerock Communities
 - $525,1003 bd2 ba2k sqft389 Single Creek Dr Lot 389, White House, TN 37188New Construction
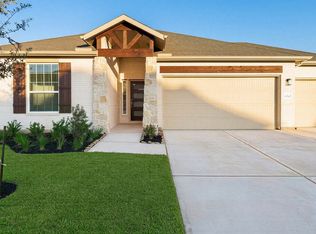 MLS ID #3307487, Caprice Warner. RealTracs MLS as distributed by MLS GRID
 - $479,9003 bd2 ba2k sqft204 Artesa Dr, White House, TN 37188For Sale
 MLS ID #3270632, Amy Somerville. RealTracs MLS as distributed by MLS GRID
 - $575,0004 bd3 ba2.7k sqft323 Hathaway Ln, Gallatin, TN 37066For SaleMLS ID #3508125, Bernie Gallerani. RealTracs MLS as distributed by MLS GRID
- $640,0004 bd3 ba2.8k sqft112 Myrtlewood Ln, Hendersonville, TN 37075For SaleMLS ID #3304798, Renae Voda. RealTracs MLS as distributed by MLS GRID
- $425,9904 bd3 ba2.6k sqft4040 Amelia Ln, White House, TN 37188New ConstructionRealTracs MLS as distributed by MLS GRID
- from $414,9905 bd3 ba2.5k sqftHAYDEN Plan, The Parks, White House, TN 37188New ConstructionDR Horton
- $629,9003 bd2 ba2.1k sqft1103 S McMahan Dr, Gallatin, TN 37066For SaleMLS ID #3312634, Eddie Cassetty. RealTracs MLS as distributed by MLS GRID
- $608,0253 bd3 ba2.1k sqft117 Hayden Ln Lot 227, Gallatin, TN 37066New ConstructionMLS ID #3319956, Prissy Peery. RealTracs MLS as distributed by MLS GRID
- from $545,4993 bd2 ba2k sqftCheyenne Plan, Willow Landing, Mount Juliet, TN 37122New ConstructionAshton Woods Homes
- $--3 bd2 ba1.8k sqft1168 Linn Cove Ct, Gallatin, TN 37066AuctionXome
- $330,0002 bd2 ba1.3k sqft123 Shore Dr, White House, TN 37188For SaleMLS ID #3288376, Amanda L. Bell. RealTracs MLS as distributed by MLS GRID
- $589,9005 bd3 ba2.7k sqft260 Astoria Dr, Hendersonville, TN 37075New ConstructionMLS ID #3306330, David Watkins. RealTracs MLS as distributed by MLS GRID
- $589,9003 bd3 ba2.5k sqft205 Settlers Way Lot 614, Hendersonville, TN 37075New ConstructionMLS ID #3255666, Jerel Myles. RealTracs MLS as distributed by MLS GRID
- $379,9903 bd2 ba1.6k sqft2222 Quinn Dr, White House, TN 37188New ConstructionMLS ID #3214167, Melissa Bryant. RealTracs MLS as distributed by MLS GRID
- $537,9003 bd3 ba2.8k sqft164 Ashcrest Point, Hendersonville, TN 37075For SaleMLS ID #3288272, Patty Copeland. RealTracs MLS as distributed by MLS GRID
- $475,0003 bd2 ba2.1k sqft1068 Ambling Way, Gallatin, TN 37066For SaleMLS ID #3518999, Katie Morrell. RealTracs MLS as distributed by MLS GRID
- $539,9004 bd3 ba2.5k sqft1520 Brookstone Cir, Mount Juliet, TN 37122For SaleMLS ID #3303988, Kendra Smith. RealTracs MLS as distributed by MLS GRID
- from $630,5003 bd4 ba1.8k sqftThe York Plan, Parkhaven Community, Hermitage, TN 37076New ConstructionParkhaven Community LLC
