Beautiful home located in the highly desirable Cambria subdivision! This well-maintained home features an abundance of hardwood flooring, 3 bedrooms, 2 full baths, and a spacious bonus room with a walk-in closet that could easily serve as a 4th bedroom. Designed with accessibility in mind, the home is handicap accessible and offers a massive primary suite complete with a sitting area, oversized walk-in tiled shower, and double vanities. The open-concept floor plan is perfect for everyday living and entertaining. Step outside to enjoy the above-ground pool 24' round/52" deep), partially covered deck, and privacy-fenced backyard. Recent updates include new windows for added energy efficiency and peace of mind. The refrigerator, stove, microwave, dishwasher, water filtration/softener system, and 12' x 16' storage building will all remain, making this home truly move-in ready!
Active
$489,900
204 Artesa Dr, White House, TN 37188
3beds
2,094sqft
:
Get pre-qualified$2,933/mo
Single Family Residence, Residential
Built in 2006
0.3 Acres Lot
$-- Zestimate®
$234/sqft
$20/mo HOA
What's special
- 33 days |
- 784 |
- 23 |
Zillow last checked:
Listing updated:
Listed by:
Amy Somerville 615-498-5575,
EXIT Realty Refined 615-989-7733
Source: RealTracs MLS as distributed by MLS GRID,MLS#: 3270632
Facts & features
Interior
Bedrooms & bathrooms
- Bedrooms: 3
- Bathrooms: 2
- Full bathrooms: 2
- Main level bedrooms: 3
Bedroom 1
- Features: Walk-In Closet(s)
- Level: Walk-In Closet(s)
- Area: 378 Square Feet
- Dimensions: 21x18
Bedroom 2
- Area: 132 Square Feet
- Dimensions: 12x11
Bedroom 3
- Area: 132 Square Feet
- Dimensions: 12x11
Primary bathroom
- Features: Double Vanity
- Level: Double Vanity
Kitchen
- Features: Eat-in Kitchen
- Level: Eat-in Kitchen
- Area: 308 Square Feet
- Dimensions: 22x14
Living room
- Area: 396 Square Feet
- Dimensions: 22x18
Other
- Features: Utility Room
- Level: Utility Room
- Area: 30 Square Feet
- Dimensions: 6x5
Recreation room
- Features: Other
- Level: Other
- Area: 529 Square Feet
- Dimensions: 23x23
Heating
- Central, Electric, Natural Gas
Cooling
- Central Air
Appliances
- Included: Electric Oven, Cooktop, Dishwasher, Microwave, Refrigerator, Water Purifier
Features
- Ceiling Fan(s), Entrance Foyer, Extra Closets, Open Floorplan, Walk-In Closet(s)
- Flooring: Carpet, Wood, Tile
- Basement: Crawl Space
- Number of fireplaces: 1
- Fireplace features: Gas
Interior area
- Total structure area: 2,094
- Total interior livable area: 2,094 sqft
- Finished area above ground: 2,094
Property
Parking
- Total spaces: 2
- Parking features: Garage Faces Side
- Garage spaces: 2
Accessibility
- Accessibility features: Accessible Approach with Ramp
Features
- Levels: One
- Stories: 2
- Patio & porch: Deck, Covered, Patio
- Has private pool: Yes
- Pool features: Above Ground
- Fencing: Back Yard
Lot
- Size: 0.3 Acres
- Dimensions: 85 x 154.87 IRR
Details
- Additional structures: Storage
- Parcel number: 096A C 03200 000
- Special conditions: Standard
Construction
Type & style
- Home type: SingleFamily
- Property subtype: Single Family Residence, Residential
Materials
- Brick, Vinyl Siding
- Roof: Shingle
Condition
- New construction: No
- Year built: 2006
Utilities & green energy
- Sewer: Public Sewer
- Water: Public
- Utilities for property: Electricity Available, Natural Gas Available, Water Available
Community & HOA
Community
- Security: Security System, Smoke Detector(s)
- Subdivision: Cambria Phase 1
HOA
- Has HOA: Yes
- Amenities included: Sidewalks
- HOA fee: $20 monthly
Location
- Region: White House
Financial & listing details
- Price per square foot: $234/sqft
- Tax assessed value: $433,400
- Annual tax amount: $2,511
- Date on market: 7/10/2026
- Electric utility on property: Yes
Estimated market value
Not available
Estimated sales range
Not available
Not available
Price history
| Date | Event | Price |
|---|---|---|
| 7/21/2026 | Listed for sale | $489,900+66.6%$234/sqft |
Source:  RealTracs MLS as distributed by MLS GRID #3270632 Report a problem RealTracs MLS as distributed by MLS GRID #3270632 Report a problem | ||
| 11/14/2019 | Sold | $294,000+0.9%$140/sqft |
Source: RealTracs MLS as distributed by MLS GRID #2065205 Report a problem | ||
| 9/10/2019 | Price change | $291,500-2.8%$139/sqft |
Source: One Click Realty #2065205 Report a problem | ||
| 7/26/2019 | Listed for sale | $299,999+33.3%$143/sqft |
Source: One Click Realty #2065205 Report a problem | ||
| 9/10/2007 | Sold | $225,000$107/sqft |
Source: Public Record Report a problem | ||
Public tax history
| Year | Property taxes | Tax assessment |
|---|---|---|
| 2025 | $2,511 | $108,350 |
| 2024 | $2,511 +3.8% | $108,350 +60.8% |
| 2023 | $2,418 +1.1% | $67,375 -75% |
| 2022 | $2,391 +56.9% | $269,500 |
| 2021 | $1,524 | $269,500 |
| 2020 | $1,524 -31.4% | $269,500 |
| 2019 | $2,222 +240.5% | $269,500 +27.1% |
| 2018 | $653 | $212,000 |
| 2017 | -- | -- |
| 2016 | -- | -- |
| 2015 | -- | -- |
| 2014 | -- | -- |
| 2011 | $1,678 | $55,917 |
| 2010 | $1,678 | $55,917 |
| 2009 | $1,678 | $55,917 |
| 2008 | -- | $55,917 +8.6% |
| 2007 | $1,698 | $51,468 |
Find assessor info on the county website
Monthly payment
Est. payment
Payment breakdown
Explore the cost of this home by adjusting the details. Changes won't be saved.Climate risks
Neighborhood: 37188
Nearby schools
GreatSchools rating
- 7/10Harold B. Williams Elementary SchoolGrades: PK-2Distance: 1.1 mi
- 8/10White House Middle SchoolGrades: 5-8Distance: 2 mi
- 6/10White House High SchoolGrades: 9-12Distance: 1 mi
Schools provided by the listing agent
- Elementary: Harold B. Williams Elementary School
- Middle: White House Middle School
- High: White House High School
Source: RealTracs MLS as distributed by MLS GRID. This data may not be complete. We recommend contacting the local school district to confirm school assignments for this home.
- $549,700-- bd4 ba2.7k sqft208 Artesa Dr, White House, TN 37188Off Market
- $408,000-- bd2 ba1.8k sqft200 Artesa Dr, White House, TN 37188Off Market
- $531,1004 bd3 ba2.6k sqft212 Artesa Dr, White House, TN 37188Off Market
- $434,4003 bd2 ba2k sqft120 Artesa Dr, White House, TN 37188Off Market

- $440,8003 bd2 ba2k sqft108 Firestede Ct, White House, TN 37188Off Market
- $2,6953 bd3 ba2.3k sqft209 Artesa Dr, White House, TN 37188For Rent
- $425,5004 bd2 ba2k sqft101 Allers Dr, White House, TN 37188Off Market
- $529,9905 bd3 ba2.5k sqft305 Trefethen Dr, White House, TN 37188New Construction
A local agent can set up tours, give advice and negotiate with sellers.
A local lender can help you make sure your offer is ready when you are.
Similar homes
- $488,0003 bd2 ba2.4k sqft300 Artesa Dr, White House, TN 37188For Sale
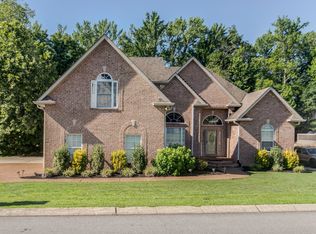
 MLS ID #3251051, Lance Pugliese. RealTracs MLS as distributed by MLS GRID
 - $567,0005 bd3 ba2.8k sqft736 N Palmers Chapel Rd, White House, TN 37188For Sale
 MLS ID #3335862, Lindsay Smith. RealTracs MLS as distributed by MLS GRID
 - $529,0004 bd3 ba2.9k sqft503 Cedar Brook Dr, White House, TN 37188For Sale
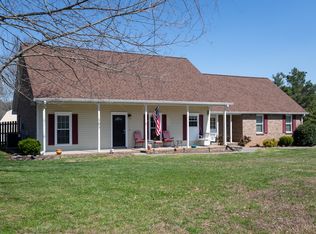 MLS ID #3159299, Jacob Edgar. RealTracs MLS as distributed by MLS GRID
 - $423,9993 bd2 ba1.8k sqft201 Reid Way, White House, TN 37188For Sale
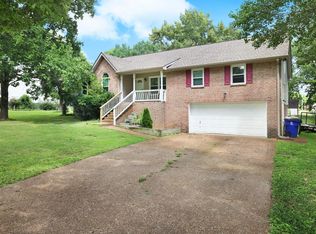 MLS ID #3256283, Gary Ashton. RealTracs MLS as distributed by MLS GRID
 - $417,0003 bd2 ba1.8k sqft105 Hunterwood Dr, White House, TN 37188For SaleMLS ID #3223772, Connie Gaither. RealTracs MLS as distributed by MLS GRID
- $349,9003 bd2 ba1.3k sqft508 Indian Ridge Cir, White House, TN 37188For SaleMLS ID #3335321, Candace Perkins. RealTracs MLS as distributed by MLS GRID
- $514,9003 bd3 ba2.5k sqft1214 Hollis Ter, Cottontown, TN 37048For SaleMLS ID #3288571, Terry Alexander. RealTracs MLS as distributed by MLS GRID
- $--3 bd2 ba2.1k sqft6931 Herbert Shannon Rd, Springfield, TN 37172AuctionMLS ID #3256559, J.K. Graves. RealTracs MLS as distributed by MLS GRID
- $539,9003 bd3 ba2.9k sqft813 Shun Pike, Cottontown, TN 37048For SaleMLS ID #3176466, Amber Cline. RealTracs MLS as distributed by MLS GRID
- $509,9003 bd2 ba2.4k sqft530 Thompson Ln, Portland, TN 37148For SaleMLS ID #3304709, GWEN DOWLAND. RealTracs MLS as distributed by MLS GRID
- $475,0003 bd2 ba1.6k sqft149 Indian Lake Rd, Hendersonville, TN 37075For SaleMLS ID #3502040, Kathy M. Decker. RealTracs MLS as distributed by MLS GRID
- $489,0003 bd3 ba2k sqft4046 Summit Dr, Greenbrier, TN 37073For SaleMLS ID #3175203, Jake Berisa. RealTracs MLS as distributed by MLS GRID
- $--4 bd2 ba1.9k sqft441 Douglas Bend Rd, Gallatin, TN 37066AuctionMLS ID #3499731, Lloyd Andrews. RealTracs MLS as distributed by MLS GRID
- $540,0004 bd4 ba3k sqft1005 Sassafras Ln, Goodlettsville, TN 37072For SaleMLS ID #3255319, Nathan Watts. RealTracs MLS as distributed by MLS GRID
- $544,9003 bd3 ba2.8k sqft1420 Cantrell Dr, Cottontown, TN 37048For SaleMLS ID #3234227, Lana Murphy. RealTracs MLS as distributed by MLS GRID
- $--4 bd2 ba1.3k sqft124 Laurel Ln, Hendersonville, TN 37075AuctionMLS ID #3502111, Spencer Montgomery. RealTracs MLS as distributed by MLS GRID
- $354,9873 bd2 ba1.5k sqft430 Saddleview Dr, White House, TN 37188For SaleMLS ID #3304817, Taylor Chambliss. RealTracs MLS as distributed by MLS GRID
- $399,0003 bd3 ba2.4k sqft212 Peeler Trl, Madison, TN 37115For SaleMLS ID #3505878, Kelli Katrice Gore. RealTracs MLS as distributed by MLS GRID
- $400,0003 bd2 ba1.8k sqft288 Remington Ave, Gallatin, TN 37066For SaleMLS ID #3501212, Frances Marcou, Broker. RealTracs MLS as distributed by MLS GRID
- $444,9005 bd2 ba1.9k sqft5255 N Mount Pleasant Rd, Greenbrier, TN 37073For SaleMLS ID #3247747, Jennifer (Jen) Mayo. RealTracs MLS as distributed by MLS GRID
