Welcome to a home that truly offers room for the whole family! Boasting 3,074 square feet of beautifully planned living space, this 4-bedroom, 3.5-bathroom gem perfectly balances open-concept connection with peaceful privacy. From the moment you arrive, the large, welcoming wrap-around porch invites you to sit back and relax. Inside, the main level features a bright, sweeping open floor plan that flows effortlessly into the heart of the home—ideal for entertaining and daily life. Guests will feel right at home in the main-level guest suite, while a dedicated home office provides the ultimate flexibility to easily serve as a 5th bedroom if needed. Upstairs, the massive owner’s suite serves as your private retreat, thoughtfully isolated from the other upper bedrooms. Storage is never an issue here, thanks to oversized closets throughout and a 2-car garage equipped with custom added shelving. Step outside to your private outdoor oasis: a large, fully fenced yard features both a covered patio for shady afternoons and an extended uncovered patio perfect for summer grilling. Best of all, you are located just two minutes from the interstate, making your morning commute a breeze. Don't miss this perfect blend of convenience, space, and comfort!
Active
Price cut: $5K (7/28)
$540,000
1005 Sassafras Ln, Goodlettsville, TN 37072
4beds
3,074sqft
:
Get pre-qualified$3,261/mo
Single Family Residence, Residential
Built in 1996
0.58 Acres Lot
$-- Zestimate®
$176/sqft
$-- HOA
What's special
- 38 days |
- 1,075 |
- 50 |
Likely to sell faster than
Zillow last checked:
Listing updated:
Listed by:
Nathan Watts 703-801-9007,
Inspired Homes 615-745-9405
Source: RealTracs MLS as distributed by MLS GRID,MLS#: 3255319
Facts & features
Interior
Bedrooms & bathrooms
- Bedrooms: 4
- Bathrooms: 4
- Full bathrooms: 3
- 1/2 bathrooms: 1
- Main level bedrooms: 1
Bedroom 1
- Features: Full Bath
- Level: Full Bath
- Area: 169 Square Feet
- Dimensions: 13x13
Bedroom 2
- Features: Bath
- Level: Bath
- Area: 288 Square Feet
- Dimensions: 16x18
Bedroom 3
- Area: 182 Square Feet
- Dimensions: 13x14
Bedroom 4
- Area: 182 Square Feet
- Dimensions: 13x14
Primary bathroom
- Features: Double Vanity
- Level: Double Vanity
Den
- Area: 242 Square Feet
- Dimensions: 22x11
Dining room
- Features: Combination
- Level: Combination
- Area: 195 Square Feet
- Dimensions: 15x13
Kitchen
- Area: 156 Square Feet
- Dimensions: 13x12
Living room
- Area: 294 Square Feet
- Dimensions: 21x14
Other
- Features: Office
- Level: Office
- Area: 126 Square Feet
- Dimensions: 9x14
Heating
- Central
Cooling
- Central Air
Appliances
- Included: Electric Oven, Electric Range, Dishwasher, Disposal, Microwave, Refrigerator, Stainless Steel Appliance(s)
Features
- Air Filter, Built-in Features, Ceiling Fan(s), Open Floorplan, Pantry, Walk-In Closet(s), High Speed Internet, Kitchen Island
- Flooring: Carpet, Laminate, Tile
- Basement: None
Interior area
- Total structure area: 3,074
- Total interior livable area: 3,074 sqft
- Finished area above ground: 3,074
Property
Parking
- Total spaces: 6
- Parking features: Garage Door Opener, Garage Faces Side
- Garage spaces: 2
- Uncovered spaces: 4
Features
- Levels: Two
- Stories: 2
- Patio & porch: Patio, Covered, Porch
- Fencing: Back Yard
Lot
- Size: 0.58 Acres
- Dimensions: 94.98 x 135.67 IRR
- Features: Corner Lot, Cul-De-Sac
- Topography: Corner Lot,Cul-De-Sac
Details
- Parcel number: 134B B 00900 000
- Special conditions: Standard
- Other equipment: Air Purifier
Construction
Type & style
- Home type: SingleFamily
- Architectural style: Cape Cod
- Property subtype: Single Family Residence, Residential
Materials
- Vinyl Siding
- Roof: Metal
Condition
- New construction: No
- Year built: 1996
Utilities & green energy
- Sewer: Public Sewer
- Water: Public
- Utilities for property: Water Available
Community & HOA
Community
- Security: Security System, Smart Camera(s)/Recording
- Subdivision: Sassafras Lane
HOA
- Has HOA: No
Location
- Region: Goodlettsville
Financial & listing details
- Price per square foot: $176/sqft
- Tax assessed value: $493,400
- Annual tax amount: $3,046
- Date on market: 7/1/2026
Estimated market value
Not available
Estimated sales range
Not available
Not available
Price history
| Date | Event | Price |
|---|---|---|
| 7/28/2026 | Price change | $540,000-0.9%$176/sqft |
Source:  RealTracs MLS as distributed by MLS GRID #3255319 Report a problem RealTracs MLS as distributed by MLS GRID #3255319 Report a problem | ||
| 7/22/2026 | Price change | $545,000-0.9%$177/sqft |
Source: RealTracs MLS as distributed by MLS GRID #3255319 Report a problem | ||
| 7/2/2026 | Listed for sale | $550,000+31%$179/sqft |
Source: RealTracs MLS as distributed by MLS GRID #3255319 Report a problem | ||
| 4/30/2021 | Sold | $420,000+35.7%$137/sqft |
Source: RealTracs MLS as distributed by MLS GRID #2238935 Report a problem | ||
| 5/25/2019 | Listing removed | $309,615$101/sqft |
Source: EXIT Realty Garden Gate Team #2035991 Report a problem | ||
| 5/2/2019 | Listed for sale | $309,615+3.2%$101/sqft |
Source: EXIT Realty Garden Gate Team #2035991 Report a problem | ||
| 2/5/2018 | Sold | $299,900$98/sqft |
Source: RealTracs MLS as distributed by MLS GRID #1881509 Report a problem | ||
| 2/5/2018 | Pending sale | $299,900$98/sqft |
Source: RE/MAX CHOICE PROPERTIES #1881509 Report a problem | ||
| 1/5/2018 | Price change | $299,900-4.8%$98/sqft |
Source: RE/MAX Choice Properties #1881509 Report a problem | ||
| 11/16/2017 | Listed for sale | $314,900+96.9%$102/sqft |
Source: RE/MAX Choice Properties #1881509 Report a problem | ||
| 8/14/2009 | Listing removed | $159,900$52/sqft |
Source: Gene Carman R. E. & Auction #1067975 Report a problem | ||
| 8/2/2009 | Listed for sale | $159,900+16%$52/sqft |
Source: Gene Carman R. E. & Auction #1067975 Report a problem | ||
| 3/7/2003 | Sold | $137,900+19.9%$45/sqft |
Source: Agent Provided Report a problem | ||
| 8/20/1997 | Sold | $115,000$37/sqft |
Source: Public Record Report a problem | ||
Public tax history
| Year | Property taxes | Tax assessment |
|---|---|---|
| 2025 | $3,047 | $123,350 |
| 2024 | $3,047 -6.8% | $123,350 |
| 2023 | $3,269 +18% | $123,350 +59.2% |
| 2022 | $2,770 +38.8% | $77,475 |
| 2021 | $1,996 -22.9% | $77,475 +7% |
| 2020 | $2,590 | $72,425 |
| 2019 | $2,590 | $72,425 |
| 2018 | $2,590 0% | $72,425 +44.2% |
| 2017 | $2,590 +67.2% | $50,225 |
| 2016 | $1,549 -18.9% | $50,225 |
| 2015 | $1,911 | $50,225 |
| 2014 | $1,911 | $50,225 |
| 2013 | -- | $50,225 |
| 2012 | $1,883 | $50,225 -0.9% |
| 2011 | $1,883 +8.2% | $50,700 |
| 2010 | $1,741 +39% | $50,700 +39% |
| 2009 | $1,253 -1% | $36,475 |
| 2008 | $1,266 +9.8% | $36,475 |
| 2007 | $1,153 -13.7% | $36,475 |
| 2006 | $1,335 +13.4% | $36,475 +13.4% |
| 2005 | $1,177 | $32,158 |
| 2004 | $1,177 | $32,158 |
| 2002 | $1,177 | $32,158 |
| 2001 | -- | $32,158 -72.3% |
| 2000 | -- | $116,177 |
Find assessor info on the county website
Monthly payment
Est. payment
Payment breakdown
Explore the cost of this home by adjusting the details. Changes won't be saved.Climate risks
Neighborhood: 37072
Nearby schools
GreatSchools rating
- 7/10Watauga Elementary SchoolGrades: K-5Distance: 4 mi
- 4/10Greenbrier Middle SchoolGrades: 6-8Distance: 7 mi
- 4/10Greenbrier High SchoolGrades: 9-12Distance: 6.2 mi
Schools provided by the listing agent
- Elementary: White House Heritage Elementary School
- Middle: White House Heritage High School
- High: White House Heritage High School
Source: RealTracs MLS as distributed by MLS GRID. This data may not be complete. We recommend contacting the local school district to confirm school assignments for this home.
- $336,5003 bd2 ba1.4k sqft1011 Sassafras Ln, Goodlettsville, TN 37072Off Market
- $100,000-- bd-- ba-- sqftBethel Rd, Goodlettsville, TN 37072Off Market
- $330,4003 bd2 ba1.3k sqft1017 Sassafras Ln, Goodlettsville, TN 37072Off Market
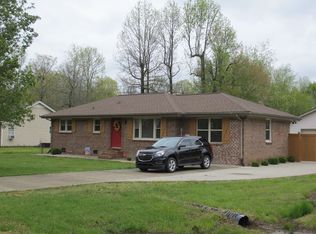
- $355,2004 bd3 ba1.5k sqft1006 Sassafras Ln, Goodlettsville, TN 37072Off Market
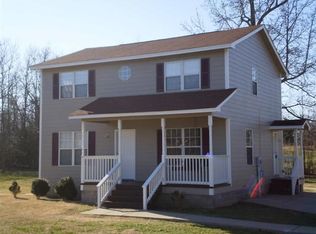
- $377,8003 bd3 ba1.8k sqft1012 Sassafras Ln, Goodlettsville, TN 37072Off Market
- $389,9003 bd2 ba1.5k sqft1018 Sassafras Ln, Goodlettsville, TN 37072Off Market
- $364,5003 bd2 ba1.5k sqft1023 Sassafras Ln, Goodlettsville, TN 37072Off Market
- $454,5003 bd2 ba1.8k sqft7750 Bethel Rd, Goodlettsville, TN 37072Off Market
A local agent can set up tours, give advice and negotiate with sellers.
A local lender can help you make sure your offer is ready when you are.
Similar homes
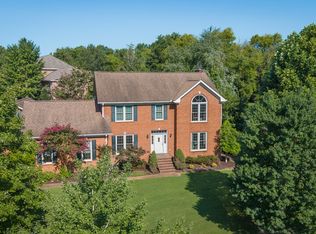
- $585,0004 bd3 ba3.6k sqft700 Rachel Dr, Goodlettsville, TN 37072For Sale
 MLS ID #3335932, McKenzie Schmidt. RealTracs MLS as distributed by MLS GRID
 - $--3 bd2 ba2.3k sqft213 Rosehill Dr, Goodlettsville, TN 37072Auction
 MLS ID #3260464, Jay Cash. RealTracs MLS as distributed by MLS GRID
 - $384,9003 bd2 ba1.8k sqft1010 Blue Ridge Pkwy, Goodlettsville, TN 37072For Sale
 MLS ID #3247716, Ora J. Jones. RealTracs MLS as distributed by MLS GRID
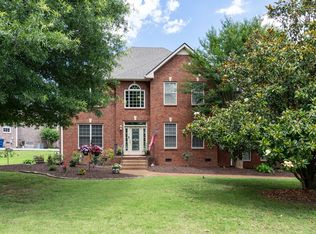
 - $673,0004 bd3 ba3.7k sqft145 N Wynridge Way, Goodlettsville, TN 37072For Sale
 MLS ID #3244104, Breah Allen. RealTracs MLS as distributed by MLS GRID
 - $579,0005 bd3 ba2.9k sqft103 Paxton Ct, Hendersonville, TN 37075For SaleMLS ID #137116, Tiffany Eden Miller. Tennessee Valley MLS
- $549,9003 bd2 ba2.1k sqft1009 Stafford Ct, Hendersonville, TN 37075For SaleMLS ID #3268423, Edward (Eddie) Rockensock. RealTracs MLS as distributed by MLS GRID
- $544,9003 bd3 ba2.8k sqft1420 Cantrell Dr, Cottontown, TN 37048For SaleMLS ID #3234227, Lana Murphy. RealTracs MLS as distributed by MLS GRID
- $585,0003 bd3 ba1.9k sqft2205 Howell Rd, Greenbrier, TN 37073For SaleMLS ID #3244709, Candee Potter, CRS. RealTracs MLS as distributed by MLS GRID
- $--3 bd2 ba2.1k sqft6931 Herbert Shannon Rd, Springfield, TN 37172AuctionMLS ID #3256559, J.K. Graves. RealTracs MLS as distributed by MLS GRID
- $489,9003 bd3 ba2.4k sqft311 Orchard Park Dr, White House, TN 37188For SaleMLS ID #3229122, David Huffaker. RealTracs MLS as distributed by MLS GRID
- $--3 bd2 ba1.8k sqft101 E Allen Rd, Hendersonville, TN 37075AuctionMLS ID #3260456, Jay Cash. RealTracs MLS as distributed by MLS GRID
- $699,9003 bd2 ba1.5k sqft7535 Swift Rd, Greenbrier, TN 37073For SaleMLS ID #3333653, Amanda Brinkley. RealTracs MLS as distributed by MLS GRID
- $465,0005 bd4 ba2.5k sqft104 Spicer Ct, White House, TN 37188For SaleMLS ID #3311613, Hailee Jackson. RealTracs MLS as distributed by MLS GRID
- $549,9004 bd4 ba3k sqft212 Derby Ct, Joelton, TN 37080For SaleMLS ID #3259659, Brandon Webster. RealTracs MLS as distributed by MLS GRID
- $559,9003 bd3 ba2.9k sqft813 Shun Pike, Cottontown, TN 37048For SaleMLS ID #3176466, Amber Cline. RealTracs MLS as distributed by MLS GRID
- $539,9003 bd3 ba2.1k sqft4602 Washington Rd, Greenbrier, TN 37073For SaleMLS ID #3243513, Cathy Guy. RealTracs MLS as distributed by MLS GRID
- $499,9003 bd3 ba2.4k sqft131 Honeysuckle Dr, Hendersonville, TN 37075For SaleMLS ID #3211771, Brandon Clemons. RealTracs MLS as distributed by MLS GRID
- $549,9003 bd3 ba2.6k sqft103 Masters Way, Hendersonville, TN 37075For SaleMLS ID #3184722, Jason Lee. RealTracs MLS as distributed by MLS GRID
- $575,0004 bd3 ba2.1k sqft2001 Paula Dr, Madison, TN 37115For SaleMLS ID #3244272, Alph Stoltzfus. RealTracs MLS as distributed by MLS GRID
- $489,9003 bd2 ba2k sqft204 Artesa Dr, White House, TN 37188For SaleMLS ID #3270632, Amy Somerville. RealTracs MLS as distributed by MLS GRID
