If you’re looking for a home in a great location with endless opportunities, this is it! This spacious 3,000 sq ft home offers 3 bedrooms and 2.5 baths, all set on nearly an acre in a highly sought-after area. With great bones and a fantastic layout, the home provides a strong foundation for updates and improvements to truly make it your own. Inside, you’ll find generous living spaces, ample room for entertaining, and a layout that lends itself well to modern updates. Outside, the nearly one-acre lot offers space to enjoy, expand, or create your ideal outdoor setting. Whether you’re a buyer with a vision looking to personalize a home in a prime location or simply ready to bring new life to a great property, this one is full of potential to add value. Conveniently located just 45 minutes to Nashville, with easy access to I-65 and close to shopping and grocery options.
Active
Price cut: $9.9K (9/25)
$499,999
813 Shun Pike, Cottontown, TN 37048
3beds
2,922sqft
Single Family Residence, Residential
Built in 2002
0.91 Acres Lot
$-- Zestimate®
$171/sqft
$-- HOA
What's special
Generous living spacesAmple room for entertaining
- 93 days
- 410
- 33
Zillow last checked:
Listing updated:
Listed by:
Amber Cline 615-306-3215,
Local Realty Partners 615-652-0192,
Kory Cline 615-268-3292,
Local Realty Partners
Source: RealTracs MLS as distributed by MLS GRID,MLS#: 3176466
Facts & features
Interior
Bedrooms & bathrooms
- Bedrooms: 3
- Bathrooms: 3
- Full bathrooms: 2
- 1/2 bathrooms: 1
- Main level bedrooms: 1
Bedroom 1
- Features: Suite
- Level: Suite
- Area: 273 Square Feet
- Dimensions: 21x13
Bedroom 2
- Area: 144 Square Feet
- Dimensions: 12x12
Bedroom 3
- Area: 121 Square Feet
- Dimensions: 11x11
Primary bathroom
- Features: Suite
- Level: Suite
Dining room
- Area: 156 Square Feet
- Dimensions: 12x13
Kitchen
- Area: 168 Square Feet
- Dimensions: 12x14
Living room
- Features: Great Room
- Level: Great Room
- Area: 324 Square Feet
- Dimensions: 18x18
Other
- Features: Office
- Level: Office
- Area: 144 Square Feet
- Dimensions: 12x12
Other
- Features: Breakfast Room
- Level: Breakfast Room
- Area: 144 Square Feet
- Dimensions: 12x12
Recreation room
- Area: 504 Square Feet
- Dimensions: 21x24
Heating
- Central, Electric
Cooling
- Central Air, Electric
Appliances
- Included: Oven, Range, Dishwasher, Microwave, Refrigerator
- Laundry: Electric Dryer Hookup, Washer Hookup
Features
- Flooring: Carpet, Wood, Vinyl
- Basement: None
- Number of fireplaces: 1
- Fireplace features: Great Room
Interior area
- Total structure area: 2,922
- Total interior livable area: 2,922 sqft
- Finished area above ground: 2,922
Property
Parking
- Total spaces: 2
- Parking features: Garage Faces Front
- Attached garage spaces: 2
Features
- Levels: One
- Stories: 2
- Patio & porch: Porch, Covered
Lot
- Size: 0.91 Acres
- Dimensions: 100 x 397 IRR
- Features: Level
- Topography: Level
Details
- Parcel number: 095 01004 000
- Special conditions: Standard
Construction
Type & style
- Home type: SingleFamily
- Architectural style: Ranch
- Property subtype: Single Family Residence, Residential
Materials
- Brick, Vinyl Siding
- Roof: Shingle
Condition
- New construction: No
- Year built: 2002
Utilities & green energy
- Sewer: Septic Tank
- Water: Public
- Utilities for property: Electricity Available, Water Available
Community & HOA
Community
- Subdivision: None
HOA
- Has HOA: No
Location
- Region: Cottontown
Financial & listing details
- Price per square foot: $171/sqft
- Tax assessed value: $504,300
- Annual tax amount: $1,792
- Date on market: 7/17/2026
- Electric utility on property: Yes
Estimated market value
Not available
Estimated sales range
Not available
Not available
Price history
| Date | Event | Price |
|---|---|---|
| 9/25/2026 | Price change | $499,999-1.9%$171/sqft |
Source:  RealTracs MLS as distributed by MLS GRID #3176466 Report a problem RealTracs MLS as distributed by MLS GRID #3176466 Report a problem | ||
| 9/18/2026 | Price change | $509,900-1.9%$175/sqft |
Source: RealTracs MLS as distributed by MLS GRID #3176466 Report a problem | ||
| 9/9/2026 | Price change | $519,900-1%$178/sqft |
Source: RealTracs MLS as distributed by MLS GRID #3176466 Report a problem | ||
| 9/2/2026 | Price change | $524,900-2.8%$180/sqft |
Source: RealTracs MLS as distributed by MLS GRID #3176466 Report a problem | ||
| 8/12/2026 | Price change | $539,900-3.6%$185/sqft |
Source: RealTracs MLS as distributed by MLS GRID #3176466 Report a problem | ||
| 7/17/2026 | Listed for sale | $559,900$192/sqft |
Source: RealTracs MLS as distributed by MLS GRID #3176466 Report a problem | ||
| 5/11/2026 | Listing removed | $559,900$192/sqft |
Source: RealTracs MLS as distributed by MLS GRID #3176466 Report a problem | ||
| 5/6/2026 | Listed for sale | $559,900$192/sqft |
Source: RealTracs MLS as distributed by MLS GRID #3176466 Report a problem | ||
Public tax history
| Year | Property taxes | Tax assessment |
|---|---|---|
| 2025 | $1,792 | $126,075 |
| 2024 | $1,792 +6.4% | $126,075 +68.5% |
| 2023 | $1,685 -0.4% | $74,800 -75% |
| 2022 | $1,692 +0% | $299,200 |
| 2021 | $1,692 | $299,200 |
| 2020 | $1,692 | $299,200 |
| 2019 | $1,692 +15.1% | $299,200 +27.2% |
| 2018 | $1,471 | $235,300 |
| 2017 | -- | -- |
| 2016 | -- | -- |
| 2015 | -- | -- |
| 2014 | -- | -- |
| 2011 | $1,552 +32.2% | $58,104 |
| 2010 | $1,174 | $58,104 |
| 2009 | $1,174 | $58,104 |
| 2008 | -- | $58,104 +5.5% |
| 2007 | $1,256 +788.4% | $55,098 +788.4% |
| 2006 | $141 +2.1% | $6,202 +16% |
| 2005 | $138 | $5,346 |
| 2004 | $138 | $5,346 |
| 2002 | $138 | $5,346 +18.7% |
| 2001 | -- | $4,505 -75% |
| 2000 | -- | $18,018 |
Find assessor info on the county website
Monthly payment
Est. payment
Payment breakdown
Explore the cost of this home by adjusting the details. Changes won't be saved.Climate risks
Neighborhood: 37048
Nearby schools
Schools provided by the listing agent
- Elementary: Harold B. Williams Elementary School
- Middle: White House Middle School
- High: White House High School
Source: RealTracs MLS as distributed by MLS GRID. This data may not be complete. We recommend contacting the local school district to confirm school assignments for this home.

Similar homes
- $485,0003 bd2 ba2k sqft1002 Washington Dr, Cottontown, TN 37048For Sale

 MLS ID #3610146, Lindsay Smith. RealTracs MLS as distributed by MLS GRID
 - $529,9004 bd3 ba2.5k sqft206 Allers Dr, White House, TN 37188For Sale
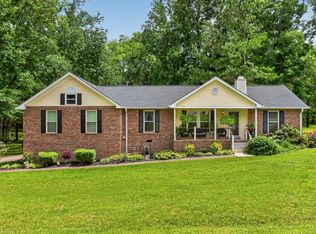 MLS ID #3619329, Steven Russell. RealTracs MLS as distributed by MLS GRID
 - $545,0003 bd2 ba3k sqft3467 New Hope Rd, Hendersonville, TN 37075For Sale
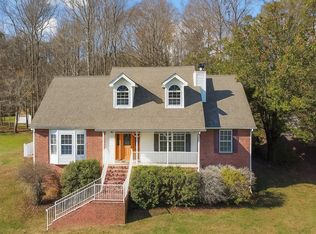 MLS ID #3318957, Tony Robinson,E-PRO. RealTracs MLS as distributed by MLS GRID
 - $479,9003 bd3 ba2.4k sqft311 Orchard Park Dr, White House, TN 37188For Sale
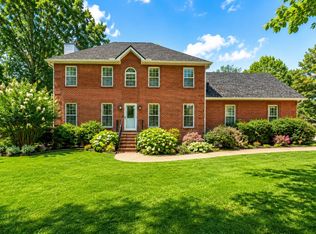 MLS ID #3229122, David Huffaker. RealTracs MLS as distributed by MLS GRID
 - $489,9003 bd2 ba2k sqft112 Firestede Ct, White House, TN 37188For SaleMLS ID #3610022, Lindsay Smith. RealTracs MLS as distributed by MLS GRID
- $464,9003 bd2 ba1.9k sqft8474 Guthrie Rd, Cross Plains, TN 37049For SaleMLS ID #3526828, Debbie Lamberth. RealTracs MLS as distributed by MLS GRID
- $475,9003 bd3 ba2.4k sqft2327 Highway 76, Portland, TN 37148For SaleMLS ID #3260203, Tree Maddux. RealTracs MLS as distributed by MLS GRID
- $514,9003 bd3 ba2.4k sqft103 Masters Way, Hendersonville, TN 37075For SaleMLS ID #3602756, Jeffrey Donald Liles. RealTracs MLS as distributed by MLS GRID
- $529,0004 bd4 ba2.6k sqft631 Keeton Ave, Old Hickory, TN 37138For SaleMLS ID #3621708, Aaron Glicken. RealTracs MLS as distributed by MLS GRID
- $515,0003 bd3 ba2.4k sqft104 Tamaras Ct, Hendersonville, TN 37075For SaleMLS ID #3592658, Brandon Webster. RealTracs MLS as distributed by MLS GRID
- $480,0003 bd4 ba2.3k sqft1038 Phillip Dr, Portland, TN 37148For SaleMLS ID #3619184, Karla Mullen. RealTracs MLS as distributed by MLS GRID
- $469,9003 bd3 ba2.4k sqft117 Huntington Pl, Hendersonville, TN 37075For SaleMLS ID #3167466, Gayle M. Halvorson. RealTracs MLS as distributed by MLS GRID
- $515,0003 bd2 ba2.3k sqft307 Dawn Pl, Lebanon, TN 37087For SaleMLS ID #3256236, Michael Ezsol. RealTracs MLS as distributed by MLS GRID
- $555,0003 bd3 ba2.7k sqft2558 S Mount Pleasant Rd, Greenbrier, TN 37073For SaleMLS ID #3542516, April Harrington. RealTracs MLS as distributed by MLS GRID
- $540,0004 bd3 ba2.7k sqft106 Sorrel Ct, Hendersonville, TN 37075For SaleMLS ID #3620094, Maha Hindiyeh. RealTracs MLS as distributed by MLS GRID
- $474,9003 bd2 ba2.3k sqft221 Allen Dr, Greenbrier, TN 37073For SaleMLS ID #3520361, KAYE MAYO-NANCE. RealTracs MLS as distributed by MLS GRID
- $664,9005 bd3 ba2.4k sqft3384 Maxie Jones Rd, Springfield, TN 37172For SaleMLS ID #3269952, Amanda North ABR, PSA. RealTracs MLS as distributed by MLS GRID
- $515,0003 bd2 ba2.1k sqft395 Bonita Pkwy, Hendersonville, TN 37075For SaleMLS ID #3510228, Brian C. Stiles, Broker. RealTracs MLS as distributed by MLS GRID
- $484,9993 bd3 ba2.3k sqft112 Paige Park Ln, Goodlettsville, TN 37072For SaleMLS ID #3613248, Gary Ashton. RealTracs MLS as distributed by MLS GRID
- $549,9003 bd3 ba2.7k sqft4006 Pilgrim Trl, Greenbrier, TN 37073For SaleMLS ID #3610899, Troy Charlton. RealTracs MLS as distributed by MLS GRID
