Welcome to your Gorgeous Homestead in Springfield! This sprawling 6.1 acre farm is conveniently located just 35 minutes from Downtown Nashville. Possibilities abound with this fully fenced property! The home features 5 bedrooms, a full basement, and lovely bright sunroom overlooking the property! Located at the Edge of White House In the Sought-After White House Heritage School District! Deed allows for another home to be built on the property as well. If you are looking for your family land to build, this one has potential! Enjoy the quiet countryside so close to town! Agent to verify all pertinent info.
Active
Price cut: $15K (8/6)
$664,900
3384 Maxie Jones Rd, Springfield, TN 37172
5beds
2,430sqft
Single Family Residence, Residential
Built in 1999
6.1 Acres Lot
$-- Zestimate®
$274/sqft
$-- HOA
What's special
Full basementFully fenced property
- 64 days
- 555
- 36
Zillow last checked:
Listing updated:
Listed by:
Amanda North ABR, PSA 615-319-0051,
RE/MAX Choice Properties 615-822-2003
Source: RealTracs MLS as distributed by MLS GRID,MLS#: 3269952
Facts & features
Interior
Bedrooms & bathrooms
- Bedrooms: 5
- Bathrooms: 3
- Full bathrooms: 3
- Main level bedrooms: 3
Bedroom 1
- Features: Full Bath
- Level: Full Bath
- Area: 165 Square Feet
- Dimensions: 15x11
Bedroom 2
- Area: 132 Square Feet
- Dimensions: 12x11
Bedroom 3
- Features: Extra Large Closet
- Level: Extra Large Closet
- Area: 132 Square Feet
- Dimensions: 12x11
Bedroom 4
- Features: Extra Large Closet
- Level: Extra Large Closet
- Area: 256 Square Feet
- Dimensions: 16x16
Primary bathroom
- Features: Suite
- Level: Suite
Kitchen
- Features: Eat-in Kitchen
- Level: Eat-in Kitchen
- Area: 253 Square Feet
- Dimensions: 23x11
Living room
- Area: 210 Square Feet
- Dimensions: 15x14
Other
- Features: Bedroom 5
- Level: Bedroom 5
- Area: 195 Square Feet
- Dimensions: 15x13
Heating
- Central, Dual
Cooling
- Central Air, Dual, Electric
Appliances
- Included: Oven, Range, Dishwasher, Disposal
Features
- Flooring: Carpet, Wood, Laminate
- Basement: Full,Unfinished
Interior area
- Total structure area: 2,430
- Total interior livable area: 2,430 sqft
- Finished area above ground: 2,430
Video & virtual tour
Property
Parking
- Total spaces: 2
- Parking features: Attached
- Attached garage spaces: 2
Features
- Levels: One
- Stories: 2
- Patio & porch: Deck, Covered, Patio, Porch, Screened
- Fencing: Front Yard
Lot
- Size: 6.1 Acres
Details
- Parcel number: 094 12200 000
- Special conditions: Standard
Construction
Type & style
- Home type: SingleFamily
- Architectural style: Traditional
- Property subtype: Single Family Residence, Residential
Materials
- Brick, Aluminum Siding
- Roof: Asphalt
Condition
- New construction: No
- Year built: 1999
Utilities & green energy
- Sewer: Septic Tank
- Water: Public
- Utilities for property: Electricity Available, Water Available
Green energy
- Energy efficient items: Doors, Windows
Community & HOA
Community
- Security: Smoke Detector(s)
- Subdivision: None
HOA
- Has HOA: No
Location
- Region: Springfield
Financial & listing details
- Price per square foot: $274/sqft
- Tax assessed value: $542,800
- Annual tax amount: $2,443
- Date on market: 7/10/2026
- Electric utility on property: Yes
Estimated market value
Not available
Estimated sales range
Not available
Not available
Price history
| Date | Event | Price |
|---|---|---|
| 8/6/2026 | Price change | $664,900-2.2%$274/sqft |
Source:  RealTracs MLS as distributed by MLS GRID #3269952 Report a problem RealTracs MLS as distributed by MLS GRID #3269952 Report a problem | ||
| 7/10/2026 | Listed for sale | $679,900+172%$280/sqft |
Source: RealTracs MLS as distributed by MLS GRID #3269952 Report a problem | ||
| 7/12/2006 | Sold | $250,000+61.4%$103/sqft |
Source: Public Record Report a problem | ||
| 4/19/1999 | Sold | $154,900+292.2%$64/sqft |
Source: Public Record Report a problem | ||
| 12/29/1998 | Sold | $39,500$16/sqft |
Source: Public Record Report a problem | ||
Public tax history
| Year | Property taxes | Tax assessment |
|---|---|---|
| 2025 | $2,443 | $135,700 |
| 2024 | $2,443 | $135,700 |
| 2023 | $2,443 +10.8% | $135,700 +58.5% |
| 2022 | $2,205 -0.1% | $85,600 -0.1% |
| 2021 | $2,206 | $85,650 |
| 2020 | $2,206 | $85,650 |
| 2019 | $2,206 | $85,650 |
| 2018 | $2,206 +0% | $85,650 +32.5% |
| 2017 | $2,206 +10.6% | $64,650 |
| 2016 | $1,994 +4.2% | $64,650 |
| 2015 | $1,914 | $64,650 |
| 2014 | $1,914 | $64,650 |
| 2013 | -- | $64,650 |
| 2012 | $1,837 | $64,650 +1.7% |
| 2011 | $1,837 +10.7% | $63,575 |
| 2010 | $1,659 | $63,575 |
| 2009 | $1,659 | $63,575 |
| 2008 | $1,659 +13.5% | $63,575 |
| 2007 | $1,462 -13.5% | $63,575 |
| 2006 | $1,691 +28% | $63,575 +28% |
| 2005 | $1,322 +13.5% | $49,684 +13.5% |
| 2004 | $1,164 | $43,770 |
| 2002 | $1,164 | $43,770 |
| 2001 | -- | $43,770 -68.4% |
| 2000 | -- | $138,582 |
Find assessor info on the county website
Monthly payment
Est. payment
Payment breakdown
Explore the cost of this home by adjusting the details. Changes won't be saved.Climate risks
Neighborhood: 37172
Nearby schools
Schools provided by the listing agent
- Elementary: Robert F. Woodall Elementary
- Middle: White House Heritage Elementary School
- High: White House Heritage High School
Source: RealTracs MLS as distributed by MLS GRID. This data may not be complete. We recommend contacting the local school district to confirm school assignments for this home.
- $589,100-- bd2 ba2k sqft3390 Maxie Jones Rd, Springfield, TN 37172Off Market
- $675,0004 bd3 ba2.5k sqft3376 Maxie Jones Rd, Springfield, TN 37172Sold
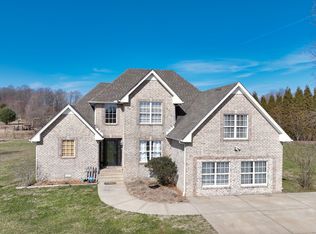
- $598,6003 bd2 ba2.1k sqft3392 Maxie Jones Rd, Springfield, TN 37172Off Market
- $365,9003 bd1 ba1.5k sqft3380 Maxie Jones Rd, Springfield, TN 37172Off Market
Similar homes
- $574,9003 bd3 ba2.1k sqft6425 Highway 25 E, Springfield, TN 37172For Sale
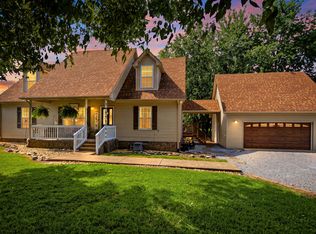
 MLS ID #3314440, Jackie D Adams. RealTracs MLS as distributed by MLS GRID
 - $649,9003 bd2 ba2k sqft8157 Highway 49 E, Springfield, TN 37172For Sale
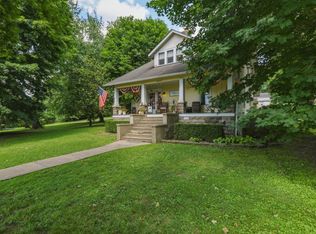 MLS ID #3246761, Barry Richards. RealTracs MLS as distributed by MLS GRID
 - $599,0004 bd4 ba2.5k sqft6539 Lamont Rd, Springfield, TN 37172For Sale
 MLS ID #3251721, Jodi Culp. RealTracs MLS as distributed by MLS GRID
 - $524,9003 bd2 ba1.4k sqft3569 Pinson School Rd, Springfield, TN 37172For Sale
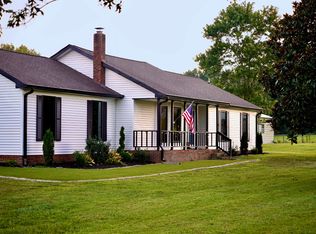 MLS ID #3516495, Kayla Rude. RealTracs MLS as distributed by MLS GRID
 - $599,9993 bd3 ba3.3k sqft4319 Nicks Dr, Springfield, TN 37172For SaleMLS ID #3239785, Hope S. Hale. RealTracs MLS as distributed by MLS GRID
- $515,9003 bd3 ba2.5k sqft7464 Hoods Branch Rd, Springfield, TN 37172For SaleMLS ID #3329909, S. L. Searcy. RealTracs MLS as distributed by MLS GRID
- $479,9003 bd3 ba2.4k sqft311 Orchard Park Dr, White House, TN 37188For SaleMLS ID #3229122, David Huffaker. RealTracs MLS as distributed by MLS GRID
- $699,0003 bd3 ba2.3k sqft1333 Roberts Rd, Goodlettsville, TN 37072For SaleMLS ID #3506069, Grant Burnett. RealTracs MLS as distributed by MLS GRID
- $425,0004 bd2 ba1.9k sqft2075 Nikki Dr, Springfield, TN 37172For SaleMLS ID #3243610, Michelle Patterson. RealTracs MLS as distributed by MLS GRID
- $529,9004 bd3 ba2.5k sqft206 Allers Dr, White House, TN 37188For SaleMLS ID #3245423, Steven Russell. RealTracs MLS as distributed by MLS GRID
- $489,9002 bd3 ba2.2k sqft4267 Mount Zion Rd, Springfield, TN 37172For SaleMLS ID #3511043, Syndi Shin Norton. RealTracs MLS as distributed by MLS GRID
- $425,0004 bd2 ba2.4k sqft674 Lakeside Dr, Springfield, TN 37172For SaleMLS ID #3309252, John Worling. RealTracs MLS as distributed by MLS GRID
- $449,9004 bd3 ba1.7k sqft809 Hillside Dr, Springfield, TN 37172For SaleMLS ID #3501102, Vickie Johnson. RealTracs MLS as distributed by MLS GRID
- $589,0004 bd3 ba2.5k sqft1225 Dalemere Dr, Nashville, TN 37207For SaleMLS ID #3546014, Bill Dorris. RealTracs MLS as distributed by MLS GRID
- $449,9003 bd2 ba1.5k sqft8049 New Chapel Rd, Springfield, TN 37172For SaleMLS ID #3255922, S. L. Searcy. RealTracs MLS as distributed by MLS GRID
- $649,9004 bd4 ba2.8k sqft1010 Jacobs Valley Rd, Joelton, TN 37080For SaleMLS ID #3231357, Patty F. Kennedy. RealTracs MLS as distributed by MLS GRID
- $600,0003 bd3 ba3.3k sqft830 Loretta Dr, Goodlettsville, TN 37072For SaleMLS ID #3546215, Jennie Oilar. RealTracs MLS as distributed by MLS GRID
- $599,0004 bd4 ba2.6k sqft631 Keeton Ave, Old Hickory, TN 37138For SaleMLS ID #3545819, Aaron Glicken. RealTracs MLS as distributed by MLS GRID
- $696,0004 bd3 ba2.6k sqft28 Noel Dr, Mount Juliet, TN 37122For SaleMLS ID #3304157, Steve Lurie. RealTracs MLS as distributed by MLS GRID
- $425,0005 bd3 ba2.7k sqft1514 5th Ave W, Springfield, TN 37172For SaleMLS ID #3302264, Bernie Gallerani. RealTracs MLS as distributed by MLS GRID
