From the moment you arrive, there's a sense that this home has been deeply loved. Filled with natural light and thoughtfully designed spaces, it offers the perfect backdrop for both quiet mornings and joyful gatherings with family and friends.
The heart of the home invites people together, while generous living areas create room to celebrate holidays, host game nights, or simply enjoy everyday life. Large windows frame the outdoors, bringing nature inside and creating a peaceful setting in every season. Whether you're enjoying coffee on the porch, sharing meals around the table, or unwinding at the end of the day, this is a home that encourages you to slow down and savor the moments that matter most.
Lovingly maintained and move-in ready, every space reflects pride of ownership and thoughtful care. More than just walls and a roof, this is a place where traditions were created, milestones were celebrated, and countless memories were made.
Now, it's ready for its next chapter. If you've been searching for a home where you can put down roots, gather the people you love, and create memories that will last for generations, this may be the one you've been waiting for.
Under contract - showing
$675,000
112 Myrtlewood Ln, Hendersonville, TN 37075
4beds
2,801sqft
:
Get pre-qualified$4,009/mo
Single Family Residence, Residential
Built in 2011
0.33 Acres Lot
$-- Zestimate®
$241/sqft
$42/mo HOA
What's special
- 15 days |
- 5,524 |
- 263 |
Likely to sell faster than
Zillow last checked:
Listing updated:
Listed by:
Renae Voda 615-804-1554,
eXp Realty 888-519-5113,
Gloria Exum, Broker, ABR, CSP, RCS-D, SRES 615-829-4905,
eXp Realty
Source: RealTracs MLS as distributed by MLS GRID,MLS#: 3304798
Facts & features
Interior
Bedrooms & bathrooms
- Bedrooms: 4
- Bathrooms: 3
- Full bathrooms: 3
- Main level bedrooms: 2
Bedroom 1
- Features: Suite
- Level: Suite
- Area: 224 Square Feet
- Dimensions: 16x14
Bedroom 2
- Area: 132 Square Feet
- Dimensions: 12x11
Bedroom 3
- Area: 176 Square Feet
- Dimensions: 16x11
Bedroom 4
- Area: 156 Square Feet
- Dimensions: 13x12
Primary bathroom
- Features: Double Vanity
- Level: Double Vanity
Dining room
- Area: 156 Square Feet
- Dimensions: 13x12
Kitchen
- Area: 140 Square Feet
- Dimensions: 14x10
Living room
- Area: 288 Square Feet
- Dimensions: 18x16
Recreation room
- Features: Second Floor
- Level: Second Floor
- Area: 320 Square Feet
- Dimensions: 20x16
Heating
- Dual, Natural Gas
Cooling
- Central Air, Dual, Electric, Gas
Appliances
- Included: Electric Oven, Electric Range, Dishwasher, Disposal, Microwave
Features
- Ceiling Fan(s), Entrance Foyer, High Speed Internet
- Flooring: Carpet, Wood, Luxury Vinyl
- Basement: Crawl Space
- Number of fireplaces: 1
Interior area
- Total structure area: 2,801
- Total interior livable area: 2,801 sqft
- Finished area above ground: 2,801
Property
Parking
- Total spaces: 6
- Parking features: Garage Faces Side, Driveway
- Garage spaces: 2
- Uncovered spaces: 4
Features
- Levels: Two
- Stories: 2
- Patio & porch: Deck
Lot
- Size: 0.33 Acres
- Dimensions: 95 x 159.57 IRR
Details
- Parcel number: 146H A 09300 000
- Special conditions: Standard
Construction
Type & style
- Home type: SingleFamily
- Architectural style: Contemporary
- Property subtype: Single Family Residence, Residential
Materials
- Brick, Stone
- Roof: Asphalt
Condition
- New construction: No
- Year built: 2011
Utilities & green energy
- Sewer: Public Sewer
- Water: Public
- Utilities for property: Electricity Available, Natural Gas Available, Water Available
Community & HOA
Community
- Subdivision: Stonecrest Ph 1
HOA
- Has HOA: Yes
- HOA fee: $125 quarterly
Location
- Region: Hendersonville
Financial & listing details
- Price per square foot: $241/sqft
- Tax assessed value: $632,000
- Annual tax amount: $3,175
- Date on market: 7/27/2026
- Electric utility on property: Yes
Estimated market value
Not available
Estimated sales range
Not available
Not available
Price history
| Date | Event | Price |
|---|---|---|
| 8/10/2026 | Contingent | $675,000$241/sqft |
Source:  RealTracs MLS as distributed by MLS GRID #3304798 Report a problem RealTracs MLS as distributed by MLS GRID #3304798 Report a problem | ||
| 7/27/2026 | Listed for sale | $675,000+60.8%$241/sqft |
Source: RealTracs MLS as distributed by MLS GRID #3304798 Report a problem | ||
| 8/13/2019 | Sold | $419,900$150/sqft |
Source: RealTracs MLS as distributed by MLS GRID #2056784 Report a problem | ||
Public tax history
| Year | Property taxes | Tax assessment |
|---|---|---|
| 2025 | $3,175 -3.7% | $158,000 -3.7% |
| 2024 | $3,298 +9.4% | $164,125 +72.7% |
| 2023 | $3,014 -0.3% | $95,050 -75% |
| 2022 | $3,023 +40.6% | $380,200 |
| 2021 | $2,150 | $380,200 |
| 2020 | $2,150 -28.9% | $380,200 |
| 2019 | $3,023 +419.7% | $380,200 +23.8% |
| 2018 | $582 | $307,000 |
| 2017 | -- | -- |
| 2016 | -- | -- |
| 2015 | -- | -- |
| 2014 | -- | -- |
| 2011 | $1,926 +724.2% | $72,558 +729.2% |
| 2010 | $234 | $8,750 |
| 2009 | $234 | $8,750 |
| 2008 | -- | $8,750 -5.7% |
| 2007 | $270 | $9,280 |
| 2006 | $270 +2% | $9,280 +16% |
| 2005 | $265 | $8,000 |
Find assessor info on the county website
Monthly payment
Est. payment
Payment breakdown
Explore the cost of this home by adjusting the details. Changes won't be saved.Climate risks
Neighborhood: 37075
Nearby schools
GreatSchools rating
- 9/10Station Camp Elementary SchoolGrades: PK-5Distance: 2.2 mi
- 8/10Station Camp Middle SchoolGrades: 6-8Distance: 2.2 mi
- 8/10Station Camp High SchoolGrades: 9-12Distance: 1.9 mi
Schools provided by the listing agent
- Elementary: Station Camp Elementary
- Middle: Station Camp Middle School
- High: Station Camp High School
Source: RealTracs MLS as distributed by MLS GRID. This data may not be complete. We recommend contacting the local school district to confirm school assignments for this home.
- $559,9003 bd2 ba2.6k sqft114 Myrtlewood Ln, Hendersonville, TN 37075Off Market

- $562,9003 bd2 ba2.5k sqft116 Myrtlewood Ln, Hendersonville, TN 37075Sold
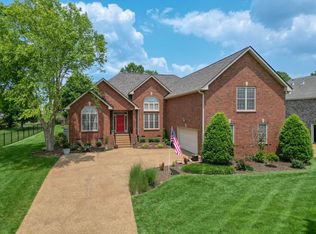
- $650,0004 bd3 ba2.8k sqft104 Whistler Way, Hendersonville, TN 37075Sold
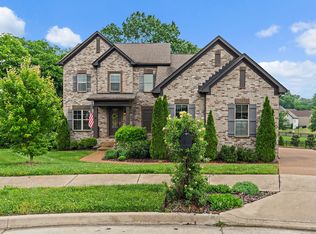
- $644,1004 bd3 ba2.7k sqft104 Whistler Way LOT 224, Hendersonville, TN 37075Off Market
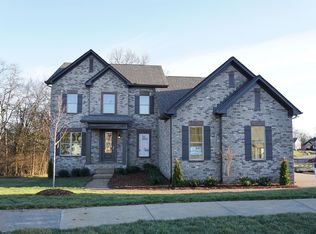
- $602,1004 bd3 ba3k sqft103 Whistler Way, Hendersonville, TN 37075Off Market
- $597,6004 bd3 ba2.9k sqft100 Havenwood Ct, Hendersonville, TN 37075Off Market
- $550,0004 bd3 ba2.7k sqft115 Myrtlewood Ln, Hendersonville, TN 37075Sold
- $599,7003 bd3 ba2.5k sqft111 Myrtlewood Ln LOT 2, Hendersonville, TN 37075Off Market
A local agent can set up tours, give advice and negotiate with sellers.
A local lender can help you make sure your offer is ready when you are.
Similar homes
- $674,9004 bd3 ba3.1k sqft136 Ballentrae Dr, Hendersonville, TN 37075For Sale

 MLS ID #3263369, Jonathan Minerick. RealTracs MLS as distributed by MLS GRID
 - $629,9004 bd4 ba2.7k sqft1406 Serenity Ct, Hendersonville, TN 37075For Sale
 MLS ID #3248397, Jana Dee Wade. RealTracs MLS as distributed by MLS GRID
 - $690,0004 bd3 ba3k sqft138 Sandpiper Cir, Hendersonville, TN 37075For Sale
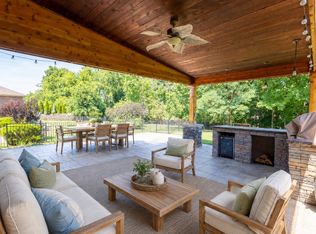 MLS ID #3230992, Matt Scudder. RealTracs MLS as distributed by MLS GRID
 - $730,0005 bd4 ba3.4k sqft337 Crooked Creek Ln, Hendersonville, TN 37075For Sale
 MLS ID #3211235, Florin Dumitrescu. RealTracs MLS as distributed by MLS GRID
 - $799,9004 bd3 ba3.2k sqft108 Drayton Downs, Gallatin, TN 37066For SaleMLS ID #3314817, Scott Weckler. RealTracs MLS as distributed by MLS GRID
- $750,0004 bd4 ba3.5k sqft110 Hattie Ct, Hendersonville, TN 37075For SaleMLS ID #3213511, Doug Kennedy. RealTracs MLS as distributed by MLS GRID
- $655,9004 bd4 ba2.8k sqft10 Elissa Pl Lot 10, Hendersonville, TN 37075New ConstructionMLS ID #3232818, Vannessa Myers. RealTracs MLS as distributed by MLS GRID
- $645,9004 bd3 ba2.5k sqft8 Elissa Pl Lot 8, Hendersonville, TN 37075New ConstructionMLS ID #3230414, Vannessa Myers. RealTracs MLS as distributed by MLS GRID
- $899,9004 bd4 ba3.5k sqft120 Fraser Pl, Hendersonville, TN 37075For SaleMLS ID #3320260, Lindsay Denney. RealTracs MLS as distributed by MLS GRID
- $529,5003 bd3 ba2.3k sqft120 Benjamin Ln, Hendersonville, TN 37075For SaleMLS ID #3271057, Vivian Armstrong. RealTracs MLS as distributed by MLS GRID
- $715,9904 bd4 ba3.3k sqft77 Van Conder Pl, Hendersonville, TN 37075New ConstructionMLS ID #3254677, Melissa Verrone. RealTracs MLS as distributed by MLS GRID
- $665,0004 bd3 ba2.5k sqft263 Caroline Way, Mount Juliet, TN 37122For SaleMLS ID #3333765, David Huffaker. RealTracs MLS as distributed by MLS GRID
- $445,0003 bd3 ba1.8k sqft169 Ashcrest Point, Hendersonville, TN 37075For SaleMLS ID #3316077, Megan Hale Warner. RealTracs MLS as distributed by MLS GRID
- $459,9003 bd3 ba2k sqft107 Camden Ct N, Hendersonville, TN 37075For SaleMLS ID #3286037, Patty Johnston, Broker. RealTracs MLS as distributed by MLS GRID
- $700,0003 bd3 ba3.2k sqft1104 Port William Ct, Mount Juliet, TN 37122For SaleMLS ID #3245148, April Harrington. RealTracs MLS as distributed by MLS GRID
- $634,9004 bd3 ba3.1k sqft1408 Wayfield Ln, Mount Juliet, TN 37122For SaleMLS ID #3261545, Justin Davis. RealTracs MLS as distributed by MLS GRID
- $679,9005 bd3 ba2.9k sqft3134 Hidden Creek Dr, Mount Juliet, TN 37122For SaleMLS ID #3319780, Gary Ashton. RealTracs MLS as distributed by MLS GRID
- $876,0004 bd4 ba3.6k sqft1548 Drakes Crk, Hendersonville, TN 37075For Sale
 MLS ID #243722, Hethe Dyer, The Realty Firm. UCMLS
 - $654,9003 bd2 ba2.3k sqft3 Elissa Pl Lot 3, Hendersonville, TN 37075New ConstructionMLS ID #3232801, Vannessa Myers. RealTracs MLS as distributed by MLS GRID
- $773,9505 bd4 ba3.3k sqft71 Van Conder Pl, Hendersonville, TN 37075New ConstructionMLS ID #3319957, Melissa Verrone. RealTracs MLS as distributed by MLS GRID
