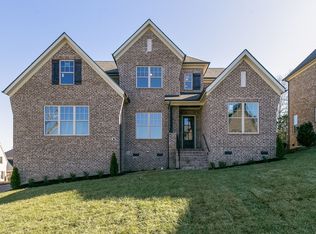
This beautifully designed 2-story home presented by Dalamar Homes, the "Riviera B" offers the perfect blend of elegance, comfort, and functionality. From the moment you step inside, you’ll notice the thoughtful craftsmanship throughout—soaring 10' ceilings, rounded corners, tall baseboards, and hardwood flooring that create a warm and timeless atmosphere. The kitchen is a true haven, boasting wall-to-wall custom cabinetry that provides both storage and style, making it the perfect space for cooking, entertaining, and gathering. Built-in cubbies and extra storage rooms throughout the home keep everything neatly organized while adding charm and practicality. The primary suite is a luxurious retreat, featuring an oversized walk-in closet with over 120 sq. ft. of space, a 7' span for double vanities, and a spa-like bathroom designed for relaxation and convenience. Upstairs, you’ll find spacious secondary bedrooms, a bonus room, and walk-in closets, while downstairs offers an open flow between the living spaces. Whether you’re hosting family gatherings, working from home, or simply enjoying the everyday comforts, this home is designed to impress.
Active
$645,900
8 Elissa Pl Lot 8, Hendersonville, TN 37075
4beds
2,561sqft
:
Get pre-qualified$3,798/mo
Single Family Residence, Residential
Built in 2026
0.28 Acres Lot
$-- Zestimate®
$252/sqft
$50/mo HOA
What's special
Built-in cubbiesSpacious secondary bedroomsBonus roomHardwood flooringPrimary suiteTall baseboardsRounded corners
- 71 days |
- 618 |
- 50 |
Zillow last checked:
Listing updated:
Listed by:
Vannessa Myers 615-877-1228,
Dalamar Real Estate Services, LLC 615-946-4933
Source: RealTracs MLS as distributed by MLS GRID,MLS#: 3230414
Facts & features
Interior
Bedrooms & bathrooms
- Bedrooms: 4
- Bathrooms: 3
- Full bathrooms: 2
- 1/2 bathrooms: 1
- Main level bedrooms: 1
Bedroom 1
- Features: Suite
- Level: Suite
- Area: 196 Square Feet
- Dimensions: 14x14
Bedroom 2
- Features: Walk-In Closet(s)
- Level: Walk-In Closet(s)
- Area: 132 Square Feet
- Dimensions: 11x12
Bedroom 3
- Features: Walk-In Closet(s)
- Level: Walk-In Closet(s)
- Area: 144 Square Feet
- Dimensions: 12x12
Bedroom 4
- Features: Walk-In Closet(s)
- Level: Walk-In Closet(s)
- Area: 150 Square Feet
- Dimensions: 10x15
Primary bathroom
- Features: Double Vanity
- Level: Double Vanity
Dining room
- Features: Formal
- Level: Formal
- Area: 132 Square Feet
- Dimensions: 11x12
Living room
- Features: Combination
- Level: Combination
- Area: 289 Square Feet
- Dimensions: 17x17
Other
- Features: Utility Room
- Level: Utility Room
- Area: 72 Square Feet
- Dimensions: 6x12
Recreation room
- Features: Second Floor
- Level: Second Floor
- Area: 154 Square Feet
- Dimensions: 11x14
Heating
- Central, Electric
Cooling
- Central Air, Electric
Appliances
- Included: Built-In Electric Oven, Cooktop, Dishwasher, Disposal, Microwave
- Laundry: Electric Dryer Hookup, Washer Hookup
Features
- Built-in Features, Ceiling Fan(s), Entrance Foyer, Extra Closets, High Ceilings, Open Floorplan, Pantry, Walk-In Closet(s)
- Flooring: Carpet, Luxury Vinyl, Tile
- Basement: Crawl Space
- Number of fireplaces: 1
- Fireplace features: Electric
Interior area
- Total structure area: 2,561
- Total interior livable area: 2,561 sqft
- Finished area above ground: 2,561
Property
Parking
- Total spaces: 2
- Parking features: Garage Faces Side
- Garage spaces: 2
Features
- Levels: Two
- Stories: 2
- Patio & porch: Patio, Covered
Lot
- Size: 0.28 Acres
- Features: Rolling Slope
- Topography: Rolling Slope
Details
- Special conditions: Standard
Construction
Type & style
- Home type: SingleFamily
- Property subtype: Single Family Residence, Residential
Materials
- Fiber Cement, Hardboard Siding, Brick, Stone
Condition
- New construction: Yes
- Year built: 2026
Utilities & green energy
- Sewer: Public Sewer
- Water: Public
- Utilities for property: Electricity Available, Water Available
Community & HOA
Community
- Subdivision: The Cove At Old Hickory
HOA
- Has HOA: Yes
- HOA fee: $50 monthly
Location
- Region: Hendersonville
Financial & listing details
- Price per square foot: $252/sqft
- Date on market: 6/4/2026
- Date available: 11/20/2026
- Electric utility on property: Yes
Estimated market value
Not available
Estimated sales range
Not available
Not available
Price history
| Date | Event | Price |
|---|---|---|
| 6/4/2026 | Listed for sale | $645,900$252/sqft |
Source:  RealTracs MLS as distributed by MLS GRID #3230414 Report a problem RealTracs MLS as distributed by MLS GRID #3230414 Report a problem | ||
Public tax history
Tax history is unavailable.
Monthly payment
Est. payment
Payment breakdown
Explore the cost of this home by adjusting the details. Changes won't be saved.Climate risks
Neighborhood: 37075
Nearby schools
GreatSchools rating
- 8/10Walton Ferry Elementary SchoolGrades: K-5Distance: 0.7 mi
- 7/10V G Hawkins Middle SchoolGrades: 6-8Distance: 1.6 mi
- 7/10Hendersonville High SchoolGrades: 9-12Distance: 3.2 mi
Schools provided by the listing agent
- Elementary: Walton Ferry Elementary
- Middle: V G Hawkins Middle School
- High: Hendersonville High School
Source: RealTracs MLS as distributed by MLS GRID. This data may not be complete. We recommend contacting the local school district to confirm school assignments for this home.
- $645,9003 bd3 ba2.4k sqft1 Elissa Pl LOT 1, Hendersonville, TN 37075New Construction
- $717,5374 bd3 ba2.6k sqft2 Elissa Pl LOT 2, Hendersonville, TN 37075Pending

- $879,9003 bd3 ba3.4k sqft6 Elissa Pl LOT 6, Hendersonville, TN 37075New Construction

- $654,9003 bd2 ba2.3k sqft3 Elissa Pl LOT 3, Hendersonville, TN 37075New Construction

- $728,9394 bd3 ba2.9k sqft4 Elissa Pl LOT 4, Hendersonville, TN 37075Pending
- $741,9003 bd3 ba2.8k sqft5 Elissa Pl LOT 5, Hendersonville, TN 37075New Construction
- $655,9004 bd4 ba2.8k sqft10 Elissa Pl LOT 10, Hendersonville, TN 37075New Construction
- $612,9003 bd2 ba2.3k sqft7 Elissa Pl LOT 7, Hendersonville, TN 37075New Construction
A local agent can set up tours, give advice and negotiate with sellers.
A local lender can help you make sure your offer is ready when you are.
Similar homes
- $655,9004 bd4 ba2.8k sqft10 Elissa Pl Lot 10, Hendersonville, TN 37075New Construction

 MLS ID #3232818, Vannessa Myers. RealTracs MLS as distributed by MLS GRID
 - $654,9003 bd2 ba2.3k sqft3 Elissa Pl Lot 3, Hendersonville, TN 37075New ConstructionMLS ID #3232801, Vannessa Myers. RealTracs MLS as distributed by MLS GRID
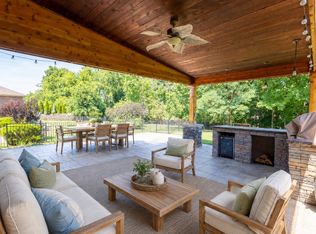
- $690,0004 bd3 ba3k sqft138 Sandpiper Cir, Hendersonville, TN 37075For Sale
 MLS ID #3230992, Matt Scudder. RealTracs MLS as distributed by MLS GRID
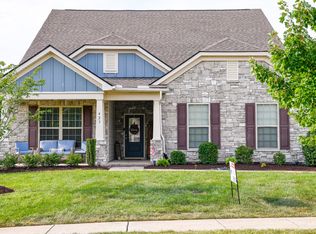
 - $645,0004 bd3 ba2.5k sqft423 Norman Way, Hendersonville, TN 37075For Sale
 MLS ID #3307309, Pruitt Holmes Coffey. RealTracs MLS as distributed by MLS GRID
 - $745,9003 bd4 ba2.8k sqft9 Elissa Pl Lot 9, Hendersonville, TN 37075New ConstructionMLS ID #3230449, Vannessa Myers. RealTracs MLS as distributed by MLS GRID
- $741,9003 bd3 ba2.8k sqft5 Elissa Pl Lot 5, Hendersonville, TN 37075New ConstructionMLS ID #2994188, Vannessa Myers. RealTracs MLS as distributed by MLS GRID
- $634,9004 bd3 ba2.4k sqft1597 Drakes Creek Rd, Hendersonville, TN 37075For SaleMLS ID #3312708, Judson Veach. RealTracs MLS as distributed by MLS GRID
- $879,9003 bd3 ba3.4k sqft6 Elissa Pl Lot 6, Hendersonville, TN 37075New ConstructionMLS ID #3232805, Vannessa Myers. RealTracs MLS as distributed by MLS GRID
- $899,9004 bd4 ba3.5k sqft120 Fraser Pl, Hendersonville, TN 37075For SaleMLS ID #3320260, Lindsay Denney. RealTracs MLS as distributed by MLS GRID
- $744,9003 bd3 ba2k sqft1453 Arbor Park Ln Lot 167, Hendersonville, TN 37075New ConstructionMLS ID #3512960, Gisselle Alfaro. RealTracs MLS as distributed by MLS GRID
- $644,5253 bd3 ba2.7k sqft2718 Sunnyside School Dr, Hendersonville, TN 37075New ConstructionMLS ID #3129424, Kimberly Cox. RealTracs MLS as distributed by MLS GRID
- from $630,9904 bd4 ba3k sqftRivermist Plan, Millstone, Hendersonville, TN 37075New ConstructionPulte
- $529,5003 bd3 ba2.3k sqft120 Benjamin Ln, Hendersonville, TN 37075For SaleMLS ID #3271057, Vivian Armstrong. RealTracs MLS as distributed by MLS GRID
- $689,9003 bd3 ba2.8k sqft6046 Parkhaven Blvd, Hermitage, TN 37076For SaleMLS ID #3232829, Judie Wynn. RealTracs MLS as distributed by MLS GRID
- $604,9904 bd3 ba2.7k sqft2739 Barn Owl Ct, Hendersonville, TN 37075New ConstructionMLS ID #3129433, Kimberly Cox. RealTracs MLS as distributed by MLS GRID
- $690,9904 bd3 ba2.8k sqft75 Van Conder Pl, Hendersonville, TN 37075New ConstructionMLS ID #3254678, Melissa Verrone. RealTracs MLS as distributed by MLS GRID
- from $645,5003 bd3 ba2.3k sqftThe Oakwood Plan, Parkhaven Community, Hermitage, TN 37076New ConstructionParkhaven Community LLC
- $715,9904 bd4 ba3.3k sqft77 Van Conder Pl, Hendersonville, TN 37075New ConstructionMLS ID #3254677, Melissa Verrone. RealTracs MLS as distributed by MLS GRID
- $753,5005 bd3 ba2.8k sqft73 Van Conder Pl, Hendersonville, TN 37075New ConstructionMLS ID #3319980, Melissa Verrone. RealTracs MLS as distributed by MLS GRID
- $625,4404 bd3 ba2.5k sqft1202 Sydney Ter, Mount Juliet, TN 37122New ConstructionPulte
