Step into luxury living by Dalamar Homes, this stunning Vero floorplan is located in the soon to be sought-after Cove at Old Hickory. This 2-story home offers the perfect balance of style, comfort, and modern design with 3 spacious bedrooms, 2.5 bathrooms, and a versatile bonus room ideal for a home office, media room, or play space. The heart of the home is the chef-inspired kitchen, featuring a massive island, elegant finishes, and cabinetry that spans all three walls—perfect for hosting and everyday life. Whether you're entertaining or enjoying a quiet dinner, this kitchen is designed to impress. Escape to your luxurious primary suite, where the extended spa-style shower includes dual shower heads, a handheld wand, and a freestanding oval soaking tub for the ultimate retreat. Cozy up next to the electric tiled fireplace, perfectly set within a light-filled living space highlighted by gorgeous luxury vinyl plank flooring throughout. Location offers easy access to the lake, marinas, parks, shopping, dining, and top-rated schools—all just minutes away.
Active
$645,900
1 Elissa Pl Lot 1, Hendersonville, TN 37075
3beds
2,442sqft
Single Family Residence, Residential
Built in 2025
0.38 Acres Lot
$-- Zestimate®
$264/sqft
$50/mo HOA
What's special
Electric tiled fireplaceMassive islandElegant finishesChef-inspired kitchenLight-filled living spaceLuxurious primary suiteFreestanding oval soaking tub
- 72 days |
- 158 |
- 19 |
Zillow last checked:
Listing updated:
Listed by:
Vannessa Myers 615-877-1228,
Dalamar Real Estate Services, LLC 615-946-4933
Source: RealTracs MLS as distributed by MLS GRID,MLS#: 3230153
Facts & features
Interior
Bedrooms & bathrooms
- Bedrooms: 3
- Bathrooms: 3
- Full bathrooms: 2
- 1/2 bathrooms: 1
- Main level bedrooms: 1
Bedroom 1
- Features: Walk-In Closet(s)
- Level: Walk-In Closet(s)
Bedroom 2
- Features: Walk-In Closet(s)
- Level: Walk-In Closet(s)
Bedroom 3
- Features: Walk-In Closet(s)
- Level: Walk-In Closet(s)
Primary bathroom
- Features: Double Vanity
- Level: Double Vanity
Dining room
- Features: Formal
- Level: Formal
Living room
- Features: Combination
- Level: Combination
Recreation room
- Features: Second Floor
- Level: Second Floor
Heating
- Electric
Cooling
- Electric
Appliances
- Included: Built-In Electric Oven, Cooktop, Dishwasher, Disposal, Microwave, Stainless Steel Appliance(s)
- Laundry: Electric Dryer Hookup, Washer Hookup
Features
- Built-in Features, High Ceilings, Open Floorplan, Kitchen Island
- Flooring: Concrete, Tile, Vinyl
- Basement: None,Crawl Space
- Number of fireplaces: 1
- Fireplace features: Electric
Interior area
- Total structure area: 2,442
- Total interior livable area: 2,442 sqft
- Finished area above ground: 2,442
Property
Parking
- Total spaces: 2
- Parking features: Garage Faces Front
- Attached garage spaces: 2
Features
- Levels: Two
- Stories: 2
- Has view: Yes
- View description: Bluff
Lot
- Size: 0.38 Acres
- Features: Corner Lot
- Topography: Corner Lot
Details
- Special conditions: Standard
Construction
Type & style
- Home type: SingleFamily
- Property subtype: Single Family Residence, Residential
Materials
- Hardboard Siding, Brick, Stone
Condition
- New construction: Yes
- Year built: 2025
Utilities & green energy
- Sewer: Public Sewer
- Water: Public
- Utilities for property: Electricity Available, Water Available
Community & HOA
Community
- Subdivision: The Cove At Old Hickory
HOA
- Has HOA: Yes
- HOA fee: $50 monthly
Location
- Region: Hendersonville
Financial & listing details
- Price per square foot: $264/sqft
- Date on market: 6/4/2026
- Date available: 08/14/2026
- Electric utility on property: Yes
Estimated market value
Not available
Estimated sales range
Not available
Not available
Price history
| Date | Event | Price |
|---|---|---|
| 6/4/2026 | Listed for sale | $645,900$264/sqft |
Source:  RealTracs MLS as distributed by MLS GRID #3230153 Report a problem RealTracs MLS as distributed by MLS GRID #3230153 Report a problem | ||
| 5/30/2026 | Listing removed | $645,900$264/sqft |
Source: RealTracs MLS as distributed by MLS GRID #3184252 Report a problem | ||
| 4/29/2026 | Listed for sale | $645,900$264/sqft |
Source: RealTracs MLS as distributed by MLS GRID #3184252 Report a problem | ||
| 4/25/2026 | Listing removed | $645,900$264/sqft |
Source: RealTracs MLS as distributed by MLS GRID #3123452 Report a problem | ||
| 3/27/2026 | Price change | $645,900+0.9%$264/sqft |
Source: RealTracs MLS as distributed by MLS GRID #3123452 Report a problem | ||
| 2/8/2026 | Listed for sale | $639,900$262/sqft |
Source: RealTracs MLS as distributed by MLS GRID #3123452 Report a problem | ||
| 1/31/2026 | Listing removed | $639,900$262/sqft |
Source: RealTracs MLS as distributed by MLS GRID #2963517 Report a problem | ||
| 8/1/2025 | Listed for sale | $639,900$262/sqft |
Source: RealTracs MLS as distributed by MLS GRID #2963517 Report a problem | ||
Public tax history
Tax history is unavailable.
Monthly payment
Est. payment
Payment breakdown
Explore the cost of this home by adjusting the details. Changes won't be saved.Climate risks
Neighborhood: 37075
Nearby schools
GreatSchools rating
- 8/10Walton Ferry Elementary SchoolGrades: K-5Distance: 0.7 mi
- 7/10V G Hawkins Middle SchoolGrades: 6-8Distance: 1.6 mi
- 7/10Hendersonville High SchoolGrades: 9-12Distance: 3.2 mi
Schools provided by the listing agent
- Elementary: Walton Ferry Elementary
- Middle: V G Hawkins Middle School
- High: Hendersonville High School
Source: RealTracs MLS as distributed by MLS GRID. This data may not be complete. We recommend contacting the local school district to confirm school assignments for this home.
- $717,5374 bd3 ba2.6k sqft2 Elissa Pl LOT 2, Hendersonville, TN 37075Pending

- $879,9003 bd3 ba3.4k sqft6 Elissa Pl LOT 6, Hendersonville, TN 37075New Construction

- $654,9003 bd2 ba2.3k sqft3 Elissa Pl LOT 3, Hendersonville, TN 37075New Construction

- $728,9394 bd3 ba2.9k sqft4 Elissa Pl LOT 4, Hendersonville, TN 37075Pending

- $741,9003 bd3 ba2.8k sqft5 Elissa Pl LOT 5, Hendersonville, TN 37075New Construction
- $655,9004 bd4 ba2.8k sqft10 Elissa Pl LOT 10, Hendersonville, TN 37075New Construction
- $612,9003 bd2 ba2.3k sqft7 Elissa Pl LOT 7, Hendersonville, TN 37075New Construction
- $645,9004 bd3 ba2.5k sqft8 Elissa Pl LOT 8, Hendersonville, TN 37075New Construction
A local agent can set up tours, give advice and negotiate with sellers.
A local lender can help you make sure your offer is ready when you are.
Similar homes
- $654,9003 bd2 ba2.3k sqft3 Elissa Pl Lot 3, Hendersonville, TN 37075New Construction
 MLS ID #3232801, Vannessa Myers. RealTracs MLS as distributed by MLS GRID
 - $612,9003 bd2 ba2.3k sqft7 Elissa Pl Lot 7, Hendersonville, TN 37075New Construction
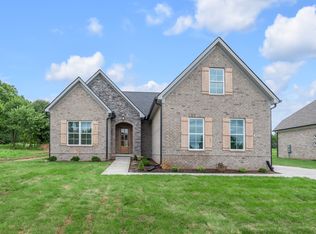 MLS ID #3232811, Vannessa Myers. RealTracs MLS as distributed by MLS GRID
 - $669,0003 bd3 ba2.6k sqft1006 Peck Pl, Hendersonville, TN 37075For Sale
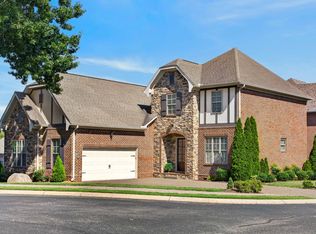 MLS ID #3501080, Reed Rust. RealTracs MLS as distributed by MLS GRID
 - $879,9003 bd3 ba3.4k sqft6 Elissa Pl Lot 6, Hendersonville, TN 37075New ConstructionMLS ID #3232805, Vannessa Myers. RealTracs MLS as distributed by MLS GRID
- $619,9003 bd3 ba2.5k sqft211 Settlers Way Lot 611, Hendersonville, TN 37075New ConstructionMLS ID #3508248, Jerel Myles. RealTracs MLS as distributed by MLS GRID
- $619,0004 bd3 ba2.2k sqft615 Sire Ave, Mount Juliet, TN 37122For SaleMLS ID #3501456, Jeff Irwin. RealTracs MLS as distributed by MLS GRID
- from $645,5003 bd3 ba2.3k sqftThe Oakwood Plan, Parkhaven Community, Hermitage, TN 37076New ConstructionParkhaven Community LLC
- from $653,5003 bd4 ba2.7k sqftThe Hadley Plan, Parkhaven Community, Hermitage, TN 37076New ConstructionParkhaven Community LLC
- $654,9004 bd4 ba3.2k sqft1024 Nave Ct, Nashville, TN 37214For SaleMLS ID #3297897, Lisa Dunaway. RealTracs MLS as distributed by MLS GRID
- from $645,5003 bd3 ba1.9k sqftThe Radnor Plan, Parkhaven Community, Hermitage, TN 37076New ConstructionParkhaven Community LLC
- $589,9005 bd4 ba2.8k sqft531 Fall Creek Cir, Goodlettsville, TN 37072For SaleMLS ID #3312301, Tifinia Capehart. RealTracs MLS as distributed by MLS GRID
- $599,9904 bd3 ba2.7k sqft209 Pin High Dr, Mount Juliet, TN 37122For SaleMLS ID #3263239, Christian LeMere. RealTracs MLS as distributed by MLS GRID
- $665,0004 bd3 ba2.5k sqft263 Caroline Way, Mount Juliet, TN 37122For SaleMLS ID #3333765, David Huffaker. RealTracs MLS as distributed by MLS GRID
- $639,9003 bd2 ba2.5k sqft159 S Ray Rd Lot 7, Portland, TN 37148New ConstructionMLS ID #3333773, Amanda Brinkley. RealTracs MLS as distributed by MLS GRID
- from $630,5003 bd4 ba1.8k sqftThe York Plan, Parkhaven Community, Hermitage, TN 37076New ConstructionParkhaven Community LLC
- $650,0004 bd3 ba2.2k sqft6025 Mount Pisgah Rd, Nashville, TN 37211For SaleMLS ID #3501177, Nicole Crosby. RealTracs MLS as distributed by MLS GRID
- $679,9005 bd4 ba3.6k sqft514 Cherry Blossom Way, Lebanon, TN 37087For SaleMLS ID #3231380, Traci Johnson Ardovino. RealTracs MLS as distributed by MLS GRID
- $876,0004 bd4 ba3.6k sqft1548 Drakes Creek Rd, Hendersonville, TN 37075For SaleMLS ID #3179857, Kimberly Maynord. RealTracs MLS as distributed by MLS GRID
- $389,8103 bd3 ba1.6k sqft348 Twig Pvt Ct Lot 143, Hendersonville, TN 37075New ConstructionRealTracs MLS as distributed by MLS GRID
- $399,8104 bd3 ba1.6k sqft344 Twig Pvt Ct Lot 141, Hendersonville, TN 37075New ConstructionRealTracs MLS as distributed by MLS GRID
