The Cove at Old Hickory, a premier community near Old Hickory Lake, marinas, parks, shopping, and top-rated schools. Welcome to refined living in this beautifully enhanced Oreti A floorplan, offering 4 spacious bedrooms, 3 full bathrooms, a bonus room, a media room, and a 2-car garage—all thoughtfully designed for comfort and elevated style. Step into a grand interior featuring 10-foot ceilings, rounded drywall corners, and over $31,000 in high-end designer upgrades that set this home apart. Gourmet Kitchen Upgrades include; Extended island countertop with added cabinets, gas range, 30” built-in microwave with drop-down door, 30” glass canopy wall-mount hood, upgraded cabinets, Mont Blanc Quartzite countertops, Sleek single bowl stainless steel sink. Morning room flooded with natural light from three added 3060 windows, and featured fireplace. Primary bathroom has freestanding oval soaking tub in the owner’s suite and designer tile to the ceilings. Luxury vinyl plank (LVP) flooring in living areas and baths. This exquisite home delivers an open yet cozy layout, blending upscale finishes with thoughtful functionality.
Under contract - not showing
$728,939
4 Elissa Pl Lot 4, Hendersonville, TN 37075
4beds
2,980sqft
:
Get pre-qualified$4,334/mo
Single Family Residence, Residential
Built in 2025
9,583 Square Feet Lot
$-- Zestimate®
$245/sqft
$50/mo HOA
What's special
- 377 days |
- 25 |
- 0 |
Zillow last checked:
Listing updated:
Listed by:
Vannessa Myers 615-877-1228,
Dalamar Real Estate Services, LLC 615-946-4933
Source: RealTracs MLS as distributed by MLS GRID,MLS#: 2965271
Facts & features
Interior
Bedrooms & bathrooms
- Bedrooms: 4
- Bathrooms: 3
- Full bathrooms: 3
- Main level bedrooms: 2
Bedroom 1
- Features: Walk-In Closet(s)
- Level: Walk-In Closet(s)
Bedroom 2
- Area: 154 Square Feet
- Dimensions: 11x14
Bedroom 3
- Features: Extra Large Closet
- Level: Extra Large Closet
- Area: 154 Square Feet
- Dimensions: 11x14
Bedroom 4
- Features: Walk-In Closet(s)
- Level: Walk-In Closet(s)
- Area: 121 Square Feet
- Dimensions: 11x11
Primary bathroom
- Features: Double Vanity
- Level: Double Vanity
Dining room
- Features: Formal
- Level: Formal
Living room
- Features: Combination
- Level: Combination
Other
- Features: Media Room
- Level: Media Room
- Area: 180 Square Feet
- Dimensions: 12x15
Recreation room
- Features: Second Floor
- Level: Second Floor
- Area: 140 Square Feet
- Dimensions: 10x14
Heating
- Central, Electric
Cooling
- Central Air, Electric
Appliances
- Included: Gas Oven, Gas Range, Dishwasher, Disposal, Microwave, Stainless Steel Appliance(s)
- Laundry: Electric Dryer Hookup, Washer Hookup
Features
- Built-in Features, Entrance Foyer, Extra Closets, High Ceilings, Open Floorplan, Pantry, Walk-In Closet(s), Kitchen Island
- Flooring: Carpet, Other, Tile, Vinyl
- Basement: None,Crawl Space
- Number of fireplaces: 1
- Fireplace features: Gas
Interior area
- Total structure area: 2,980
- Total interior livable area: 2,980 sqft
- Finished area above ground: 2,980
Property
Parking
- Total spaces: 2
- Parking features: Garage Faces Front, Concrete
- Attached garage spaces: 2
Features
- Levels: Two
- Stories: 2
- Patio & porch: Porch, Covered
- Has view: Yes
- View description: Bluff, Valley
Lot
- Size: 9,583 Square Feet
Details
- Special conditions: Standard
Construction
Type & style
- Home type: SingleFamily
- Property subtype: Single Family Residence, Residential
Materials
- Fiber Cement, Hardboard Siding, Brick, Stone
Condition
- New construction: Yes
- Year built: 2025
Utilities & green energy
- Sewer: Public Sewer
- Water: Public
- Utilities for property: Electricity Available, Water Available
Community & HOA
Community
- Subdivision: The Cove At Old Hickory
HOA
- Has HOA: Yes
- HOA fee: $50 monthly
Location
- Region: Hendersonville
Financial & listing details
- Price per square foot: $245/sqft
- Date on market: 8/1/2025
- Date available: 03/06/2026
- Electric utility on property: Yes
Estimated market value
Not available
Estimated sales range
Not available
Not available
Price history
| Date | Event | Price |
|---|---|---|
| 10/30/2025 | Pending sale | $728,939+9.6%$245/sqft |
Source:  RealTracs MLS as distributed by MLS GRID #2965271 Report a problem RealTracs MLS as distributed by MLS GRID #2965271 Report a problem | ||
| 8/1/2025 | Listed for sale | $664,900$223/sqft |
Source: RealTracs MLS as distributed by MLS GRID #2965271 Report a problem | ||
Public tax history
Tax history is unavailable.
Monthly payment
Est. payment
Payment breakdown
Explore the cost of this home by adjusting the details. Changes won't be saved.Climate risks
Neighborhood: 37075
Nearby schools
GreatSchools rating
- 8/10Walton Ferry Elementary SchoolGrades: K-5Distance: 0.7 mi
- 7/10V G Hawkins Middle SchoolGrades: 6-8Distance: 1.6 mi
- 7/10Hendersonville High SchoolGrades: 9-12Distance: 3.2 mi
Schools provided by the listing agent
- Elementary: Walton Ferry Elementary
- Middle: V G Hawkins Middle School
- High: Hendersonville High School
Source: RealTracs MLS as distributed by MLS GRID. This data may not be complete. We recommend contacting the local school district to confirm school assignments for this home.
- $645,9003 bd3 ba2.4k sqft1 Elissa Pl LOT 1, Hendersonville, TN 37075New Construction
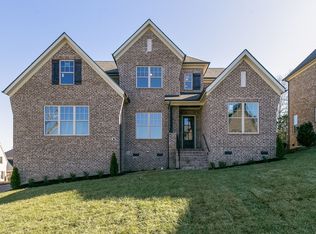
- $717,5374 bd3 ba2.6k sqft2 Elissa Pl LOT 2, Hendersonville, TN 37075Pending

- $879,9003 bd3 ba3.4k sqft6 Elissa Pl LOT 6, Hendersonville, TN 37075New Construction

- $654,9003 bd2 ba2.3k sqft3 Elissa Pl LOT 3, Hendersonville, TN 37075New Construction

- $741,9003 bd3 ba2.8k sqft5 Elissa Pl LOT 5, Hendersonville, TN 37075New Construction
- $655,9004 bd4 ba2.8k sqft10 Elissa Pl LOT 10, Hendersonville, TN 37075New Construction
- $612,9003 bd2 ba2.3k sqft7 Elissa Pl LOT 7, Hendersonville, TN 37075New Construction
- $645,9004 bd3 ba2.5k sqft8 Elissa Pl LOT 8, Hendersonville, TN 37075New Construction
A local agent can set up tours, give advice and negotiate with sellers.
A local lender can help you make sure your offer is ready when you are.
Similar homes
- $775,0005 bd4 ba3.3k sqft2033 Blackstone Dr, Hendersonville, TN 37075For Sale

 MLS ID #3248516, Lisa Marie Mason. RealTracs MLS as distributed by MLS GRID
 - $675,0004 bd4 ba2.8k sqft125 Ervin St, Hendersonville, TN 37075For Sale
 MLS ID #3223200, Sonja Kelly. RealTracs MLS as distributed by MLS GRID
 - $699,0004 bd4 ba2.8k sqft102 Edenburg Dr, Hendersonville, TN 37075For Sale
 MLS ID #3232683, Shannon Surgener. RealTracs MLS as distributed by MLS GRID
 - $740,0004 bd3 ba2.8k sqft1094 Dorset Dr, Hendersonville, TN 37075For Sale
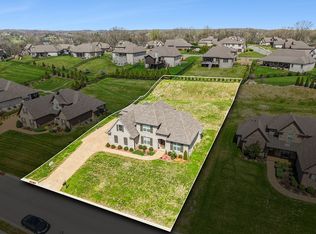 MLS ID #3159810, Natalie DeFord. RealTracs MLS as distributed by MLS GRID
 - $799,9994 bd3 ba3k sqft1566 Drakes Creek Rd, Hendersonville, TN 37075For SaleMLS ID #3260199, Misty Maynor. RealTracs MLS as distributed by MLS GRID
- $769,9004 bd3 ba3.5k sqft2105 Chels Way, Old Hickory, TN 37138For SaleMLS ID #3255162, Traci Johnson Ardovino. RealTracs MLS as distributed by MLS GRID
- $715,0004 bd3 ba3k sqft5146 Mountainbrook Cir, Hermitage, TN 37076For SaleMLS ID #3246763, Nanci Dahl. RealTracs MLS as distributed by MLS GRID
- $600,0003 bd2 ba2.8k sqft100 Carriage Way, Hendersonville, TN 37075For SaleMLS ID #3242335, Cameron Tucker. RealTracs MLS as distributed by MLS GRID
- $729,9005 bd3 ba3.3k sqft3061 Elliott Dr, Mount Juliet, TN 37122For SaleMLS ID #3511005, John Davis Hitch. RealTracs MLS as distributed by MLS GRID
- $750,0003 bd3 ba2.6k sqft5348 Highland Place Way, Hermitage, TN 37076For SaleMLS ID #3312438, ReBecca Bogle. RealTracs MLS as distributed by MLS GRID
- $769,0004 bd4 ba2.6k sqft530 Oakvale Ln, Mount Juliet, TN 37122For SaleMLS ID #3501466, Kammy Huddleston. RealTracs MLS as distributed by MLS GRID
- $624,9004 bd3 ba2.6k sqft335 Van Conder Pl, Hendersonville, TN 37075For SaleMLS ID #3185813, Rachel McEver. RealTracs MLS as distributed by MLS GRID
- $680,0003 bd3 ba2.5k sqft735 Plowson Rd, Mount Juliet, TN 37122For SaleMLS ID #3500836, Amy Doyle, CLHMS, CSP, GRI, RENE, SRS. RealTracs MLS as distributed by MLS GRID
- $839,9005 bd4 ba3.5k sqft304 Shute Ct, Old Hickory, TN 37138For SaleMLS ID #3260651, Gharib Haji. RealTracs MLS as distributed by MLS GRID
- $519,9003 bd3 ba2.5k sqft1872 Stonewater Dr, Hermitage, TN 37076For SaleMLS ID #3511248, Leigh Ann Emerson. RealTracs MLS as distributed by MLS GRID
- $759,9004 bd3 ba2.9k sqft609 Sire Ave, Mount Juliet, TN 37122For SaleMLS ID #3243489, John T. Hendon. RealTracs MLS as distributed by MLS GRID
- $545,0003 bd3 ba2.8k sqft151 Benjamin Ln, Hendersonville, TN 37075For SaleMLS ID #3256135, Allen Perry. RealTracs MLS as distributed by MLS GRID
- $799,5004 bd3 ba3.1k sqft508 Pauls Trl, Hermitage, TN 37076For SaleMLS ID #3298469, Dawn Franklin. RealTracs MLS as distributed by MLS GRID
- $735,0004 bd3 ba3k sqft1006 Dermot Dr, Mount Juliet, TN 37122For SaleMLS ID #3287880, Andrew McGinnis. RealTracs MLS as distributed by MLS GRID
- $654,9004 bd4 ba3.2k sqft1024 Nave Ct, Nashville, TN 37214For SaleMLS ID #3297897, Lisa Dunaway. RealTracs MLS as distributed by MLS GRID
