Dalamar Homes presents, the "Morro Bay B." This home offers a perfect balance of comfort, functionality, and elegance. From the welcoming covered stoop to the spacious rear deck, this home is designed for everyday living and entertaining. Step inside to find 10' ceilings, rounded corners, tall baseboards, and hardwood flooring that bring warmth and sophistication to every room. The kitchen is thoughtfully designed with custom cabinetry, wall-to-wall storage, and a built-in microwave/oven combo, making it a true centerpiece for gatherings. The dining area flows seamlessly into the great room, filled with natural light and ideal for both relaxation and entertaining.
The primary suite is a private retreat, featuring a spa-inspired bathroom and a spacious walk-in closet. Throughout the home, built-in cubbies and extra storage areas provide convenience and organization. Upstairs, the versatile bonus room offers endless possibilities—whether a media room, office, or playroom—while additional bedrooms ensure space for family or guests. Every detail of the Morro Bay has been carefully crafted, blending modern comfort with timeless craftsmanship.
Active
$612,900
7 Elissa Pl Lot 7, Hendersonville, TN 37075
3beds
2,300sqft
:
Get pre-qualified$3,652/mo
Single Family Residence, Residential
Built in 2025
0.3 Acres Lot
$-- Zestimate®
$266/sqft
$50/mo HOA
What's special
Spacious walk-in closetWall-to-wall storageVersatile bonus roomSpacious rear deckHardwood flooringTall baseboardsRounded corners
- 63 days |
- 135 |
- 8 |
Zillow last checked:
Listing updated:
Listed by:
Vannessa Myers 615-877-1228,
Dalamar Real Estate Services, LLC 615-946-4933
Source: RealTracs MLS as distributed by MLS GRID,MLS#: 3232811
Facts & features
Interior
Bedrooms & bathrooms
- Bedrooms: 3
- Bathrooms: 2
- Full bathrooms: 2
- Main level bedrooms: 3
Bedroom 1
- Features: Suite
- Level: Suite
- Area: 196 Square Feet
- Dimensions: 14x14
Bedroom 2
- Area: 144 Square Feet
- Dimensions: 12x12
Bedroom 3
- Area: 144 Square Feet
- Dimensions: 12x12
Primary bathroom
- Features: Double Vanity
- Level: Double Vanity
Dining room
- Features: Combination
- Level: Combination
Living room
- Features: Combination
- Level: Combination
- Area: 368 Square Feet
- Dimensions: 16x23
Other
- Features: Utility Room
- Level: Utility Room
- Area: 40 Square Feet
- Dimensions: 8x5
Recreation room
- Features: Second Floor
- Level: Second Floor
- Area: 299 Square Feet
- Dimensions: 13x23
Heating
- Central
Cooling
- Central Air
Appliances
- Included: Built-In Electric Oven, Cooktop, Dishwasher, Disposal, Microwave, Stainless Steel Appliance(s)
- Laundry: Electric Dryer Hookup, Washer Hookup
Features
- Built-in Features, Entrance Foyer, Extra Closets, High Ceilings, Open Floorplan, Pantry, Walk-In Closet(s), Kitchen Island
- Flooring: Carpet, Wood, Tile
- Basement: Crawl Space
Interior area
- Total structure area: 2,300
- Total interior livable area: 2,300 sqft
- Finished area above ground: 2,300
Property
Parking
- Total spaces: 2
- Parking features: Garage Faces Front
- Attached garage spaces: 2
Features
- Levels: Two
- Stories: 2
- Patio & porch: Deck
Lot
- Size: 0.3 Acres
Details
- Special conditions: Standard
Construction
Type & style
- Home type: SingleFamily
- Property subtype: Single Family Residence, Residential
Materials
- Hardboard Siding, Brick
Condition
- New construction: Yes
- Year built: 2025
Utilities & green energy
- Sewer: Public Sewer
- Water: Public
- Utilities for property: Water Available
Community & HOA
Community
- Subdivision: The Cove At Old Hickory
HOA
- Has HOA: Yes
- HOA fee: $50 monthly
Location
- Region: Hendersonville
Financial & listing details
- Price per square foot: $266/sqft
- Date on market: 6/9/2026
- Date available: 10/09/2026
Estimated market value
Not available
Estimated sales range
Not available
Not available
Price history
| Date | Event | Price |
|---|---|---|
| 6/9/2026 | Listed for sale | $612,900$266/sqft |
Source:  RealTracs MLS as distributed by MLS GRID #3232811 Report a problem RealTracs MLS as distributed by MLS GRID #3232811 Report a problem | ||
| 6/6/2026 | Listing removed | $612,900$266/sqft |
Source: RealTracs MLS as distributed by MLS GRID #3149286 Report a problem | ||
| 3/14/2026 | Listed for sale | $612,900$266/sqft |
Source: RealTracs MLS as distributed by MLS GRID #3149286 Report a problem | ||
| 2/28/2026 | Listing removed | $612,900$266/sqft |
Source: RealTracs MLS as distributed by MLS GRID #2994196 Report a problem | ||
| 9/14/2025 | Listed for sale | $612,900$266/sqft |
Source: RealTracs MLS as distributed by MLS GRID #2994196 Report a problem | ||
Public tax history
Tax history is unavailable.
Monthly payment
Est. payment
Payment breakdown
Explore the cost of this home by adjusting the details. Changes won't be saved.Climate risks
Neighborhood: 37075
Nearby schools
GreatSchools rating
- 8/10Walton Ferry Elementary SchoolGrades: K-5Distance: 0.7 mi
- 7/10V G Hawkins Middle SchoolGrades: 6-8Distance: 1.6 mi
- 7/10Hendersonville High SchoolGrades: 9-12Distance: 3.2 mi
Schools provided by the listing agent
- Elementary: Walton Ferry Elementary
- Middle: V G Hawkins Middle School
- High: Hendersonville High School
Source: RealTracs MLS as distributed by MLS GRID. This data may not be complete. We recommend contacting the local school district to confirm school assignments for this home.
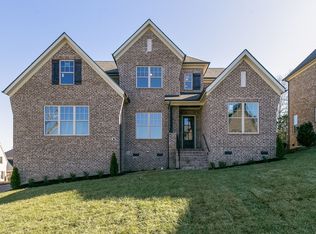
- $645,9003 bd3 ba2.4k sqft1 Elissa Pl LOT 1, Hendersonville, TN 37075New Construction
- $717,5374 bd3 ba2.6k sqft2 Elissa Pl LOT 2, Hendersonville, TN 37075Pending

- $879,9003 bd3 ba3.4k sqft6 Elissa Pl LOT 6, Hendersonville, TN 37075New Construction

- $654,9003 bd2 ba2.3k sqft3 Elissa Pl LOT 3, Hendersonville, TN 37075New Construction

- $728,9394 bd3 ba2.9k sqft4 Elissa Pl LOT 4, Hendersonville, TN 37075Pending
- $741,9003 bd3 ba2.8k sqft5 Elissa Pl LOT 5, Hendersonville, TN 37075New Construction
- $655,9004 bd4 ba2.8k sqft10 Elissa Pl LOT 10, Hendersonville, TN 37075New Construction
- $645,9004 bd3 ba2.5k sqft8 Elissa Pl LOT 8, Hendersonville, TN 37075New Construction
A local agent can set up tours, give advice and negotiate with sellers.
A local lender can help you make sure your offer is ready when you are.
Similar homes
- $669,0003 bd3 ba2.6k sqft1006 Peck Pl, Hendersonville, TN 37075For Sale
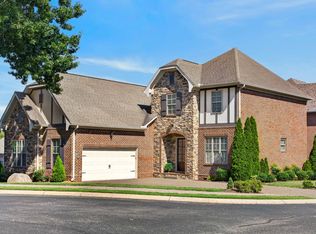
 MLS ID #3501080, Reed Rust. RealTracs MLS as distributed by MLS GRID
 - $619,9904 bd3 ba2.6k sqft351 Van Conder Pl Lot 59, Hendersonville, TN 37075New Construction
 MLS ID #3319178, Melissa Verrone. RealTracs MLS as distributed by MLS GRID
 - $589,9005 bd4 ba2.8k sqft531 Fall Creek Cir, Goodlettsville, TN 37072For Sale
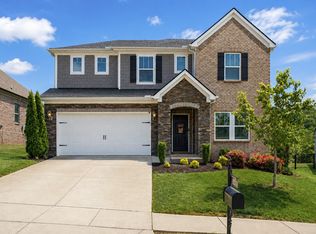 MLS ID #3312301, Tifinia Capehart. RealTracs MLS as distributed by MLS GRID
 - $549,0004 bd4 ba2.7k sqft7020 Evans Hill Way, Hermitage, TN 37076For Sale
 MLS ID #3506081, Nick Shuford | Principal Broker & Auctioneer. RealTracs MLS as distributed by MLS GRID
 - $569,9004 bd3 ba2.4k sqft303 Twelve Oaks Ln, Lebanon, TN 37087For SaleMLS ID #3336378, Rikki A Finch. RealTracs MLS as distributed by MLS GRID
- $599,9904 bd3 ba2.7k sqft209 Pin High Dr, Mount Juliet, TN 37122For SaleMLS ID #3263239, Christian LeMere. RealTracs MLS as distributed by MLS GRID
- $659,9003 bd2 ba2.4k sqft307 Colt Ave, Mount Juliet, TN 37122For SaleMLS ID #3306101, Jody Kelley. RealTracs MLS as distributed by MLS GRID
- $599,9905 bd4 ba2.6k sqft881 Joe Miller Dr, Hendersonville, TN 37075New ConstructionCastlerock Communities
- $665,0004 bd3 ba2.5k sqft263 Caroline Way, Mount Juliet, TN 37122For SaleMLS ID #3333765, David Huffaker. RealTracs MLS as distributed by MLS GRID
- $619,9004 bd3 ba2.4k sqft922 Crescent Hill Rd Unit B, Nashville, TN 37206For SaleMLS ID #3336306, Dean Nelson. RealTracs MLS as distributed by MLS GRID
- $659,9904 bd3 ba3k sqft123 E Hill St, Mount Juliet, TN 37122New ConstructionRealTracs MLS as distributed by MLS GRID
- $579,9904 bd3 ba2.6k sqft1310 Godwin Rd, Hermitage, TN 37076New ConstructionMLS ID #3319280, Mark O Connell. RealTracs MLS as distributed by MLS GRID
- $499,9903 bd3 ba2.4k sqft340 Patana Lot 413, White House, TN 37188New ConstructionRealTracs MLS as distributed by MLS GRID
- $599,9903 bd3 ba2.3k sqft1316 Ashton Park Dr, Mount Juliet, TN 37122New ConstructionRealTracs MLS as distributed by MLS GRID
- $508,0003 bd3 ba2k sqft7120 Silverwood Trl, Hermitage, TN 37076For SaleMLS ID #3200752, Eric Workman. RealTracs MLS as distributed by MLS GRID
- $609,9004 bd3 ba2.5k sqft110 Harlinsdale Blvd Lot 88, Gallatin, TN 37066New ConstructionMLS ID #3319940, Prissy Peery. RealTracs MLS as distributed by MLS GRID
- $649,0004 bd3 ba2.9k sqft2020 Hedgelawn Dr, Lebanon, TN 37090For SaleMLS ID #3316118, Dorie Mitchell. RealTracs MLS as distributed by MLS GRID
- $549,9904 bd3 ba2.6k sqft1235 Wallace Way E, Hermitage, TN 37076New ConstructionMLS ID #3318752, Rob Law. RealTracs MLS as distributed by MLS GRID
- $534,9903 bd3 ba2.2k sqft1233 Wallace Way, Hermitage, TN 37076New ConstructionRealTracs MLS as distributed by MLS GRID
- $530,9903 bd3 ba2.2k sqft1210 Wallace Way, Hermitage, TN 37076New ConstructionRealTracs MLS as distributed by MLS GRID
