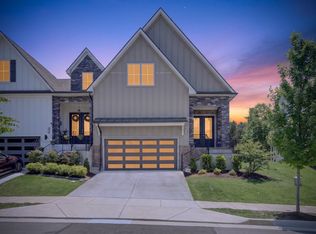
Built in 2022, this move-in ready Hermitage home offers the style, layout, and location today’s Nashville buyers are searching for. The open-concept main level is filled with natural light and creates an easy flow between the living, dining, and kitchen spaces—ideal for everyday living, entertaining, and gathering with friends and family. Upstairs, the spacious primary suite offers a private retreat, while two additional bedrooms and a full bath provide flexibility for guests, family, or a home office. Thoughtful finishes throughout include wood flooring, tile, walk-in closets, and ample storage. The attached two-car garage and driveway offer plenty of parking and everyday convenience. Located in Deerfield Pointe, enjoy quick access to downtown Nashville, Nashville International Airport, Percy Priest Lake, shopping, dining, and I-40. Offering the benefits of newer construction in one of Nashville’s fastest-growing and most convenient areas, this home delivers the low-maintenance lifestyle and connectivity buyers want.
Active
Price cut: $1K (6/3)
$508,000
7120 Silverwood Trl, Hermitage, TN 37076
3beds
2,036sqft
Single Family Residence, Residential
Built in 2022
0.27 Acres Lot
$-- Zestimate®
$250/sqft
$25/mo HOA
What's special
Private retreatAttached two-car garageThoughtful finishes throughoutTwo additional bedroomsAmple storageWalk-in closetsFilled with natural light
- 104 days |
- 102 |
- 8 |
Zillow last checked:
Listing updated:
Listed by:
Eric Workman 615-686-3424,
Keller Williams Realty 615-425-3600
Source: RealTracs MLS as distributed by MLS GRID,MLS#: 3200752
Facts & features
Interior
Bedrooms & bathrooms
- Bedrooms: 3
- Bathrooms: 3
- Full bathrooms: 2
- 1/2 bathrooms: 1
Bedroom 1
- Features: Full Bath
- Level: Full Bath
- Area: 255 Square Feet
- Dimensions: 17x15
Bedroom 2
- Features: Walk-In Closet(s)
- Level: Walk-In Closet(s)
- Area: 196 Square Feet
- Dimensions: 14x14
Bedroom 3
- Features: Walk-In Closet(s)
- Level: Walk-In Closet(s)
- Area: 182 Square Feet
- Dimensions: 14x13
Primary bathroom
- Features: Double Vanity
- Level: Double Vanity
Kitchen
- Features: Pantry
- Level: Pantry
- Area: 117 Square Feet
- Dimensions: 13x9
Living room
- Area: 285 Square Feet
- Dimensions: 19x15
Heating
- Central, Electric
Cooling
- Central Air, Electric
Appliances
- Included: Electric Oven, Electric Range, Dishwasher, Dryer, Microwave, Refrigerator, Stainless Steel Appliance(s), Washer
Features
- Ceiling Fan(s), Extra Closets, Walk-In Closet(s)
- Flooring: Carpet, Wood, Tile
- Basement: None
- Number of fireplaces: 1
- Fireplace features: Living Room
Interior area
- Total structure area: 2,036
- Total interior livable area: 2,036 sqft
- Finished area above ground: 2,036
Property
Parking
- Total spaces: 2
- Parking features: Garage Faces Front, Driveway
- Attached garage spaces: 2
- Has uncovered spaces: Yes
Features
- Levels: Two
- Stories: 2
- Patio & porch: Patio, Covered, Porch
Lot
- Size: 0.27 Acres
- Dimensions: 172 x 120
Details
- Parcel number: 098020A00900CO
- Special conditions: Standard
Construction
Type & style
- Home type: SingleFamily
- Property subtype: Single Family Residence, Residential
Materials
- Brick, Vinyl Siding
Condition
- New construction: No
- Year built: 2022
Utilities & green energy
- Sewer: Public Sewer
- Water: Public
- Utilities for property: Electricity Available, Water Available
Community & HOA
Community
- Subdivision: Deerfield Pointe
HOA
- Has HOA: Yes
- HOA fee: $300 annually
Location
- Region: Hermitage
Financial & listing details
- Price per square foot: $250/sqft
- Tax assessed value: $488,900
- Annual tax amount: $3,400
- Date on market: 5/8/2026
- Electric utility on property: Yes
Estimated market value
Not available
Estimated sales range
Not available
Not available
Price history
| Date | Event | Price |
|---|---|---|
| 6/3/2026 | Price change | $508,000-0.2%$250/sqft |
Source:  RealTracs MLS as distributed by MLS GRID #3200752 Report a problem RealTracs MLS as distributed by MLS GRID #3200752 Report a problem | ||
| 5/8/2026 | Listed for sale | $509,000$250/sqft |
Source: RealTracs MLS as distributed by MLS GRID #3200752 Report a problem | ||
| 4/30/2026 | Listing removed | $509,000$250/sqft |
Source: RealTracs MLS as distributed by MLS GRID #3042464 Report a problem | ||
| 2/3/2026 | Price change | $509,000-0.6%$250/sqft |
Source: RealTracs MLS as distributed by MLS GRID #3042464 Report a problem | ||
| 12/5/2025 | Listed for sale | $512,000+1.7%$251/sqft |
Source: RealTracs MLS as distributed by MLS GRID #3042464 Report a problem | ||
| 6/15/2022 | Sold | $503,570$247/sqft |
Source: Public Record Report a problem | ||
Public tax history
| Year | Property taxes | Tax assessment |
|---|---|---|
| 2025 | $3,400 +48.1% | $122,225 +55.6% |
| 2024 | $2,295 | $78,550 |
| 2023 | $2,295 +147.2% | $78,550 +147.2% |
| 2022 | $928 +77.1% | $31,775 +79% |
| 2021 | $524 -6.2% | $17,750 +20.3% |
| 2020 | $559 +37.5% | $14,750 |
| 2019 | $406 | $14,750 |
| 2018 | $406 | $14,750 |
Find assessor info on the county website
Monthly payment
Est. payment
Payment breakdown
Explore the cost of this home by adjusting the details. Changes won't be saved.Climate risks
Neighborhood: 37076
Nearby schools
GreatSchools rating
- 6/10Ruby Major Elementary SchoolGrades: PK-5Distance: 0.7 mi
- 3/10Donelson Middle SchoolGrades: 6-8Distance: 4.7 mi
- 3/10McGavock High SchoolGrades: 9-12Distance: 6 mi
Schools provided by the listing agent
- Elementary: Ruby Major Elementary
- Middle: Donelson Middle
- High: McGavock Comp High School
Source: RealTracs MLS as distributed by MLS GRID. This data may not be complete. We recommend contacting the local school district to confirm school assignments for this home.
- $531,9003 bd2 ba1.8k sqft7124 Silverwood Trl, Hermitage, TN 37076Off Market
- $565,0004 bd3 ba2.1k sqft7116 Silverwood Trl, Hermitage, TN 37076Sold

- $571,8004 bd3 ba2.6k sqft7129 Silverwood Trl, Hermitage, TN 37076Off Market
- $575,0003 bd3 ba2.4k sqft7128 Silverwood Trl, Hermitage, TN 37076Sold

- $564,8004 bd3 ba2.7k sqft7125 Silverwood Trl, Hermitage, TN 37076Off Market
- $647,9004 bd3 ba2.7k sqft7112 Silverwood Trl, Hermitage, TN 37076Sold
- $591,5003 bd3 ba2.7k sqft7137 Silverwood Trl, Hermitage, TN 37076Off Market
- $589,0004 bd2 ba2.5k sqft7133 Silverwood Trl, Hermitage, TN 37076Off Market
A local agent can set up tours, give advice and negotiate with sellers.
Similar homes
- $499,9003 bd3 ba2k sqft7132 Silverwood Trl, Hermitage, TN 37076New Construction

 MLS ID #3264223, Daniel Demers. RealTracs MLS as distributed by MLS GRID
 - $509,9003 bd3 ba2.3k sqft3016 Wiltshire Park Pl, Hermitage, TN 37076For Sale
 MLS ID #3215718, Whitfield Jeffords. RealTracs MLS as distributed by MLS GRID
 - $519,0003 bd3 ba2.1k sqft3048 Wiltshire Park Pl, Hermitage, TN 37076For Sale
 MLS ID #3190970, Lance Davis. RealTracs MLS as distributed by MLS GRID
 - $549,0004 bd4 ba2.7k sqft7020 Evans Hill Way, Hermitage, TN 37076For Sale
 MLS ID #3506081, Nick Shuford | Principal Broker & Auctioneer. RealTracs MLS as distributed by MLS GRID
 - $450,0003 bd3 ba2.1k sqft2115 Ponty Pool Dr, Mount Juliet, TN 37122For SaleMLS ID #3513415, Gary Ashton. RealTracs MLS as distributed by MLS GRID
- $509,9003 bd3 ba2.2k sqft300 Jasmine Park Lot 1, Hermitage, TN 37076New ConstructionMLS ID #3050250, Olivia Wise. RealTracs MLS as distributed by MLS GRID
- $465,0003 bd2 ba2.1k sqft803 Partridge Cir, Mount Juliet, TN 37122For SaleMLS ID #3314460, Corinne Lincoln. RealTracs MLS as distributed by MLS GRID
- $550,0004 bd3 ba2.8k sqft3201 Quiet Tree Grv, Old Hickory, TN 37138For SaleMLS ID #3242452, LaQuesa Mayberry. RealTracs MLS as distributed by MLS GRID
- $475,0003 bd2 ba1.5k sqft305 Randy Rd, Madison, TN 37115For SaleMLS ID #3263439, Lindsay Smith. RealTracs MLS as distributed by MLS GRID
- $674,9004 bd4 ba2.7k sqft4925 Riverbank Dr, Hermitage, TN 37076For SaleMLS ID #3221534, Anthony Fletcher. RealTracs MLS as distributed by MLS GRID
- $419,9003 bd2 ba1.9k sqft416 Belinda Pkwy, Mount Juliet, TN 37122For SaleMLS ID #3305072, Tom Andrews. RealTracs MLS as distributed by MLS GRID
- $475,9003 bd3 ba2.3k sqft302 Twelve Oaks Ln, Lebanon, TN 37087For SaleMLS ID #3311758, Drew Hodges. RealTracs MLS as distributed by MLS GRID
- $474,6003 bd3 ba2.1k sqft4417 J J Watson Ave, Nashville, TN 37211For SaleMLS ID #3047336, Tony Carletello. RealTracs MLS as distributed by MLS GRID
- $485,0003 bd2 ba2.2k sqft271 Christine Dr, Lebanon, TN 37087For SaleMLS ID #3318433, Barbara Bell. RealTracs MLS as distributed by MLS GRID
- $475,0003 bd3 ba2.3k sqft3604 Four Leaf Way, Antioch, TN 37013For SaleMLS ID #3192353, Tony Carletello. RealTracs MLS as distributed by MLS GRID
- $615,0003 bd3 ba2.3k sqft2140A Burns St, Nashville, TN 37216For SaleMLS ID #3514198, Carolyn D. Akins. RealTracs MLS as distributed by MLS GRID
- $555,0003 bd2 ba1.6k sqft1523A Dugger Dr, Nashville, TN 37206For SaleMLS ID #3336308, Dean Nelson. RealTracs MLS as distributed by MLS GRID
- $487,5004 bd2 ba1.4k sqft2117 Scott Ave, Nashville, TN 37216For SaleMLS ID #3112706, Dean Nelson. RealTracs MLS as distributed by MLS GRID
- $489,9004 bd3 ba1.8k sqft2305 Lacy St, Nashville, TN 37208For SaleMLS ID #3306125, Crystal Richardson. RealTracs MLS as distributed by MLS GRID
- $569,9004 bd4 ba2.5k sqft335 Collier Rd, Mount Juliet, TN 37122For SaleMLS ID #3309511, Courtney Burghall. RealTracs MLS as distributed by MLS GRID
