Step into elegance with this beautifully designed 3bedroom 2 bath, 1.5 story home by Dalamar Homes "Seascape C" - featuring soaring 10' ceilings, rounded corners, and tall, elegant baseboards that create a timeless feel throughout. The open floor plan is filled with natural light from extra windows, enhancing the warmth of the all hardwood flooring and the sophisticated touch of tile bathrooms. The primary suite is a true retreat with a spa-like bathroom, showcasing a free-standing soaking tub, spacious walk-in shower, double vanities, and plenty of room to relax and recharge. You’ll love the attention to detail with custom cabinetry, thoughtfully crafted for both style and function. Every corner of this home has been designed to impress, blending modern comfort with classic craftsmanship.
Active
$654,900
3 Elissa Pl Lot 3, Hendersonville, TN 37075
3beds
2,311sqft
:
Get pre-qualified$3,898/mo
Single Family Residence, Residential
Built in 2025
0.29 Acres Lot
$-- Zestimate®
$283/sqft
$50/mo HOA
What's special
Open floor planAll hardwood flooringSpacious walk-in showerRounded cornersDouble vanitiesTall elegant baseboardsSpa-like bathroom
- 64 days |
- 53 |
- 5 |
Zillow last checked:
Listing updated:
Listed by:
Vannessa Myers 615-877-1228,
Dalamar Real Estate Services, LLC 615-946-4933
Source: RealTracs MLS as distributed by MLS GRID,MLS#: 3232801
Facts & features
Interior
Bedrooms & bathrooms
- Bedrooms: 3
- Bathrooms: 2
- Full bathrooms: 2
- Main level bedrooms: 3
Bedroom 1
- Features: Suite
- Level: Suite
- Area: 224 Square Feet
- Dimensions: 14x16
Bedroom 2
- Area: 143 Square Feet
- Dimensions: 11x13
Bedroom 3
- Area: 143 Square Feet
- Dimensions: 11x13
Primary bathroom
- Features: Double Vanity
- Level: Double Vanity
Dining room
- Features: Combination
- Level: Combination
- Area: 99 Square Feet
- Dimensions: 9x11
Living room
- Features: Combination
- Level: Combination
Recreation room
- Features: Second Floor
- Level: Second Floor
- Area: 432 Square Feet
- Dimensions: 18x24
Heating
- Central
Cooling
- Central Air
Appliances
- Included: Built-In Electric Oven, Cooktop, Dishwasher, Disposal, Microwave, Stainless Steel Appliance(s)
- Laundry: Electric Dryer Hookup, Washer Hookup
Features
- Built-in Features, Entrance Foyer, High Ceilings, Open Floorplan, Pantry, Walk-In Closet(s), Kitchen Island
- Flooring: Carpet, Wood, Tile
- Basement: Crawl Space,None
- Number of fireplaces: 1
- Fireplace features: Gas
Interior area
- Total structure area: 2,311
- Total interior livable area: 2,311 sqft
- Finished area above ground: 2,311
Property
Parking
- Total spaces: 2
- Parking features: Garage Faces Front
- Attached garage spaces: 2
Features
- Levels: Two
- Stories: 2
- Patio & porch: Deck
Lot
- Size: 0.29 Acres
Details
- Special conditions: Standard
Construction
Type & style
- Home type: SingleFamily
- Property subtype: Single Family Residence, Residential
Materials
- Hardboard Siding, Brick, Stone
Condition
- New construction: Yes
- Year built: 2025
Utilities & green energy
- Sewer: Public Sewer
- Water: Public
- Utilities for property: Water Available
Community & HOA
Community
- Subdivision: The Cove At Old Hickory
HOA
- Has HOA: Yes
- HOA fee: $50 monthly
Location
- Region: Hendersonville
Financial & listing details
- Price per square foot: $283/sqft
- Date on market: 6/9/2026
- Date available: 05/01/2026
Estimated market value
Not available
Estimated sales range
Not available
Not available
Price history
| Date | Event | Price |
|---|---|---|
| 7/21/2026 | Listed for sale | $654,900$283/sqft |
Source:  RealTracs MLS as distributed by MLS GRID #3232801 Report a problem RealTracs MLS as distributed by MLS GRID #3232801 Report a problem | ||
| 7/13/2026 | Listing removed | $654,900$283/sqft |
Source: RealTracs MLS as distributed by MLS GRID #3232801 Report a problem | ||
| 6/9/2026 | Listed for sale | $654,900$283/sqft |
Source: RealTracs MLS as distributed by MLS GRID #3232801 Report a problem | ||
| 6/6/2026 | Listing removed | $654,900$283/sqft |
Source: RealTracs MLS as distributed by MLS GRID #3189875 Report a problem | ||
| 5/4/2026 | Listed for sale | $654,900$283/sqft |
Source: RealTracs MLS as distributed by MLS GRID #3189875 Report a problem | ||
| 5/2/2026 | Listing removed | $654,900$283/sqft |
Source: RealTracs MLS as distributed by MLS GRID #3149283 Report a problem | ||
| 3/14/2026 | Listed for sale | $654,900$283/sqft |
Source: RealTracs MLS as distributed by MLS GRID #3149283 Report a problem | ||
| 3/8/2026 | Listing removed | $654,900$283/sqft |
Source: RealTracs MLS as distributed by MLS GRID #3060678 Report a problem | ||
| 12/11/2025 | Listed for sale | $654,900$283/sqft |
Source: RealTracs MLS as distributed by MLS GRID #3060678 Report a problem | ||
| 12/6/2025 | Listing removed | $654,900$283/sqft |
Source: RealTracs MLS as distributed by MLS GRID #2994176 Report a problem | ||
| 9/14/2025 | Listed for sale | $654,900$283/sqft |
Source: RealTracs MLS as distributed by MLS GRID #2994176 Report a problem | ||
Public tax history
Tax history is unavailable.
Monthly payment
Est. payment
Payment breakdown
Explore the cost of this home by adjusting the details. Changes won't be saved.Climate risks
Neighborhood: 37075
Nearby schools
GreatSchools rating
- 8/10Walton Ferry Elementary SchoolGrades: K-5Distance: 0.7 mi
- 7/10V G Hawkins Middle SchoolGrades: 6-8Distance: 1.6 mi
- 7/10Hendersonville High SchoolGrades: 9-12Distance: 3.2 mi
Schools provided by the listing agent
- Elementary: Walton Ferry Elementary
- Middle: V G Hawkins Middle School
- High: Hendersonville High School
Source: RealTracs MLS as distributed by MLS GRID. This data may not be complete. We recommend contacting the local school district to confirm school assignments for this home.
- $645,9003 bd3 ba2.4k sqft1 Elissa Pl LOT 1, Hendersonville, TN 37075New Construction
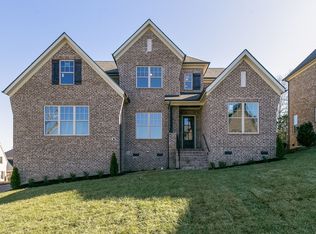
- $717,5374 bd3 ba2.6k sqft2 Elissa Pl LOT 2, Hendersonville, TN 37075Pending

- $879,9003 bd3 ba3.4k sqft6 Elissa Pl LOT 6, Hendersonville, TN 37075New Construction

- $728,9394 bd3 ba2.9k sqft4 Elissa Pl LOT 4, Hendersonville, TN 37075Pending

- $741,9003 bd3 ba2.8k sqft5 Elissa Pl LOT 5, Hendersonville, TN 37075New Construction
- $655,9004 bd4 ba2.8k sqft10 Elissa Pl LOT 10, Hendersonville, TN 37075New Construction
- $612,9003 bd2 ba2.3k sqft7 Elissa Pl LOT 7, Hendersonville, TN 37075New Construction
- $645,9004 bd3 ba2.5k sqft8 Elissa Pl LOT 8, Hendersonville, TN 37075New Construction
A local agent can set up tours, give advice and negotiate with sellers.
A local lender can help you make sure your offer is ready when you are.
Similar homes
- $645,9003 bd3 ba2.4k sqft1 Elissa Pl Lot 1, Hendersonville, TN 37075New Construction
 MLS ID #3230153, Vannessa Myers. RealTracs MLS as distributed by MLS GRID
 - $645,9004 bd3 ba2.5k sqft8 Elissa Pl Lot 8, Hendersonville, TN 37075New Construction
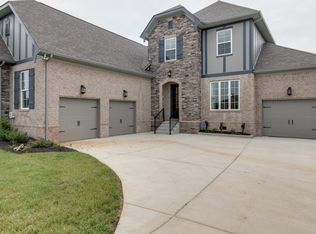 MLS ID #3230414, Vannessa Myers. RealTracs MLS as distributed by MLS GRID
 - $745,9003 bd4 ba2.8k sqft9 Elissa Pl Lot 9, Hendersonville, TN 37075New Construction
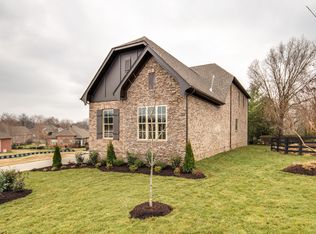 MLS ID #3230449, Vannessa Myers. RealTracs MLS as distributed by MLS GRID
 - $674,9004 bd3 ba3.1k sqft136 Ballentrae Dr, Hendersonville, TN 37075For Sale
 MLS ID #3263369, Jonathan Minerick. RealTracs MLS as distributed by MLS GRID
 - $879,9003 bd3 ba3.4k sqft6 Elissa Pl Lot 6, Hendersonville, TN 37075New ConstructionMLS ID #3232805, Vannessa Myers. RealTracs MLS as distributed by MLS GRID
- $650,0003 bd3 ba2.6k sqft1024 Sweet Oak Rdg, Hendersonville, TN 37075For SaleMLS ID #3175029, Bernie Gallerani. RealTracs MLS as distributed by MLS GRID
- $767,5005 bd4 ba3.3k sqft138 Saranac Trl, Hendersonville, TN 37075For SaleMLS ID #3251043, Frances Marcou, Broker. RealTracs MLS as distributed by MLS GRID
- $549,9003 bd3 ba2.3k sqft886 Cherry Grove Dr, Hendersonville, TN 37075For SaleMLS ID #3186715, Collette Breen. RealTracs MLS as distributed by MLS GRID
- $654,9004 bd4 ba3.2k sqft1024 Nave Ct, Nashville, TN 37214For SaleMLS ID #3297897, Lisa Dunaway. RealTracs MLS as distributed by MLS GRID
- $665,0004 bd3 ba2.5k sqft263 Caroline Way, Mount Juliet, TN 37122For SaleMLS ID #3333765, David Huffaker. RealTracs MLS as distributed by MLS GRID
- from $645,5003 bd3 ba2.3k sqftThe Oakwood Plan, Parkhaven Community, Hermitage, TN 37076New ConstructionParkhaven Community LLC
- $750,0003 bd3 ba2.6k sqft5348 Highland Place Way, Hermitage, TN 37076For SaleMLS ID #3312438, ReBecca Bogle. RealTracs MLS as distributed by MLS GRID
- $629,9004 bd3 ba3.1k sqft1408 Wayfield Ln, Mount Juliet, TN 37122For SaleMLS ID #3261545, Justin Davis. RealTracs MLS as distributed by MLS GRID
- $690,7003 bd3 ba2.3k sqft6717 Major Hutchings Dr Lot 241, Hermitage, TN 37076New ConstructionParkhaven Community LLC
- $675,0004 bd3 ba2.2k sqft6025 Mount Pisgah Rd, Nashville, TN 37211For SaleMLS ID #3501177, Nicole Crosby. RealTracs MLS as distributed by MLS GRID
- $639,9904 bd3 ba2.6k sqft608 Southshore Point, Mount Juliet, TN 37122For SaleMLS ID #3180336, Mack Breard. RealTracs MLS as distributed by MLS GRID
- $650,0005 bd4 ba3.2k sqft1637 Summit Rdg, Lebanon, TN 37090For SaleMLS ID #3499543, Charissa Izzard. RealTracs MLS as distributed by MLS GRID
- from $645,5003 bd3 ba1.9k sqftThe Radnor Plan, Parkhaven Community, Hermitage, TN 37076New ConstructionParkhaven Community LLC
- $689,0004 bd3 ba2.9k sqft1030 C P Stewart Blvd, Lebanon, TN 37087For SaleMLS ID #3247364, Kristin Sanchez. RealTracs MLS as distributed by MLS GRID
- $635,0004 bd3 ba2.9k sqft5453 Pisano St, Mount Juliet, TN 37122For SaleMLS ID #3244565, Colleen Weiss. RealTracs MLS as distributed by MLS GRID
