Welcome to 6025 Mt. Pisgah Rd., a beautifully designed 4-bedroom, 3-bath home offering over 2,229 square feet of thoughtfully designed living space. Built in 2019, this home features an open-concept floor plan with a spacious kitchen and island, a light-filled living area, and a flexible bonus room with a private fourth bedroom and full bath upstairs—perfect for guests, a home office, or media room. Enjoy a charming wraparound front porch with a cozy front porch swing and back patio, attached two-car garage, and a prime location just minutes from Brentwood, shopping, dining, and I-65, offering the perfect blend of convenience and comfort. HOA mows and maintains landscaping.
Active
Price cut: $25K (9/2)
$625,000
6025 Mount Pisgah Rd, Nashville, TN 37211
4beds
2,229sqft
Single Family Residence, Residential
Built in 2019
8,712 Square Feet Lot
$-- Zestimate®
$280/sqft
$185/mo HOA
What's special
Charming wraparound front porchCozy front porch swingOpen-concept floor planAttached two-car garageBack patioSpacious kitchen and island
- 54 days
- 846
- 67
Zillow last checked:
Listing updated:
Listed by:
Nicole Crosby 615-710-5899,
Compass RE 615-475-5616
Source: RealTracs MLS as distributed by MLS GRID,MLS#: 3501177
Facts & features
Interior
Bedrooms & bathrooms
- Bedrooms: 4
- Bathrooms: 3
- Full bathrooms: 3
- Main level bedrooms: 3
Bedroom 1
- Features: Walk-In Closet(s)
- Level: Walk-In Closet(s)
- Area: 182 Square Feet
- Dimensions: 14x13
Bedroom 2
- Area: 120 Square Feet
- Dimensions: 12x10
Bedroom 3
- Area: 110 Square Feet
- Dimensions: 10x11
Bedroom 4
- Area: 121 Square Feet
- Dimensions: 11x11
Kitchen
- Area: 126 Square Feet
- Dimensions: 14x9
Living room
- Area: 255 Square Feet
- Dimensions: 15x17
Recreation room
- Features: Second Floor
- Level: Second Floor
- Area: 224 Square Feet
- Dimensions: 16x14
Heating
- Dual, Natural Gas
Cooling
- Dual, Electric
Appliances
- Included: Dishwasher, Microwave, Refrigerator
Features
- Flooring: Carpet, Wood, Tile
- Basement: Crawl Space
Interior area
- Total structure area: 2,229
- Total interior livable area: 2,229 sqft
- Finished area above ground: 2,229
Property
Parking
- Total spaces: 2
- Parking features: Attached
- Attached garage spaces: 2
Features
- Levels: Two
- Stories: 2
- Fencing: Full
Lot
- Size: 8,712 Square Feet
- Dimensions: 66 x 130
- Features: Corner Lot, Views
- Topography: Corner Lot,Views
Details
- Parcel number: 172100E02300CO
- Special conditions: Standard
Construction
Type & style
- Home type: SingleFamily
- Property subtype: Single Family Residence, Residential
Materials
- Brick
Condition
- New construction: No
- Year built: 2019
Utilities & green energy
- Sewer: Public Sewer
- Water: Public
- Utilities for property: Electricity Available, Natural Gas Available, Water Available
Community & HOA
Community
- Subdivision: The Meadows At Christiansted Valley
HOA
- Has HOA: Yes
- HOA fee: $185 monthly
- Second HOA fee: $500 one time
Location
- Region: Nashville
Financial & listing details
- Price per square foot: $280/sqft
- Tax assessed value: $628,600
- Annual tax amount: $4,372
- Date on market: 8/8/2026
- Electric utility on property: Yes
Estimated market value
Not available
Estimated sales range
Not available
Not available
Price history
| Date | Event | Price |
|---|---|---|
| 9/2/2026 | Price change | $625,000-3.8%$280/sqft |
Source:  RealTracs MLS as distributed by MLS GRID #3501177 Report a problem RealTracs MLS as distributed by MLS GRID #3501177 Report a problem | ||
| 8/15/2026 | Price change | $650,000-3.7%$292/sqft |
Source: RealTracs MLS as distributed by MLS GRID #3501177 Report a problem | ||
| 8/9/2026 | Listed for sale | $675,000+50.5%$303/sqft |
Source: RealTracs MLS as distributed by MLS GRID #3501177 Report a problem | ||
| 10/2/2020 | Sold | $448,500$201/sqft |
Source: Public Record Report a problem | ||
Public tax history
| Year | Property taxes | Tax assessment |
|---|---|---|
| 2025 | $4,372 +32.8% | $157,150 +39.5% |
| 2024 | $3,292 | $112,675 |
| 2023 | $3,292 | $112,675 |
| 2022 | $3,292 -1% | $112,675 |
| 2021 | $3,327 +9.8% | $112,675 +40.9% |
| 2020 | $3,029 | $79,975 |
| 2019 | -- | -- |
Find assessor info on the county website
Monthly payment
Est. payment
Payment breakdown
Explore the cost of this home by adjusting the details. Changes won't be saved.Climate risks
Neighborhood: 37211
Nearby schools
Schools provided by the listing agent
- Elementary: May Werthan Shayne Elementary School
- Middle: William Henry Oliver Middle
- High: John Overton Comp High School
Source: RealTracs MLS as distributed by MLS GRID. This data may not be complete. We recommend contacting the local school district to confirm school assignments for this home.
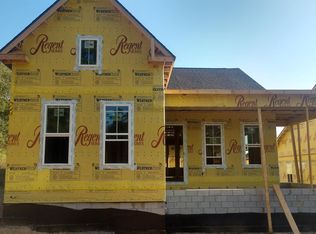
Similar homes
- $719,9005 bd3 ba2.8k sqft3150 Brookview Forest Dr, Nashville, TN 37211For Sale
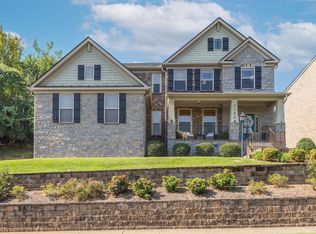
 MLS ID #3513621, Madalyn Wilkins. RealTracs MLS as distributed by MLS GRID
 - $595,9994 bd3 ba2.6k sqft6449 Desmond Ave, Murfreesboro, TN 37128For Sale
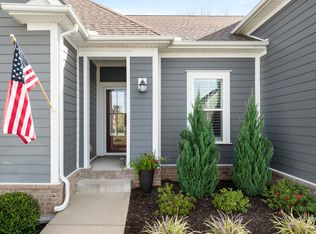 MLS ID #3610182, Cheryl F Tlapek. RealTracs MLS as distributed by MLS GRID
 - $629,9003 bd3 ba2.4k sqft904 Chick Ct, Brentwood, TN 37027For Sale
 MLS ID #3523610, Melissa R Clough. RealTracs MLS as distributed by MLS GRID
 - $639,9004 bd4 ba3.2k sqft1024 Nave Ct, Nashville, TN 37214For Sale
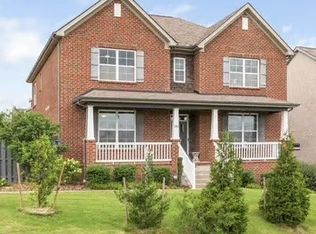 MLS ID #3297897, Lisa Dunaway. RealTracs MLS as distributed by MLS GRID
 - $495,0003 bd3 ba2.2k sqft2122 Notchleaf Rd, Antioch, TN 37013For SaleMLS ID #3597941, Alex Mindaga. RealTracs MLS as distributed by MLS GRID
- $699,9004 bd3 ba2.4k sqft1038 Nolencrest Way, Franklin, TN 37067For SaleMLS ID #3599115, Meredith Rachel Zeller. RealTracs MLS as distributed by MLS GRID
- $429,9003 bd3 ba2k sqft2361 Somerset Valley Dr, Antioch, TN 37013For SaleMLS ID #3468351, Mark Boggess. RealTracs MLS as distributed by MLS GRID
- $589,9004 bd3 ba2.4k sqft612 Bayhill Ct, Hermitage, TN 37076For SaleMLS ID #3305509, Hal Perry. RealTracs MLS as distributed by MLS GRID
- $613,5004 bd3 ba2.6k sqft1418 Proprietors Pl, Murfreesboro, TN 37128For SaleMLS ID #3593782, Ann Hoke. RealTracs MLS as distributed by MLS GRID
- $509,9005 bd3 ba2.5k sqft3562 Four Leaf Way, Antioch, TN 37013For SaleMLS ID #3228387, Fred McGinnis. RealTracs MLS as distributed by MLS GRID
- $439,9003 bd3 ba2k sqft80 Lightwood Dr, Antioch, TN 37013For SaleMLS ID #3542984, Steven Russell. RealTracs MLS as distributed by MLS GRID
- $559,9005 bd3 ba2.7k sqft5543 Stonefield Dr, Smyrna, TN 37167For SaleMLS ID #3513369, Kelli Johnston. RealTracs MLS as distributed by MLS GRID
- $599,9003 bd3 ba2.6k sqft7121 Springwater St, Smyrna, TN 37167For SaleMLS ID #3128529, Sabrina R. Hudgens, Vice President. RealTracs MLS as distributed by MLS GRID
- $539,0004 bd4 ba2.6k sqft221 Sounder Cir, La Vergne, TN 37086For SaleMLS ID #3547778, Carolyn Brotherton. RealTracs MLS as distributed by MLS GRID
- $549,0003 bd3 ba2.5k sqft2168 Hickory Brook Dr, Hermitage, TN 37076For SaleMLS ID #3592100, Ryan Tombul. RealTracs MLS as distributed by MLS GRID
- $559,0004 bd3 ba2.9k sqft4127 Oakstone Dr, Smyrna, TN 37167For SaleMLS ID #3545952, Amy Lysyczyn, Vice President, CRS, ABR, ASP. RealTracs MLS as distributed by MLS GRID
- $565,0004 bd3 ba2.4k sqft501 Janis Ln, Mount Juliet, TN 37122For SaleMLS ID #3336139, Lucy Sique REALTOR® ABR® SRS®. RealTracs MLS as distributed by MLS GRID
- $515,0004 bd3 ba2.5k sqft7908 Silver Oak Ct, Mount Juliet, TN 37122For SaleMLS ID #3543222, Canaan Lucas. RealTracs MLS as distributed by MLS GRID
- $649,9003 bd3 ba1.9k sqft108 Cavalcade Cir, Franklin, TN 37069For SaleMLS ID #3591999, Stephen Gillean. RealTracs MLS as distributed by MLS GRID
- $599,0003 bd3 ba2.6k sqft1363 Greenstone Ln, Nashville, TN 37221For SaleMLS ID #3246524, Tina Keil. RealTracs MLS as distributed by MLS GRID
