The Cove at Old Hickory, a premier community near Old Hickory Lake, marinas, parks, shopping, and top-rated schools. Dalamar Homes presents the "Pipa A." Welcome to refined living in this beautifully enhanced Pipa A floorplan. Step into over 3,000 square feet of thoughtfully designed living space in this stunning ranch-style home, complete with a finished basement bonus room. Every detail has been crafted for comfort, style, and functionality—all priced well below local comps.
Inside the main home, you’ll find: a spacious chef’s pantry perfect for storage and organization, a dedicated dining room and private study for formal gatherings and work-from-home convenience, two generously sized bedrooms, each with walk-in closets, a mudroom to keep everyday life organized
The home shines with pocket doors throughout, a light-filled covered patio with expansive windows, and an impressive arched tile shower that elevates the primary suite. Downstairs, the basement offers a bonus room—ideal for a media room, game room, or guest retreat—giving you flexible options for your lifestyle. This home combines timeless ranch-style charm with modern luxury finishes. Don’t miss this incredible opportunity to own a home that offers more space, more features, and more value than the rest!
Active
$879,900
6 Elissa Pl Lot 6, Hendersonville, TN 37075
3beds
3,452sqft
Single Family Residence, Residential
Built in 2025
0.26 Acres Lot
$-- Zestimate®
$255/sqft
$50/mo HOA
What's special
Finished basement bonus roomTwo generously sized bedroomsWalk-in closetsPocket doors throughoutDedicated dining room
- 68 days |
- 243 |
- 20 |
Zillow last checked:
Listing updated:
Listed by:
Vannessa Myers 615-877-1228,
Dalamar Real Estate Services, LLC 615-946-4933
Source: RealTracs MLS as distributed by MLS GRID,MLS#: 3232805
Facts & features
Interior
Bedrooms & bathrooms
- Bedrooms: 3
- Bathrooms: 3
- Full bathrooms: 2
- 1/2 bathrooms: 1
- Main level bedrooms: 3
Bedroom 1
- Features: Suite
- Level: Suite
Bedroom 2
- Features: Walk-In Closet(s)
- Level: Walk-In Closet(s)
Bedroom 3
- Features: Walk-In Closet(s)
- Level: Walk-In Closet(s)
Primary bathroom
- Features: Double Vanity
- Level: Double Vanity
Dining room
- Features: Formal
- Level: Formal
Living room
- Features: Combination
- Level: Combination
Other
- Features: Office
- Level: Office
Recreation room
- Features: Basement Level
- Level: Basement Level
Heating
- Central
Cooling
- Central Air
Appliances
- Included: Built-In Electric Oven, Cooktop, Dishwasher, Disposal, Microwave, Stainless Steel Appliance(s)
- Laundry: Electric Dryer Hookup, Washer Hookup
Features
- Built-in Features, Entrance Foyer, Extra Closets, High Ceilings, Open Floorplan, Pantry, Walk-In Closet(s), Kitchen Island
- Flooring: Carpet, Wood, Tile, Vinyl
- Basement: Partially Finished
Interior area
- Total structure area: 3,452
- Total interior livable area: 3,452 sqft
- Finished area above ground: 2,696
- Finished area below ground: 756
Property
Parking
- Total spaces: 2
- Parking features: Garage Faces Front
- Attached garage spaces: 2
Features
- Levels: Two
- Stories: 2
Lot
- Size: 0.26 Acres
- Features: Corner Lot
- Topography: Corner Lot
Details
- Special conditions: Standard
Construction
Type & style
- Home type: SingleFamily
- Property subtype: Single Family Residence, Residential
Materials
- Fiber Cement, Brick, Stone
Condition
- New construction: Yes
- Year built: 2025
Utilities & green energy
- Sewer: Public Sewer
- Water: Public
- Utilities for property: Water Available
Community & HOA
Community
- Subdivision: The Cove At Old Hickory
HOA
- Has HOA: Yes
- HOA fee: $50 monthly
Location
- Region: Hendersonville
Financial & listing details
- Price per square foot: $255/sqft
- Date on market: 6/9/2026
- Date available: 10/09/2026
Estimated market value
Not available
Estimated sales range
Not available
Not available
Price history
| Date | Event | Price |
|---|---|---|
| 7/21/2026 | Listed for sale | $879,900$255/sqft |
Source:  RealTracs MLS as distributed by MLS GRID #3232805 Report a problem RealTracs MLS as distributed by MLS GRID #3232805 Report a problem | ||
| 7/14/2026 | Listing removed | $879,900$255/sqft |
Source: RealTracs MLS as distributed by MLS GRID #3232805 Report a problem | ||
| 6/9/2026 | Listed for sale | $879,900$255/sqft |
Source: RealTracs MLS as distributed by MLS GRID #3232805 Report a problem | ||
| 6/6/2026 | Listing removed | $879,900$255/sqft |
Source: RealTracs MLS as distributed by MLS GRID #3189869 Report a problem | ||
| 5/4/2026 | Listed for sale | $879,900$255/sqft |
Source: RealTracs MLS as distributed by MLS GRID #3189869 Report a problem | ||
| 5/3/2026 | Listing removed | $879,900$255/sqft |
Source: RealTracs MLS as distributed by MLS GRID #3149284 Report a problem | ||
| 3/14/2026 | Listed for sale | $879,900+7.8%$255/sqft |
Source: RealTracs MLS as distributed by MLS GRID #3149284 Report a problem | ||
| 3/1/2026 | Listing removed | $815,900$236/sqft |
Source: RealTracs MLS as distributed by MLS GRID #3060677 Report a problem | ||
| 12/11/2025 | Listed for sale | $815,900$236/sqft |
Source: RealTracs MLS as distributed by MLS GRID #3060677 Report a problem | ||
| 12/6/2025 | Listing removed | $815,900$236/sqft |
Source: RealTracs MLS as distributed by MLS GRID #2986663 Report a problem | ||
| 9/1/2025 | Listed for sale | $815,900$236/sqft |
Source: RealTracs MLS as distributed by MLS GRID #2986663 Report a problem | ||
Public tax history
Tax history is unavailable.
Monthly payment
Est. payment
Payment breakdown
Explore the cost of this home by adjusting the details. Changes won't be saved.Climate risks
Neighborhood: 37075
Nearby schools
GreatSchools rating
- 8/10Walton Ferry Elementary SchoolGrades: K-5Distance: 0.7 mi
- 7/10V G Hawkins Middle SchoolGrades: 6-8Distance: 1.6 mi
- 7/10Hendersonville High SchoolGrades: 9-12Distance: 3.2 mi
Schools provided by the listing agent
- Elementary: Walton Ferry Elementary
- Middle: V G Hawkins Middle School
- High: Hendersonville High School
Source: RealTracs MLS as distributed by MLS GRID. This data may not be complete. We recommend contacting the local school district to confirm school assignments for this home.
- $645,9003 bd3 ba2.4k sqft1 Elissa Pl LOT 1, Hendersonville, TN 37075New Construction
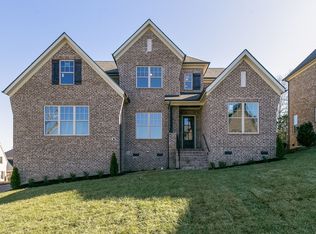
- $717,5374 bd3 ba2.6k sqft2 Elissa Pl LOT 2, Hendersonville, TN 37075Pending

- $654,9003 bd2 ba2.3k sqft3 Elissa Pl LOT 3, Hendersonville, TN 37075New Construction

- $728,9394 bd3 ba2.9k sqft4 Elissa Pl LOT 4, Hendersonville, TN 37075Pending

- $741,9003 bd3 ba2.8k sqft5 Elissa Pl LOT 5, Hendersonville, TN 37075New Construction
- $655,9004 bd4 ba2.8k sqft10 Elissa Pl LOT 10, Hendersonville, TN 37075New Construction
- $612,9003 bd2 ba2.3k sqft7 Elissa Pl LOT 7, Hendersonville, TN 37075New Construction
- $645,9004 bd3 ba2.5k sqft8 Elissa Pl LOT 8, Hendersonville, TN 37075New Construction
A local agent can set up tours, give advice and negotiate with sellers.
A local lender can help you make sure your offer is ready when you are.
Similar homes
- $745,9003 bd4 ba2.8k sqft9 Elissa Pl Lot 9, Hendersonville, TN 37075New Construction
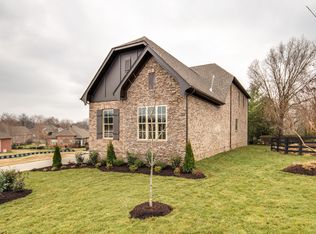
 MLS ID #3230449, Vannessa Myers. RealTracs MLS as distributed by MLS GRID
 - $645,9003 bd3 ba2.4k sqft1 Elissa Pl Lot 1, Hendersonville, TN 37075New ConstructionMLS ID #3230153, Vannessa Myers. RealTracs MLS as distributed by MLS GRID
- $654,9003 bd2 ba2.3k sqft3 Elissa Pl Lot 3, Hendersonville, TN 37075New ConstructionMLS ID #3232801, Vannessa Myers. RealTracs MLS as distributed by MLS GRID
- $876,0004 bd4 ba3.6k sqft1548 Drakes Creek Rd, Hendersonville, TN 37075For Sale
 MLS ID #3179857, Kimberly Maynord. RealTracs MLS as distributed by MLS GRID
 - $767,5005 bd4 ba3.3k sqft138 Saranac Trl, Hendersonville, TN 37075For SaleMLS ID #3251043, Frances Marcou, Broker. RealTracs MLS as distributed by MLS GRID
- $674,9004 bd3 ba3.1k sqft136 Ballentrae Dr, Hendersonville, TN 37075For SaleMLS ID #3263369, Jonathan Minerick. RealTracs MLS as distributed by MLS GRID
- $999,9004 bd3 ba3.5k sqft1019 Kidron Way, Hendersonville, TN 37075For SaleMLS ID #3225739, Franklin Garcia. RealTracs MLS as distributed by MLS GRID
- $974,0004 bd4 ba3.7k sqft357 Windhaven Bay, Mount Juliet, TN 37122For SaleMLS ID #3246916, Kyle Graves. RealTracs MLS as distributed by MLS GRID
- $729,9003 bd4 ba3.3k sqft111 Country Hills Dr, Hendersonville, TN 37075For SaleMLS ID #3180438, Alex Andraca. RealTracs MLS as distributed by MLS GRID
- $881,9004 bd4 ba3.8k sqft2146 Gorden Xing, Gallatin, TN 37066For SaleMLS ID #3164312, Angela Busch. RealTracs MLS as distributed by MLS GRID
- $839,9004 bd3 ba2.8k sqft1012 Broughton Pl, Gallatin, TN 37066For SaleMLS ID #3243185, J (Tyler) Englett. RealTracs MLS as distributed by MLS GRID
- $799,9004 bd3 ba3.2k sqft108 Drayton Downs, Gallatin, TN 37066For SaleMLS ID #3314817, Scott Weckler. RealTracs MLS as distributed by MLS GRID
- $884,5004 bd4 ba3.4k sqft1308 Reynard Dr, Gallatin, TN 37066For SaleMLS ID #3285664, MELODY HOLT. RealTracs MLS as distributed by MLS GRID
- $879,9004 bd3 ba3k sqft2750 Jasmine St #73, Lebanon, TN 37087New ConstructionMLS ID #3314872, Jody Kelley. RealTracs MLS as distributed by MLS GRID
- $750,0003 bd3 ba2.6k sqft5348 Highland Place Way, Hermitage, TN 37076For SaleMLS ID #3312438, ReBecca Bogle. RealTracs MLS as distributed by MLS GRID
- $869,9004 bd3 ba3.2k sqft1036 Mill Brook Way, Gallatin, TN 37066New ConstructionMLS ID #3505817, Justin Tucker. RealTracs MLS as distributed by MLS GRID
- $864,9004 bd3 ba3.1k sqft1060 Mill Brook Way Lot 16, Gallatin, TN 37066New ConstructionMLS ID #3505815, Justin Tucker. RealTracs MLS as distributed by MLS GRID
- $869,9004 bd3 ba3.1k sqft4012 Mandrake Pl #168, Lebanon, TN 37087New ConstructionMLS ID #3217807, Jody Kelley. RealTracs MLS as distributed by MLS GRID
- $839,0004 bd6 ba3.8k sqft792 Stone Brook Ln, Lebanon, TN 37087For SaleMLS ID #3260604, Lori Mofield. RealTracs MLS as distributed by MLS GRID
- $849,9004 bd3 ba2.8k sqft804 Brookdale Ct #136, Lebanon, TN 37087New ConstructionMLS ID #3246339, Jody Kelley. RealTracs MLS as distributed by MLS GRID
