Dalamar Homes presents the "Malibu C" This stunning home with an upstairs, main level, and partially finished basement offers soaring 10' ceilings, rounded corners, tall elegant baseboards, hardwood flooring, and custom cabinetry throughout. The primary suite is a true retreat with a 12' shower featuring dual rain heads, an oversized walk-in closet, and over 100" of counter space in the spa-like bathroom. Hidden pocket doors add character and convenience. Upstairs includes a large bonus room, while the basement features a playroom, plus a 13x23 unfinished area ready to be converted to fit your needs. Designed with comfort and detail in mind, this home blends timeless craftsmanship with modern living.
Active
$741,900
5 Elissa Pl Lot 5, Hendersonville, TN 37075
3beds
2,809sqft
:
Get pre-qualified$4,410/mo
Single Family Residence, Residential
Built in 2025
9,147 Square Feet Lot
$-- Zestimate®
$264/sqft
$50/mo HOA
What's special
Custom cabinetry throughoutHardwood flooringRounded cornersTall elegant baseboardsOversized walk-in closet
- 331 days |
- 99 |
- 6 |
Zillow last checked:
Listing updated:
Listed by:
Vannessa Myers 615-877-1228,
Dalamar Real Estate Services, LLC 615-946-4933
Source: RealTracs MLS as distributed by MLS GRID,MLS#: 2994188
Facts & features
Interior
Bedrooms & bathrooms
- Bedrooms: 3
- Bathrooms: 3
- Full bathrooms: 2
- 1/2 bathrooms: 1
- Main level bedrooms: 3
Bedroom 1
- Features: Suite
- Level: Suite
- Area: 210 Square Feet
- Dimensions: 14x15
Bedroom 2
- Area: 168 Square Feet
- Dimensions: 12x14
Bedroom 3
- Area: 144 Square Feet
- Dimensions: 12x12
Primary bathroom
- Features: Suite
- Level: Suite
Den
- Features: Combination
- Level: Combination
- Area: 140 Square Feet
- Dimensions: 10x14
Dining room
- Features: Formal
- Level: Formal
- Area: 154 Square Feet
- Dimensions: 11x14
Other
- Features: Other
- Level: Other
- Area: 216 Square Feet
- Dimensions: 12x18
Kitchen
- Features: Eat-in Kitchen
- Level: Eat-in Kitchen
Living room
- Features: Combination
- Level: Combination
- Area: 300 Square Feet
- Dimensions: 15x20
Other
- Features: Utility Room
- Level: Utility Room
- Area: 48 Square Feet
- Dimensions: 6x8
Other
- Features: Media Room
- Level: Media Room
- Area: 532 Square Feet
- Dimensions: 28x19
Recreation room
- Features: Second Floor
- Level: Second Floor
- Area: 666 Square Feet
- Dimensions: 37x18
Heating
- Central
Cooling
- Central Air
Appliances
- Included: Built-In Electric Oven, Cooktop, Dishwasher, Disposal, Microwave, Stainless Steel Appliance(s)
- Laundry: Electric Dryer Hookup, Washer Hookup
Features
- Built-in Features, Entrance Foyer, Extra Closets, High Ceilings, Open Floorplan, Pantry, Walk-In Closet(s)
- Flooring: Concrete, Wood, Tile
- Basement: Partially Finished
- Has fireplace: No
Interior area
- Total structure area: 2,809
- Total interior livable area: 2,809 sqft
- Finished area above ground: 2,162
- Finished area below ground: 647
Property
Parking
- Total spaces: 2
- Parking features: Garage Faces Front
- Attached garage spaces: 2
Features
- Levels: Two
- Stories: 2
- Patio & porch: Deck
Lot
- Size: 9,147 Square Feet
Details
- Special conditions: Standard
Construction
Type & style
- Home type: SingleFamily
- Property subtype: Single Family Residence, Residential
Materials
- Hardboard Siding, Brick
Condition
- New construction: Yes
- Year built: 2025
Utilities & green energy
- Sewer: Public Sewer
- Water: Public
- Utilities for property: Water Available
Community & HOA
Community
- Subdivision: The Cove At Old Hickory
HOA
- Has HOA: Yes
- HOA fee: $50 monthly
Location
- Region: Hendersonville
Financial & listing details
- Price per square foot: $264/sqft
- Date on market: 9/14/2025
- Date available: 05/01/2026
Estimated market value
Not available
Estimated sales range
Not available
Not available
Price history
| Date | Event | Price |
|---|---|---|
| 9/14/2025 | Listed for sale | $741,900$264/sqft |
Source:  RealTracs MLS as distributed by MLS GRID #2994188 Report a problem RealTracs MLS as distributed by MLS GRID #2994188 Report a problem | ||
Public tax history
Tax history is unavailable.
Monthly payment
Est. payment
Payment breakdown
Explore the cost of this home by adjusting the details. Changes won't be saved.Climate risks
Neighborhood: 37075
Nearby schools
GreatSchools rating
- 8/10Walton Ferry Elementary SchoolGrades: K-5Distance: 0.7 mi
- 7/10V G Hawkins Middle SchoolGrades: 6-8Distance: 1.6 mi
- 7/10Hendersonville High SchoolGrades: 9-12Distance: 3.2 mi
Schools provided by the listing agent
- Elementary: Walton Ferry Elementary
- Middle: V G Hawkins Middle School
- High: Hendersonville High School
Source: RealTracs MLS as distributed by MLS GRID. This data may not be complete. We recommend contacting the local school district to confirm school assignments for this home.
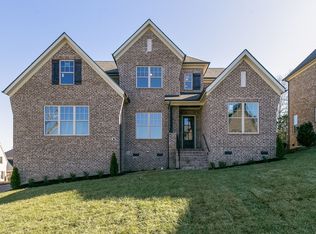
- $645,9003 bd3 ba2.4k sqft1 Elissa Pl LOT 1, Hendersonville, TN 37075New Construction
- $717,5374 bd3 ba2.6k sqft2 Elissa Pl LOT 2, Hendersonville, TN 37075Pending

- $879,9003 bd3 ba3.4k sqft6 Elissa Pl LOT 6, Hendersonville, TN 37075New Construction

- $654,9003 bd2 ba2.3k sqft3 Elissa Pl LOT 3, Hendersonville, TN 37075New Construction

- $728,9394 bd3 ba2.9k sqft4 Elissa Pl LOT 4, Hendersonville, TN 37075Pending
- $655,9004 bd4 ba2.8k sqft10 Elissa Pl LOT 10, Hendersonville, TN 37075New Construction
- $612,9003 bd2 ba2.3k sqft7 Elissa Pl LOT 7, Hendersonville, TN 37075New Construction
- $645,9004 bd3 ba2.5k sqft8 Elissa Pl LOT 8, Hendersonville, TN 37075New Construction
A local agent can set up tours, give advice and negotiate with sellers.
A local lender can help you make sure your offer is ready when you are.
Similar homes
- $645,9004 bd3 ba2.5k sqft8 Elissa Pl Lot 8, Hendersonville, TN 37075New Construction
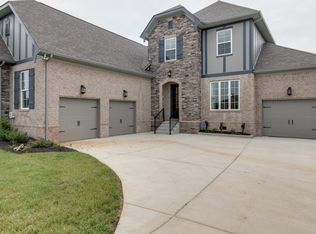
 MLS ID #3230414, Vannessa Myers. RealTracs MLS as distributed by MLS GRID
 - $645,9003 bd3 ba2.4k sqft1 Elissa Pl Lot 1, Hendersonville, TN 37075New ConstructionMLS ID #3230153, Vannessa Myers. RealTracs MLS as distributed by MLS GRID
- $690,0004 bd3 ba3k sqft138 Sandpiper Cir, Hendersonville, TN 37075For Sale
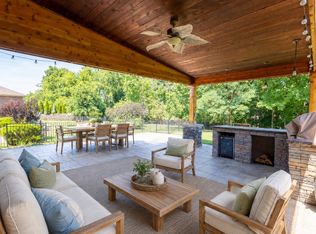 MLS ID #3230992, Matt Scudder. RealTracs MLS as distributed by MLS GRID
 - $655,9004 bd4 ba2.8k sqft10 Elissa Pl Lot 10, Hendersonville, TN 37075New Construction
 MLS ID #3232818, Vannessa Myers. RealTracs MLS as distributed by MLS GRID
 - $879,9003 bd3 ba3.4k sqft6 Elissa Pl Lot 6, Hendersonville, TN 37075New ConstructionMLS ID #3232805, Vannessa Myers. RealTracs MLS as distributed by MLS GRID
- $899,9004 bd4 ba3.5k sqft120 Fraser Pl, Hendersonville, TN 37075For SaleMLS ID #3320260, Lindsay Denney. RealTracs MLS as distributed by MLS GRID
- $729,9003 bd4 ba3.3k sqft111 Country Hills Dr, Hendersonville, TN 37075For SaleMLS ID #3180438, Alex Andraca. RealTracs MLS as distributed by MLS GRID
- $754,9004 bd3 ba2.5k sqft2408 Oakmont Ln Lot 149, Mount Juliet, TN 37122New ConstructionMLS ID #3508271, Lisa Dale. RealTracs MLS as distributed by MLS GRID
- $629,9004 bd4 ba2.7k sqft1406 Serenity Ct, Hendersonville, TN 37075For SaleMLS ID #3248397, Jana Dee Wade. RealTracs MLS as distributed by MLS GRID
- $879,9004 bd4 ba3.7k sqft1060 Dorset Dr, Hendersonville, TN 37075For SaleMLS ID #3242933, Shane Holt. RealTracs MLS as distributed by MLS GRID
- $689,9003 bd3 ba2.8k sqft6046 Parkhaven Blvd, Hermitage, TN 37076For SaleMLS ID #3232829, Judie Wynn. RealTracs MLS as distributed by MLS GRID
- $876,0004 bd4 ba3.6k sqft1548 Drakes Crk, Hendersonville, TN 37075For Sale
 MLS ID #243722, Hethe Dyer, The Realty Firm. UCMLS
 - $755,0004 bd3 ba2.4k sqft179 Karen Dr Lot 606, Mount Juliet, TN 37122New ConstructionMLS ID #3324952, Linda Osborne. RealTracs MLS as distributed by MLS GRID
- $549,9004 bd3 ba3k sqft152 Ashcrest Point, Hendersonville, TN 37075For SaleMLS ID #2981245, Jan Page. RealTracs MLS as distributed by MLS GRID
- $499,9003 bd2 ba2.5k sqft2314 E Hill Dr, Madison, TN 37115For SaleMLS ID #3335334, Kathy M. Decker. RealTracs MLS as distributed by MLS GRID
- $589,9005 bd4 ba2.8k sqft531 Fall Creek Cir, Goodlettsville, TN 37072For SaleMLS ID #3312301, Tifinia Capehart. RealTracs MLS as distributed by MLS GRID
- $699,0004 bd3 ba2.9k sqft2553 Hessey Pass, Mount Juliet, TN 37122For SaleMLS ID #3251233, Joseph Goodman CCIN. RealTracs MLS as distributed by MLS GRID
- $750,0004 bd4 ba3.1k sqft983 Mires Rd, Mount Juliet, TN 37122For SaleMLS ID #2906585, Mary Beth Fox. RealTracs MLS as distributed by MLS GRID
- from $653,5003 bd4 ba2.7k sqftThe Hadley Plan, Parkhaven Community, Hermitage, TN 37076New ConstructionParkhaven Community LLC
- $796,0004 bd3 ba2.6k sqft175 Karen Dr Lot 604, Mount Juliet, TN 37122New ConstructionMLS ID #3234043, Linda Osborne. RealTracs MLS as distributed by MLS GRID
