OPEN HOUSE SUN Aug 9th from 1- 4 PM. NEW PRICE + Preferred Lender credit offer toward closing costs or interest-rate buy-down! Move-in-ready, all-brick home with exceptional outdoor living in Windstar Bay, one of Hendersonville’s most desirable lake communities. Set on a quiet cul-de-sac minutes from Old Hickory Lake, marinas, boat ramps and parks, this 4-bedroom, 2.5-bath home offers 3,063 square feet, a main-level primary suite, dedicated office and flexible living space.
The showstopper is the private, fully fenced backyard. A massive cedar-ceiling covered patio functions as a true outdoor living room with lighting, a ceiling fan, TV hookups and a complete built-in kitchen featuring stone counters, a beverage refrigerator, and grill. A separate stacked-stone fire pit and mature trees create an inviting setting for game days, entertaining and relaxed evenings outdoors.
Inside, the soaring two-story great room features rich hardwood floors and a gas fireplace and opens naturally to the kitchen and dining areas. The kitchen pairs espresso cabinetry with granite counters, subway tile backsplash, under-cabinet lighting, stainless appliances and a large island with seating.
The main-level primary suite includes a tray ceiling, soaking tub, tiled walk-in shower and dual vanities. A custom laundry room with stone counters and cabinetry adds everyday function. Upstairs are three spacious bedrooms, a full bath, an oversized bonus room with built-in ceiling speakers and an attached flex room ideal for hobbies, fitness or media.
Windstar Bay residents enjoy a community pool, poolhouse, clubhouse, sidewalks and underground utilities. An uncommon combination of space, privacy and year-round outdoor living near Old Hickory Lake.
Under contract - not showing
Price cut: $20K (8/4)
$690,000
138 Sandpiper Cir, Hendersonville, TN 37075
4beds
3,063sqft
Single Family Residence, Residential
Built in 2014
0.33 Acres Lot
$-- Zestimate®
$225/sqft
$71/mo HOA
What's special
Gas fireplaceAll-brick homeMain-level primary suiteSoaring two-story great roomDedicated officeMature treesPrivate fully fenced backyard
- 66 days |
- 2,510 |
- 219 |
Zillow last checked:
Listing updated:
Listed by:
Matt Scudder 615-456-5888,
Cottage Realty 615-773-6099
Source: RealTracs MLS as distributed by MLS GRID,MLS#: 3230992
Facts & features
Interior
Bedrooms & bathrooms
- Bedrooms: 4
- Bathrooms: 3
- Full bathrooms: 2
- 1/2 bathrooms: 1
- Main level bedrooms: 1
Heating
- Central
Cooling
- Ceiling Fan(s), Central Air
Appliances
- Included: Electric Oven, Electric Range, Dishwasher, Dryer, Refrigerator, Stainless Steel Appliance(s), Washer
- Laundry: Electric Dryer Hookup, Washer Hookup
Features
- High Speed Internet
- Flooring: Carpet, Wood
- Basement: None
- Number of fireplaces: 1
- Fireplace features: Gas
Interior area
- Total structure area: 3,063
- Total interior livable area: 3,063 sqft
- Finished area above ground: 3,063
Property
Parking
- Total spaces: 7
- Parking features: Garage Door Opener, Garage Faces Side
- Garage spaces: 2
- Uncovered spaces: 5
Features
- Levels: Two
- Stories: 2
- Pool features: Association
- Fencing: Back Yard
Lot
- Size: 0.33 Acres
- Features: Cleared, Cul-De-Sac, Level, Private, Wooded
- Topography: Cleared,Cul-De-Sac,Level,Private,Wooded
Details
- Parcel number: 170K C 00900 000
- Special conditions: Standard
Construction
Type & style
- Home type: SingleFamily
- Property subtype: Single Family Residence, Residential
Materials
- Brick
- Roof: Asphalt
Condition
- New construction: No
- Year built: 2014
Utilities & green energy
- Sewer: None
- Water: Public
- Utilities for property: Water Available, Underground Utilities
Community & HOA
Community
- Security: Fire Alarm, Security System, Smoke Detector(s)
- Subdivision: Windstar Bay Sec Va
HOA
- Has HOA: Yes
- Amenities included: Clubhouse, Pool, Sidewalks, Underground Utilities
- HOA fee: $71 monthly
Location
- Region: Hendersonville
Financial & listing details
- Price per square foot: $225/sqft
- Tax assessed value: $669,700
- Annual tax amount: $3,364
- Date on market: 6/11/2026
Estimated market value
Not available
Estimated sales range
Not available
Not available
Price history
| Date | Event | Price |
|---|---|---|
| 8/14/2026 | Pending sale | $690,000$225/sqft |
Source:  RealTracs MLS as distributed by MLS GRID #3230992 Report a problem RealTracs MLS as distributed by MLS GRID #3230992 Report a problem | ||
| 8/4/2026 | Price change | $690,000-2.8%$225/sqft |
Source: RealTracs MLS as distributed by MLS GRID #3230992 Report a problem | ||
| 7/28/2026 | Price change | $710,000-1.9%$232/sqft |
Source: RealTracs MLS as distributed by MLS GRID #3230992 Report a problem | ||
| 7/23/2026 | Price change | $723,900-0.1%$236/sqft |
Source: RealTracs MLS as distributed by MLS GRID #3230992 Report a problem | ||
| 6/26/2026 | Price change | $724,9000%$237/sqft |
Source: RealTracs MLS as distributed by MLS GRID #3230992 Report a problem | ||
| 6/18/2026 | Price change | $724,9990%$237/sqft |
Source: RealTracs MLS as distributed by MLS GRID #3230992 Report a problem | ||
| 6/11/2026 | Listed for sale | $725,000+140.9%$237/sqft |
Source: RealTracs MLS as distributed by MLS GRID #3230992 Report a problem | ||
| 6/10/2014 | Sold | $301,008$98/sqft |
Source: Public Record Report a problem | ||
Public tax history
| Year | Property taxes | Tax assessment |
|---|---|---|
| 2025 | $3,364 | $167,425 |
| 2024 | $3,364 +8.2% | $167,425 +70.7% |
| 2023 | $3,110 -0.3% | $98,100 -75% |
| 2022 | $3,120 +40.6% | $392,400 |
| 2021 | $2,219 | $392,400 |
| 2020 | $2,219 -28.9% | $392,400 |
| 2019 | $3,120 +2644.3% | $392,400 +29% |
| 2018 | $114 | $304,100 |
| 2017 | -- | -- |
| 2016 | -- | -- |
| 2015 | -- | -- |
| 2014 | -- | -- |
Find assessor info on the county website
Monthly payment
Est. payment
Payment breakdown
Explore the cost of this home by adjusting the details. Changes won't be saved.Climate risks
Neighborhood: 37075
Nearby schools
GreatSchools rating
- 8/10Walton Ferry Elementary SchoolGrades: K-5Distance: 0.4 mi
- 7/10V G Hawkins Middle SchoolGrades: 6-8Distance: 1 mi
- 7/10Hendersonville High SchoolGrades: 9-12Distance: 2.7 mi
Schools provided by the listing agent
- Elementary: Walton Ferry Elementary
- Middle: V G Hawkins Middle School
- High: Hendersonville High School
Source: RealTracs MLS as distributed by MLS GRID. This data may not be complete. We recommend contacting the local school district to confirm school assignments for this home.
- $605,0003 bd3 ba2.6k sqft134 Sandpiper Cir, Hendersonville, TN 37075Off Market
- $575,5003 bd-- ba2.4k sqft142 Sandpiper Cir, Hendersonville, TN 37075Off Market
- $660,5005 bd3 ba2.9k sqft126 Sandpiper Cir #L136-LOT 136, Hendersonville, TN 37075Off Market
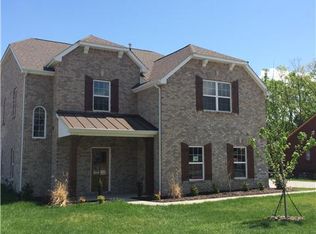
- $12,000-- bd-- ba-- sqftChesapeake Harbor Blvd, Hendersonville, TN 37075Off Market
- $715,7004 bd4 ba3.1k sqft118 Sandpiper Cir #L59, Hendersonville, TN 37075Off Market
- $715,9004 bd4 ba3.4k sqft146 Sandpiper Cir, Hendersonville, TN 37075Off Market
- $595,3004 bd-- ba2.8k sqft130 Sandpiper Cir, Hendersonville, TN 37075Off Market
- $587,5004 bd3 ba3k sqft156 Chesapeake Harbor Blvd, Hendersonville, TN 37075Off Market
A local agent can set up tours, give advice and negotiate with sellers.
A local lender can help you make sure your offer is ready when you are.
Similar homes
- $645,0004 bd3 ba2.5k sqft423 Norman Way, Hendersonville, TN 37075For Sale
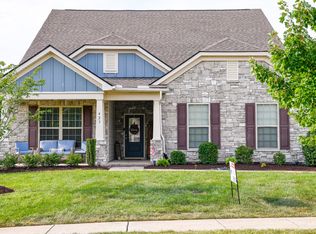
 MLS ID #3307309, Pruitt Holmes Coffey. RealTracs MLS as distributed by MLS GRID
 - $655,9004 bd4 ba2.8k sqft10 Elissa Pl Lot 10, Hendersonville, TN 37075New Construction
 MLS ID #3232818, Vannessa Myers. RealTracs MLS as distributed by MLS GRID
 - $724,9004 bd3 ba3.1k sqft119 Stark Knob Rd, Hendersonville, TN 37075For Sale
 MLS ID #3246571, Chris Bradds, BROKER. RealTracs MLS as distributed by MLS GRID
 - $645,9004 bd3 ba2.5k sqft8 Elissa Pl Lot 8, Hendersonville, TN 37075New Construction
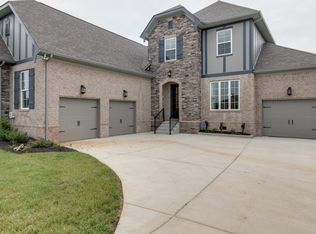 MLS ID #3230414, Vannessa Myers. RealTracs MLS as distributed by MLS GRID
 - $899,9004 bd4 ba3.5k sqft120 Fraser Pl, Hendersonville, TN 37075For SaleMLS ID #3320260, Lindsay Denney. RealTracs MLS as distributed by MLS GRID
- $634,9004 bd3 ba2.4k sqft1597 Drakes Creek Rd, Hendersonville, TN 37075For SaleMLS ID #3312708, Judson Veach. RealTracs MLS as distributed by MLS GRID
- $649,9003 bd3 ba2.5k sqft104 Stoneway, Hendersonville, TN 37075For SaleMLS ID #3261454, Jack Gaughan. RealTracs MLS as distributed by MLS GRID
- $730,0005 bd4 ba3.4k sqft337 Crooked Creek Ln, Hendersonville, TN 37075For SaleMLS ID #3211235, Florin Dumitrescu. RealTracs MLS as distributed by MLS GRID
- $729,9003 bd4 ba3.3k sqft111 Country Hills Dr, Hendersonville, TN 37075For SaleMLS ID #3180438, Alex Andraca. RealTracs MLS as distributed by MLS GRID
- $750,0004 bd4 ba3.5k sqft110 Hattie Ct, Hendersonville, TN 37075For SaleMLS ID #3213511, Doug Kennedy. RealTracs MLS as distributed by MLS GRID
- $741,9003 bd3 ba2.8k sqft5 Elissa Pl Lot 5, Hendersonville, TN 37075New ConstructionMLS ID #2994188, Vannessa Myers. RealTracs MLS as distributed by MLS GRID
- $805,0004 bd4 ba3.4k sqft152 Fairways Dr, Hendersonville, TN 37075For SaleMLS ID #3173430, Joe Staub, SFR. RealTracs MLS as distributed by MLS GRID
- $749,9004 bd4 ba3.3k sqft1813 Clinch Pl, Old Hickory, TN 37138For SaleMLS ID #3285990, Gary Ashton. RealTracs MLS as distributed by MLS GRID
- $689,9003 bd3 ba2.8k sqft6046 Parkhaven Blvd, Hermitage, TN 37076For SaleMLS ID #3232829, Judie Wynn. RealTracs MLS as distributed by MLS GRID
- $459,9003 bd3 ba2k sqft107 Camden Ct N, Hendersonville, TN 37075For SaleMLS ID #3286037, Patty Johnston, Broker. RealTracs MLS as distributed by MLS GRID
- $690,9904 bd3 ba2.8k sqft75 Van Conder Pl, Hendersonville, TN 37075New ConstructionMLS ID #3254678, Melissa Verrone. RealTracs MLS as distributed by MLS GRID
- $910,0004 bd4 ba3.9k sqft94 Hidden Way Ct, Hendersonville, TN 37075For SaleMLS ID #3213626, Gary Ashton. RealTracs MLS as distributed by MLS GRID
- $715,9904 bd4 ba3.3k sqft77 Van Conder Pl, Hendersonville, TN 37075New ConstructionMLS ID #3254677, Melissa Verrone. RealTracs MLS as distributed by MLS GRID
- $876,0004 bd4 ba3.6k sqft1548 Drakes Crk, Hendersonville, TN 37075For Sale
 MLS ID #243722, Hethe Dyer, The Realty Firm. UCMLS
 - $699,0004 bd3 ba2.9k sqft2553 Hessey Pass, Mount Juliet, TN 37122For SaleMLS ID #3251233, Joseph Goodman CCIN. RealTracs MLS as distributed by MLS GRID
