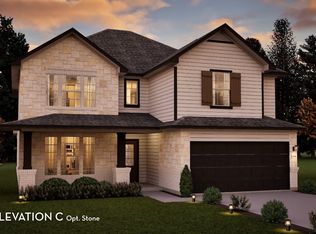
Introducing the brand new Hayden plan, by CastleRock Communities. This expansive two-story design offers over 2,800 sq ft of refined living, featuring a dramatic open-concept layout with a soaring family room, wall of windows, and a chef-inspired kitchen with oversized island—perfect for elevated entertaining. The main-level owner’s suite delivers a true retreat with a spa-like bath and generous walk-in closet, while a private study offers the ideal work-from-home space. Upstairs, enjoy spacious secondary bedrooms alongside a game room and optional media room designed for entertaining and relaxation. Personalize with covered outdoor living and upscale finishes, all built with CastleRock’s signature quality and energy-efficient construction. Price reflects Base Price ONLY. Elevation, homesite selection and design upgrades to be priced additionally. For a limited time, receive $60K OFF options and upgrades with use of preferred lender - see sales for details! Come choose your homesite and build this home with all of your personal touches - reach out today for more info!
Active
Price cut: $21K (7/6)
$690,990
75 Van Conder Pl, Hendersonville, TN 37075
5beds
2,809sqft
:
Get pre-qualified$4,152/mo
Single Family Residence, Residential
Built in 2026
-- sqft lot
$-- Zestimate®
$246/sqft
$92/mo HOA
What's special
Spa-like bathDramatic open-concept layoutUpscale finishesCovered outdoor livingSpacious secondary bedroomsWall of windowsGame room
- 27 days |
- 76 |
- 4 |
Zillow last checked:
Listing updated:
Listed by:
Melissa Verrone 763-350-1255,
CastleRock dba The Jones Company 615-931-2275
Source: RealTracs MLS as distributed by MLS GRID,MLS#: 3254678
Facts & features
Interior
Bedrooms & bathrooms
- Bedrooms: 5
- Bathrooms: 3
- Full bathrooms: 2
- 1/2 bathrooms: 1
- Main level bedrooms: 1
Bedroom 1
- Features: Full Bath
- Level: Full Bath
- Area: 240 Square Feet
- Dimensions: 15x16
Bedroom 2
- Features: Walk-In Closet(s)
- Level: Walk-In Closet(s)
- Area: 130 Square Feet
- Dimensions: 10x13
Bedroom 3
- Features: Walk-In Closet(s)
- Level: Walk-In Closet(s)
- Area: 140 Square Feet
- Dimensions: 14x10
Bedroom 4
- Features: Walk-In Closet(s)
- Level: Walk-In Closet(s)
- Area: 140 Square Feet
- Dimensions: 14x10
Primary bathroom
- Features: Primary Bedroom
- Level: Primary Bedroom
Dining room
- Features: Combination
- Level: Combination
- Area: 160 Square Feet
- Dimensions: 16x10
Kitchen
- Area: 169 Square Feet
- Dimensions: 13x13
Living room
- Features: Combination
- Level: Combination
- Area: 272 Square Feet
- Dimensions: 17x16
Other
- Features: Library
- Level: Library
- Area: 120 Square Feet
- Dimensions: 10x12
Other
- Features: Media Room
- Level: Media Room
- Area: 150 Square Feet
- Dimensions: 10x15
Recreation room
- Features: Second Floor
- Level: Second Floor
- Area: 169 Square Feet
- Dimensions: 13x13
Heating
- Central
Cooling
- Central Air
Appliances
- Included: Built-In Gas Oven, Built-In Gas Range, Gas Range, Dishwasher, Microwave, Stainless Steel Appliance(s)
Features
- Entrance Foyer, Extra Closets, High Ceilings, Open Floorplan, Pantry, Walk-In Closet(s), Kitchen Island
- Flooring: Carpet, Luxury Vinyl, Tile
- Basement: None
- Number of fireplaces: 1
- Fireplace features: Family Room, Gas
Interior area
- Total structure area: 2,809
- Total interior livable area: 2,809 sqft
- Finished area above ground: 2,809
Property
Parking
- Total spaces: 2
- Parking features: Garage Faces Front, Concrete
- Attached garage spaces: 2
Features
- Levels: Two
- Stories: 2
- Patio & porch: Deck, Covered
- Waterfront features: Pond, Year Round Access
Details
- Special conditions: Standard
Construction
Type & style
- Home type: SingleFamily
- Architectural style: Contemporary
- Property subtype: Single Family Residence, Residential
Materials
- Hardboard Siding, Brick
- Roof: Shingle
Condition
- New construction: Yes
- Year built: 2026
Utilities & green energy
- Sewer: Public Sewer
- Water: Public
- Utilities for property: Water Available, Underground Utilities
Community & HOA
Community
- Security: Fire Alarm, Smoke Detector(s)
- Subdivision: The Retreat At Norman Farm
HOA
- Has HOA: Yes
- Amenities included: Park, Playground, Sidewalks, Underground Utilities, Trail(s)
- Services included: Trash
- HOA fee: $92 monthly
- Second HOA fee: $300 one time
Location
- Region: Hendersonville
Financial & listing details
- Price per square foot: $246/sqft
- Date on market: 6/30/2026
- Date available: 11/30/2026
Estimated market value
Not available
Estimated sales range
Not available
Not available
Price history
| Date | Event | Price |
|---|---|---|
| 7/6/2026 | Price change | $690,990-2.9%$246/sqft |
Source:  RealTracs MLS as distributed by MLS GRID #3254678 Report a problem RealTracs MLS as distributed by MLS GRID #3254678 Report a problem | ||
| 6/30/2026 | Listed for sale | $711,990$253/sqft |
Source: RealTracs MLS as distributed by MLS GRID #3254678 Report a problem | ||
Public tax history
Tax history is unavailable.
Monthly payment
Est. payment
Payment breakdown
Explore the cost of this home by adjusting the details. Changes won't be saved.Climate risks
Neighborhood: 37075
Getting around
0 / 100
Car-DependentNearby schools
GreatSchools rating
- 9/10Dr. William Burrus Elementary SchoolGrades: K-5Distance: 1.1 mi
- 8/10Knox Doss Middle School At Drakes CreekGrades: 6-8Distance: 0.8 mi
- 7/10Beech Sr High SchoolGrades: 9-12Distance: 2.8 mi
Schools provided by the listing agent
- Elementary: Dr. William Burrus Elementary at Drakes Creek
- Middle: Knox Doss Middle School at Drakes Creek
- High: Beech Sr High School
Source: RealTracs MLS as distributed by MLS GRID. This data may not be complete. We recommend contacting the local school district to confirm school assignments for this home.
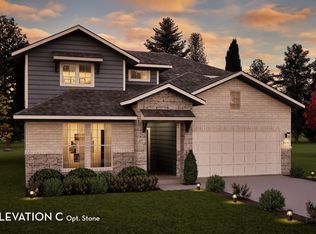
- $715,9905 bd4 ba3.3k sqft77 Van Conder Pl, Hendersonville, TN 37075New Construction
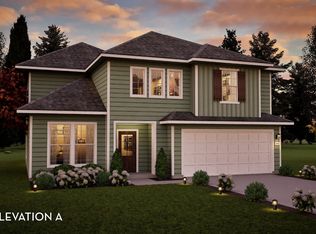
- $660,9904 bd3 ba2.6k sqft73 Van Conder Pl, Hendersonville, TN 37075New Construction
- $772,6894 bd3 ba2.6k sqft437 Van Conder Pl LOT 69, Hendersonville, TN 37075New Construction

- $630,9903 bd2 ba2.2k sqft72 Van Conder Pl, Hendersonville, TN 37075New Construction

- $--4 bd3 ba2.6k sqftJohn T Alexander Blvd LOT 159, Hendersonville, TN 37075Off Market
- $719,9004 bd4 ba2.9k sqft216 John T Alexander Blvd, Hendersonville, TN 37075For Sale
- $630,989-- bd-- ba2.8k sqft404 Van Conder Pl, Hendersonville, TN 37075Sold
- $685,575-- bd-- ba3.5k sqft401 Van Conder Pl, Hendersonville, TN 37075Sold
A local agent can set up tours, give advice and negotiate with sellers.
A local lender can help you make sure your offer is ready when you are.
Similar homes
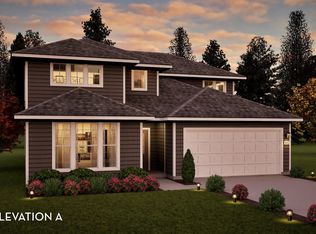
- from $690,9904 bd3 ba2.8k sqftHayden Plan, The Retreat at Norman Farm, Hendersonville, TN 37075New Construction
 Castlerock Communities
 - $715,9905 bd4 ba3.3k sqft77 Van Conder Pl, Hendersonville, TN 37075New Construction
 MLS ID #3254677, Melissa Verrone. RealTracs MLS as distributed by MLS GRID
 - $660,9904 bd3 ba2.6k sqft73 Van Conder Pl, Hendersonville, TN 37075New ConstructionMLS ID #3254679, Melissa Verrone. RealTracs MLS as distributed by MLS GRID
- from $660,9904 bd3 ba2.5k sqftYuma Plan, The Retreat at Norman Farm, Hendersonville, TN 37075New Construction
 Castlerock Communities
 - $630,9903 bd2 ba2.2k sqft72 Van Conder Pl, Hendersonville, TN 37075New ConstructionMLS ID #3254683, Melissa Verrone. RealTracs MLS as distributed by MLS GRID
- $749,4605 bd4 ba3.2k sqft1073 Harvest Acres Lot 361, Hendersonville, TN 37075New ConstructionRealTracs MLS as distributed by MLS GRID
- from $630,9903 bd2 ba2.2k sqftGlenwood Plan, The Retreat at Norman Farm, Hendersonville, TN 37075New ConstructionCastlerock Communities
- $799,9905 bd4 ba3.2k sqft1033 Harvest Acres Lot 127, Hendersonville, TN 37075New ConstructionMLS ID #3242484, Jennifer McClarney Day. RealTracs MLS as distributed by MLS GRID
- $819,9905 bd4 ba3.7k sqft3009 Sawgrass Ln, Mount Juliet, TN 37122New ConstructionMLS ID #3309130, Shea Krafzig. RealTracs MLS as distributed by MLS GRID
- $699,9004 bd3 ba2.7k sqft1035 Fallow Rd, Mount Juliet, TN 37122For SaleMLS ID #3256685, Michael Estany. RealTracs MLS as distributed by MLS GRID
- $696,9904 bd4 ba3.1k sqft3194 Buchanan Blvd, Mount Juliet, TN 37122New ConstructionMLS ID #3226308, Michael Elizabeth McQuillen. RealTracs MLS as distributed by MLS GRID
- $619,9004 bd3 ba2.9k sqft257 Hutch Ct, Gallatin, TN 37066For SaleMLS ID #3191386, Todd Draper. RealTracs MLS as distributed by MLS GRID
- from $805,9004 bd3 ba2.6k sqftCOURTLAND Plan, Cedar Creek Estates, Mount Juliet, TN 37122New ConstructionDrees Homes
- $559,9003 bd3 ba2.4k sqft2468 John Dale Dr Lot A, Mount Juliet, TN 37122New ConstructionMLS ID #3306620, Katherine Blower. RealTracs MLS as distributed by MLS GRID
- $689,9003 bd3 ba2.8k sqft6046 Parkhaven Blvd, Hermitage, TN 37076For SaleMLS ID #3232829, Judie Wynn. RealTracs MLS as distributed by MLS GRID
- $611,9904 bd3 ba2.6k sqft2049 Holbrook Rd, Mount Juliet, TN 37122New ConstructionMLS ID #3306292, Pamela Wilson. RealTracs MLS as distributed by MLS GRID
- $670,0004 bd4 ba2.9k sqft14 Bristol Ct, Lebanon, TN 37090For SaleMLS ID #3184683, Zachary (Zac) Bowers. RealTracs MLS as distributed by MLS GRID
- $908,9004 bd4 ba3.5k sqft112 Cedarstone Dr, Mount Juliet, TN 37122New ConstructionMLS ID #3260217, Marusha Skorey. RealTracs MLS as distributed by MLS GRID
- from $648,9004 bd3 ba2.6k sqftCOURTLAND Plan, Ashton Park - 62', Mount Juliet, TN 37122New ConstructionDrees Homes
- $745,6624 bd3 ba2.5k sqft201 Aspen Arch Ct, Hermitage, TN 37076New ConstructionMLS ID #3270433, Yolanda ( Yogi ) Milsap. RealTracs MLS as distributed by MLS GRID
