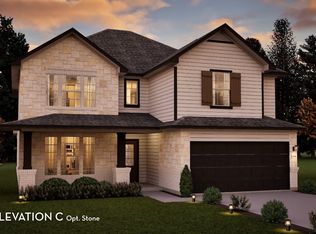
Introducing the brand new to market Yuma plan by CastleRock Communities. This thoughtfully designed 4-bedroom, 3-bath home offers over 2,500 sq ft of open-concept living, featuring a spacious kitchen with oversized island flowing into the dining and family room—perfect for everyday living and entertaining. A private guest suite and optional study on the main level provide flexibility, while the upstairs primary retreat boasts vaulted ceilings, a spa-like bath, and generous walk-in closet. Enjoy options like a covered patio, vented fireplace and luxury kitchen, all built with CastleRock’s signature quality and energy efficiency. Price reflects base price ONLY. Elevation, homesite selection and design upgrades to be priced additionally. For a limited time, receive $60K OFF options and upgrades with use of preferred lender - see sales for details! Come choose your homesite, and build this home with all of your personal touches - reach out today for more info! Listing is Base Price Only.
Active
Price cut: $31K (7/6)
$660,990
73 Van Conder Pl, Hendersonville, TN 37075
4beds
2,608sqft
:
Get pre-qualified$3,935/mo
Single Family Residence, Residential
Built in 2026
-- sqft lot
$-- Zestimate®
$253/sqft
$8/mo HOA
What's special
Vented fireplaceDining and family roomSpa-like bathCovered patioLuxury kitchenUpstairs primary retreatGenerous walk-in closet
- 32 days |
- 41 |
- 2 |
Zillow last checked:
Listing updated:
Listed by:
Melissa Verrone 763-350-1255,
CastleRock dba The Jones Company 615-931-2275
Source: RealTracs MLS as distributed by MLS GRID,MLS#: 3254679
Facts & features
Interior
Bedrooms & bathrooms
- Bedrooms: 4
- Bathrooms: 3
- Full bathrooms: 3
- Main level bedrooms: 2
Bedroom 1
- Features: Full Bath
- Level: Full Bath
- Area: 195 Square Feet
- Dimensions: 13x15
Bedroom 2
- Features: Walk-In Closet(s)
- Level: Walk-In Closet(s)
- Area: 150 Square Feet
- Dimensions: 15x10
Bedroom 3
- Features: Extra Large Closet
- Level: Extra Large Closet
- Area: 100 Square Feet
- Dimensions: 10x10
Bedroom 4
- Features: Extra Large Closet
- Level: Extra Large Closet
- Area: 100 Square Feet
- Dimensions: 10x10
Den
- Features: Separate
- Level: Separate
- Area: 110 Square Feet
- Dimensions: 11x10
Dining room
- Features: Combination
- Level: Combination
- Area: 150 Square Feet
- Dimensions: 15x10
Kitchen
- Area: 240 Square Feet
- Dimensions: 15x16
Living room
- Features: Combination
- Level: Combination
- Area: 270 Square Feet
- Dimensions: 18x15
Recreation room
- Features: Second Floor
- Level: Second Floor
- Area: 195 Square Feet
- Dimensions: 15x13
Heating
- Central
Cooling
- Central Air
Appliances
- Included: Gas Range
- Laundry: Electric Dryer Hookup, Washer Hookup
Features
- Entrance Foyer, Extra Closets, High Ceilings, Open Floorplan, Pantry, Walk-In Closet(s), High Speed Internet, Kitchen Island
- Flooring: Carpet, Luxury Vinyl, Tile, Vinyl
- Basement: None
- Number of fireplaces: 1
- Fireplace features: Family Room, Gas
Interior area
- Total structure area: 2,608
- Total interior livable area: 2,608 sqft
- Finished area above ground: 2,608
Property
Parking
- Total spaces: 2
- Parking features: Garage Faces Front
- Attached garage spaces: 2
Features
- Levels: Two
- Stories: 2
- Patio & porch: Deck, Covered
- Waterfront features: Pond, Year Round Access
Details
- Special conditions: Standard
Construction
Type & style
- Home type: SingleFamily
- Property subtype: Single Family Residence, Residential
Materials
- Hardboard Siding, Brick
- Roof: Shingle
Condition
- New construction: Yes
- Year built: 2026
Utilities & green energy
- Sewer: Public Sewer
- Water: Public
- Utilities for property: Water Available, Underground Utilities
Community & HOA
Community
- Security: Fire Alarm, Smoke Detector(s)
- Subdivision: The Retreat At Norman Farm
HOA
- Has HOA: Yes
- Amenities included: Dog Park, Playground, Sidewalks, Underground Utilities, Trail(s)
- Services included: Trash
- HOA fee: $92 annually
- Second HOA fee: $300 one time
Location
- Region: Hendersonville
Financial & listing details
- Price per square foot: $253/sqft
- Date on market: 6/30/2026
- Date available: 11/30/2026
Estimated market value
Not available
Estimated sales range
Not available
Not available
Price history
| Date | Event | Price |
|---|---|---|
| 7/6/2026 | Price change | $660,990-4.5%$253/sqft |
Source:  RealTracs MLS as distributed by MLS GRID #3254679 Report a problem RealTracs MLS as distributed by MLS GRID #3254679 Report a problem | ||
| 6/30/2026 | Listed for sale | $691,990$265/sqft |
Source: RealTracs MLS as distributed by MLS GRID #3254679 Report a problem | ||
Public tax history
Tax history is unavailable.
Monthly payment
Est. payment
Payment breakdown
Explore the cost of this home by adjusting the details. Changes won't be saved.Climate risks
Neighborhood: 37075
Getting around
0 / 100
Car-DependentNearby schools
GreatSchools rating
- 9/10Dr. William Burrus Elementary SchoolGrades: K-5Distance: 1.1 mi
- 8/10Knox Doss Middle School At Drakes CreekGrades: 6-8Distance: 0.8 mi
- 7/10Beech Sr High SchoolGrades: 9-12Distance: 2.8 mi
Schools provided by the listing agent
- Elementary: Dr. William Burrus Elementary at Drakes Creek
- Middle: Knox Doss Middle School at Drakes Creek
- High: Beech Sr High School
Source: RealTracs MLS as distributed by MLS GRID. This data may not be complete. We recommend contacting the local school district to confirm school assignments for this home.
- $715,9905 bd4 ba3.3k sqft77 Van Conder Pl, Hendersonville, TN 37075New Construction
- $690,9905 bd3 ba2.8k sqft75 Van Conder Pl, Hendersonville, TN 37075New Construction

- $772,6894 bd3 ba2.6k sqft437 Van Conder Pl LOT 69, Hendersonville, TN 37075New Construction

- $630,9903 bd2 ba2.2k sqft72 Van Conder Pl, Hendersonville, TN 37075New Construction

- $--4 bd3 ba2.6k sqftJohn T Alexander Blvd LOT 159, Hendersonville, TN 37075Off Market
- $719,9004 bd4 ba2.9k sqft216 John T Alexander Blvd, Hendersonville, TN 37075For Sale
- $630,989-- bd-- ba2.8k sqft404 Van Conder Pl, Hendersonville, TN 37075Sold
- $685,575-- bd-- ba3.5k sqft401 Van Conder Pl, Hendersonville, TN 37075Sold
A local agent can set up tours, give advice and negotiate with sellers.
A local lender can help you make sure your offer is ready when you are.
Similar homes
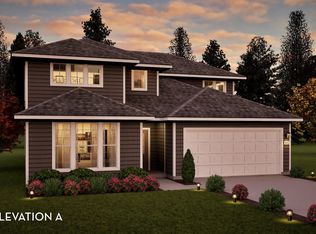
- from $660,9904 bd3 ba2.5k sqftYuma Plan, The Retreat at Norman Farm, Hendersonville, TN 37075New Construction
 Castlerock Communities
 - $690,9905 bd3 ba2.8k sqft75 Van Conder Pl, Hendersonville, TN 37075New Construction
 MLS ID #3254678, Melissa Verrone. RealTracs MLS as distributed by MLS GRID
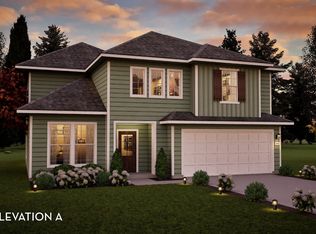
 - from $690,9904 bd3 ba2.8k sqftHayden Plan, The Retreat at Norman Farm, Hendersonville, TN 37075New Construction
 Castlerock Communities
 - $630,9903 bd2 ba2.2k sqft72 Van Conder Pl, Hendersonville, TN 37075New ConstructionMLS ID #3254683, Melissa Verrone. RealTracs MLS as distributed by MLS GRID
- $715,9905 bd4 ba3.3k sqft77 Van Conder Pl, Hendersonville, TN 37075New ConstructionMLS ID #3254677, Melissa Verrone. RealTracs MLS as distributed by MLS GRID
- from $715,9904 bd4 ba3.3k sqftSnowmass Plan, The Retreat at Norman Farm, Hendersonville, TN 37075New ConstructionCastlerock Communities
- from $630,9903 bd2 ba2.2k sqftGlenwood Plan, The Retreat at Norman Farm, Hendersonville, TN 37075New ConstructionCastlerock Communities
- $644,5253 bd3 ba2.7k sqft2718 Sunnyside School Dr, Hendersonville, TN 37075New ConstructionMLS ID #3129424, Kimberly Cox. RealTracs MLS as distributed by MLS GRID
- $791,2905 bd4 ba3.2k sqft1033 Harvest Acres Lot 127, Hendersonville, TN 37075New ConstructionMLS ID #3318756, Jennifer McClarney Day. RealTracs MLS as distributed by MLS GRID
- $759,4605 bd4 ba3.2k sqft1073 Harvest Acres Lot 361, Hendersonville, TN 37075New ConstructionRealTracs MLS as distributed by MLS GRID
- from $794,9004 bd3 ba3.5k sqftSouthport Plan, Millstone, Hendersonville, TN 37075New ConstructionSchell Brothers
- $658,1564 bd4 ba2.4k sqft517 Pine Valley Rd, Mtjuliet, TN 37122New ConstructionBeazer Homes
- $599,9004 bd3 ba2.9k sqft2900 John Dale Dr Lot R, Mount Juliet, TN 37122New ConstructionMLS ID #3306624, Katherine Blower. RealTracs MLS as distributed by MLS GRID
- $624,9304 bd3 ba2.5k sqft1202 Sydney Ter, Mount Juliet, TN 37122New ConstructionPulte
- from $648,9004 bd3 ba2.6k sqftCOURTLAND Plan, Ashton Park - 62', Mount Juliet, TN 37122New ConstructionDrees Homes
- $670,0004 bd4 ba2.9k sqft14 Bristol Ct, Lebanon, TN 37090For SaleMLS ID #3184683, Zachary (Zac) Bowers. RealTracs MLS as distributed by MLS GRID
- $559,9003 bd3 ba2.4k sqft2468 John Dale Dr Lot A, Mount Juliet, TN 37122New ConstructionMLS ID #3306620, Katherine Blower. RealTracs MLS as distributed by MLS GRID
- from $805,9004 bd3 ba2.6k sqftCOURTLAND Plan, Cedar Creek Estates, Mount Juliet, TN 37122New ConstructionDrees Homes
- from $535,9904 bd3 ba2.5k sqftYuma Plan, Dorris Farm, White House, TN 37188New ConstructionCastlerock Communities
- from $545,9904 bd3 ba2.8k sqftHayden Plan, Dorris Farm, White House, TN 37188New ConstructionCastlerock Communities
