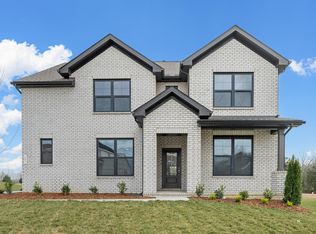
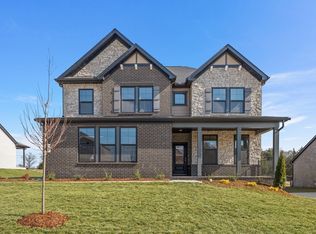
THIS IS A BUILD-TO-ORDER FLOOR PLAN. Inside The Ridgeport E handsome exterior lies a stunning layout. The open-concept kitchen/family room welcomes visitors with plenty of entertaining space. After the party, retire to a gorgeous owners’ suite, complete with a lovely master bath and walk-in closet. The downstairs study is perfect for working from home. And upstairs features three more bedrooms and a spacious game room.
Make it your own with The Ridgeport’s flexible floor plan, featuring a fifth bedroom option. Just know that offerings vary by location, so please discuss our standard features and upgrade options with your community’s agent. Choose your lot and your exterior elevation. Turn this into your dream home by choosing your own structures/design finishes! *Photos are of decorated model and for representational purposes only. Advertised pricing is starting base price.
HOA Fees Include Pool, Cabanna, Walk Trails, Play Ground, Dog Park, Common Area Maint./Insurance and 1 GiG of United Internet w/ Unlimited Data.
*Attached photos may include upgrades and non-standard features.
Davidson Homes MODEL Hours Sun. & Monday 1-5p.m., Sat., Tues. & Wed. 10a.m.-5p.m. CLOSED Thursday & Friday.
Active
$599,900
2900 John Dale Dr Lot R, Mount Juliet, TN 37122
4beds
2,900sqft
Single Family Residence, Residential
Built in 2026
10,497 Square Feet Lot
$-- Zestimate®
$207/sqft
$145/mo HOA
What's special
Walk-in closetDownstairs studySpacious game roomPlenty of entertaining spaceLovely master bathHandsome exterior
- 22 days
- 195
- 21
Zillow last checked:
Listing updated:
Listed by:
Katherine Blower 615-604-6265,
Davidson Homes, LLC 615-587-2000
Source: RealTracs MLS as distributed by MLS GRID,MLS#: 3548001
Facts & features
Interior
Bedrooms & bathrooms
- Bedrooms: 4
- Bathrooms: 3
- Full bathrooms: 2
- 1/2 bathrooms: 1
- Main level bedrooms: 1
Bedroom 1
- Features: Walk-In Closet(s)
- Level: Walk-In Closet(s)
- Area: 224 Square Feet
- Dimensions: 14x16
Bedroom 2
- Features: Walk-In Closet(s)
- Level: Walk-In Closet(s)
- Area: 182 Square Feet
- Dimensions: 13x14
Bedroom 3
- Features: Walk-In Closet(s)
- Level: Walk-In Closet(s)
- Area: 144 Square Feet
- Dimensions: 12x12
Bedroom 4
- Area: 156 Square Feet
- Dimensions: 12x13
Primary bathroom
- Features: Double Vanity
- Level: Double Vanity
Den
- Area: 144 Square Feet
- Dimensions: 12x12
Dining room
- Area: 162 Square Feet
- Dimensions: 9x18
Kitchen
- Area: 192 Square Feet
- Dimensions: 16x12
Living room
- Features: Great Room
- Level: Great Room
- Area: 400 Square Feet
- Dimensions: 16x25
Other
- Features: Utility Room
- Level: Utility Room
- Area: 60 Square Feet
- Dimensions: 10x6
Recreation room
- Features: Second Floor
- Level: Second Floor
- Area: 432 Square Feet
- Dimensions: 18x24
Heating
- Natural Gas
Cooling
- Ceiling Fan(s), Central Air
Appliances
- Included: Gas Range, Dishwasher, Disposal, Microwave, Stainless Steel Appliance(s)
- Laundry: Electric Dryer Hookup
Features
- Ceiling Fan(s), High Speed Internet, Kitchen Island
- Flooring: Carpet, Luxury Vinyl, Tile
- Basement: None
Interior area
- Total structure area: 2,900
- Total interior livable area: 2,900 sqft
- Finished area above ground: 2,900
Property
Parking
- Total spaces: 2
- Parking features: Garage Door Opener, Garage Faces Side
- Garage spaces: 2
Features
- Levels: Two
- Stories: 2
- Pool features: Association
Lot
- Size: 10,497 Square Feet
- Features: Cul-De-Sac, Level, Views
- Topography: Cul-De-Sac,Level,Views
Details
- Special conditions: Standard
Construction
Type & style
- Home type: SingleFamily
- Property subtype: Single Family Residence, Residential
Materials
- Brick
- Roof: Shingle
Condition
- New construction: Yes
- Year built: 2026
Utilities & green energy
- Sewer: Public Sewer
- Water: Public
- Utilities for property: Natural Gas Available, Water Available, Underground Utilities
Community & HOA
Community
- Security: Carbon Monoxide Detector(s), Fire Alarm
- Subdivision: Benders Cove
HOA
- Has HOA: Yes
- Amenities included: Dog Park, Playground, Pool, Sidewalks, Underground Utilities, Trail(s)
- Services included: Maintenance Grounds, Insurance, Internet
- HOA fee: $145 monthly
- Second HOA fee: $350 one time
Location
- Region: Mount Juliet
Financial & listing details
- Price per square foot: $207/sqft
- Annual tax amount: $1
- Date on market: 9/14/2026
Estimated market value
Not available
Estimated sales range
Not available
Not available
Price history
| Date | Event | Price |
|---|---|---|
| 9/14/2026 | Listed for sale | $599,900$207/sqft |
Source:  RealTracs MLS as distributed by MLS GRID #3548001 Report a problem RealTracs MLS as distributed by MLS GRID #3548001 Report a problem | ||
| 8/28/2026 | Listing removed | $599,900$207/sqft |
Source: RealTracs MLS as distributed by MLS GRID #3306624 Report a problem | ||
| 7/27/2026 | Listed for sale | $599,900$207/sqft |
Source: RealTracs MLS as distributed by MLS GRID #3306624 Report a problem | ||
| 7/24/2026 | Listing removed | $599,900$207/sqft |
Source: RealTracs MLS as distributed by MLS GRID #3247414 Report a problem | ||
| 6/23/2026 | Listed for sale | $599,900$207/sqft |
Source: RealTracs MLS as distributed by MLS GRID #3247414 Report a problem | ||
Public tax history
Tax history is unavailable.
Monthly payment
Est. payment
Payment breakdown
Explore the cost of this home by adjusting the details. Changes won't be saved.Climate risks
Neighborhood: 37122
Nearby schools
Schools provided by the listing agent
- Elementary: West Elementary
- Middle: West Wilson Middle School
- High: Mt. Juliet High School
Source: RealTracs MLS as distributed by MLS GRID. This data may not be complete. We recommend contacting the local school district to confirm school assignments for this home.

Similar homes
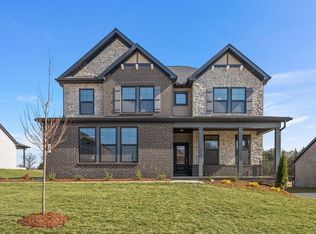
- $599,9004 bd4 ba2.6k sqft285 Johnnys Pl Lot Bch46, Mount Juliet, TN 37122New Construction
 RealTracs MLS as distributed by MLS GRID
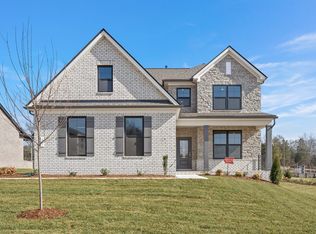
 - $599,9004 bd3 ba2.4k sqft289 Johnnys Pl Lot Bcw44, Mount Juliet, TN 37122New Construction
 RealTracs MLS as distributed by MLS GRID
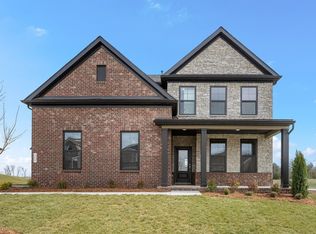
 - $559,9003 bd3 ba2.4k sqft2468 John Dale Dr Lot A, Mount Juliet, TN 37122New Construction
 MLS ID #3548000, Katherine Blower. RealTracs MLS as distributed by MLS GRID
 - $585,9904 bd3 ba2.5k sqft2521 Ansley Dr, Mount Juliet, TN 37122New Construction
 MLS ID #3609974, Michael Elizabeth McQuillen. RealTracs MLS as distributed by MLS GRID
 - $593,3903 bd3 ba2.5k sqft4694 Arbor Park Dr Lot V116, Mount Juliet, TN 37122New ConstructionRealTracs MLS as distributed by MLS GRID
- $585,0003 bd3 ba2.5k sqft4696 Arbor Park Dr Lot V117, Mount Juliet, TN 37122New ConstructionRealTracs MLS as distributed by MLS GRID
- $678,9903 bd3 ba2.7k sqft167 Windtree Club Dr, Mount Juliet, TN 37122New ConstructionRealTracs MLS as distributed by MLS GRID
- $696,9904 bd4 ba3.1k sqft3194 Buchanan Blvd, Mount Juliet, TN 37122New ConstructionMLS ID #3609965, Michael Elizabeth McQuillen. RealTracs MLS as distributed by MLS GRID
- $599,0003 bd3 ba2.5k sqft4695 Arbor Park Dr Lot V131, Mount Juliet, TN 37122New ConstructionMLS ID #3594098, Jennifer McClarney Day. RealTracs MLS as distributed by MLS GRID
- $736,9905 bd4 ba3.4k sqft3435 Weston Way, Mount Juliet, TN 37122New ConstructionMLS ID #3609972, Michael Elizabeth McQuillen. RealTracs MLS as distributed by MLS GRID
- $779,9904 bd4 ba3.1k sqft3007 Sawgrass Ln, Mount Juliet, TN 37122New ConstructionRealTracs MLS as distributed by MLS GRID
- $619,9904 bd3 ba3.1k sqft3107 Great Elm Dr, Mount Juliet, TN 37122New ConstructionMLS ID #3603239, Tracey Hightower. RealTracs MLS as distributed by MLS GRID
- $779,9905 bd4 ba3.4k sqft144 Windtree Club Dr, Mount Juliet, TN 37122New ConstructionMLS ID #3609963, Shea Krafzig. RealTracs MLS as distributed by MLS GRID
- $619,9905 bd5 ba3k sqft1525 Cherry Tree Ln, Mount Juliet, TN 37122New ConstructionMLS ID #3260813, Shannon England. RealTracs MLS as distributed by MLS GRID
- $679,9905 bd4 ba3.1k sqft3107 Delta Cir, Mount Juliet, TN 37122New ConstructionMLS ID #3603942, Monique Erwin. RealTracs MLS as distributed by MLS GRID
- $579,9904 bd4 ba2.6k sqft1536 Cherry Tree Ln Lot 76, Mount Juliet, TN 37122New ConstructionMLS ID #3528707, Shannon England. RealTracs MLS as distributed by MLS GRID
- $849,9955 bd5 ba3.6k sqft3 Tomlinson Pointe Dr, Mount Juliet, TN 37122New ConstructionMLS ID #3611201, Ashley Rolf. RealTracs MLS as distributed by MLS GRID
