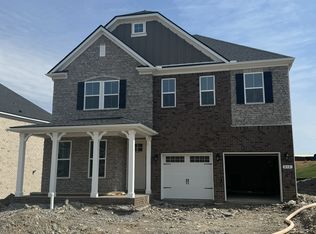
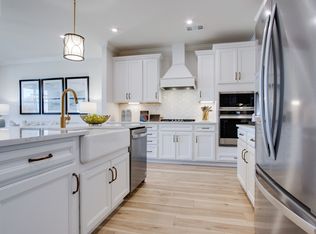
Come build the popular Weston floorplan here in Windtree! This is the largest floorplan in our lineup, with the Primary Suite on the main, two-story great room, dedicated study and side entry garage! The second-floor features four bedrooms with two jack and jill bathrooms and a loft overlooking the great room. Need a 3rd car garage? We've got you covered! Add a bolt-on 3rd car to any Estate home if space permits!
At Beazer, we empower our customers with meaningful choices that reflect their lifestyle, vision, and needs, by providing them with the elevated experience of personalizing their home in our Design Studio. Check out the floorplan at https://www.beazer.com/nashville-TN/mt.-juliet/windtree/weston.
Amenities include a pool, a clubhouse with fitness center, putting green, sport court (basketball/pickleball), and playground all centered around the heart of the community!
Active
$736,990
3435 Weston Way, Mount Juliet, TN 37122
5beds
3,435sqft
Single Family Residence, Residential
Built in 2027
0.29 Acres Lot
$-- Zestimate®
$215/sqft
$87/mo HOA
What's special
Side entry garageTwo-story great roomDedicated studyFour bedrooms
- 24 days
- 39
- 5
Zillow last checked:
Listing updated:
Listed by:
Michael Elizabeth McQuillen 615-561-0961,
Beazer Homes 615-369-6130,
Shea Krafzig 407-463-4415,
Beazer Homes
Source: RealTracs MLS as distributed by MLS GRID,MLS#: 3609972
Facts & features
Interior
Bedrooms & bathrooms
- Bedrooms: 5
- Bathrooms: 4
- Full bathrooms: 3
- 1/2 bathrooms: 1
- Main level bedrooms: 1
Bedroom 1
- Features: Suite
- Level: Suite
- Area: 252 Square Feet
- Dimensions: 18x14
Bedroom 2
- Features: Walk-In Closet(s)
- Level: Walk-In Closet(s)
- Area: 204 Square Feet
- Dimensions: 12x17
Bedroom 3
- Features: Walk-In Closet(s)
- Level: Walk-In Closet(s)
- Area: 154 Square Feet
- Dimensions: 14x11
Bedroom 4
- Features: Bath
- Level: Bath
- Area: 216 Square Feet
- Dimensions: 18x12
Primary bathroom
- Features: Suite
- Level: Suite
Den
- Features: Separate
- Level: Separate
Dining room
- Features: Combination
- Level: Combination
- Area: 165 Square Feet
- Dimensions: 11x15
Kitchen
- Area: 165 Square Feet
- Dimensions: 11x15
Living room
- Features: Great Room
- Level: Great Room
- Area: 285 Square Feet
- Dimensions: 19x15
Other
- Features: Office
- Level: Office
- Area: 154 Square Feet
- Dimensions: 14x11
Recreation room
- Features: Second Floor
- Level: Second Floor
- Area: 209 Square Feet
- Dimensions: 19x11
Heating
- Central, ENERGY STAR Qualified Equipment, Zoned
Cooling
- Central Air
Appliances
- Included: Dishwasher, Disposal, ENERGY STAR Qualified Appliances, Microwave, Double Oven, Electric Oven, Cooktop
Features
- Air Filter, Walk-In Closet(s)
- Flooring: Carpet, Laminate, Other, Tile
- Basement: None
- Number of fireplaces: 1
- Fireplace features: Living Room
Interior area
- Total structure area: 3,435
- Total interior livable area: 3,435 sqft
- Finished area above ground: 3,435
Property
Parking
- Total spaces: 3
- Parking features: Garage Faces Side
- Garage spaces: 3
Features
- Levels: Two
- Stories: 2
- Patio & porch: Porch, Covered
- Pool features: Association
Lot
- Size: 0.29 Acres
Details
- Special conditions: Standard
- Other equipment: Air Purifier
Construction
Type & style
- Home type: SingleFamily
- Property subtype: Single Family Residence, Residential
Materials
- Brick, Hardboard Siding
- Roof: Shingle
Condition
- New construction: Yes
- Year built: 2027
Utilities & green energy
- Sewer: Public Sewer
- Water: Public
- Utilities for property: Water Available, Underground Utilities
Green energy
- Green verification: ENERGY STAR Certified Homes
- Energy efficient items: HVAC, Windows
- Indoor air quality: Contaminant Control
Community & HOA
Community
- Subdivision: Windtree
HOA
- Has HOA: Yes
- Amenities included: Clubhouse, Park, Playground, Pool, Underground Utilities, Trail(s)
- HOA fee: $87 monthly
Location
- Region: Mount Juliet
Financial & listing details
- Price per square foot: $215/sqft
- Date on market: 10/1/2026
- Date available: 03/15/2027
Estimated market value
Not available
Estimated sales range
Not available
Not available
Price history
| Date | Event | Price |
|---|---|---|
| 10/1/2026 | Listed for sale | $736,990$215/sqft |
Source:  RealTracs MLS as distributed by MLS GRID #3609972 Report a problem RealTracs MLS as distributed by MLS GRID #3609972 Report a problem | ||
| 10/1/2026 | Listing removed | $736,990$215/sqft |
Source: RealTracs MLS as distributed by MLS GRID #3531146 Report a problem | ||
| 9/2/2026 | Listed for sale | $736,990$215/sqft |
Source: RealTracs MLS as distributed by MLS GRID #3531146 Report a problem | ||
| 9/1/2026 | Listing removed | $736,990$215/sqft |
Source: RealTracs MLS as distributed by MLS GRID #3318884 Report a problem | ||
| 8/1/2026 | Listed for sale | $736,990$215/sqft |
Source: RealTracs MLS as distributed by MLS GRID #3318884 Report a problem | ||
| 8/1/2026 | Listing removed | $736,990$215/sqft |
Source: RealTracs MLS as distributed by MLS GRID #3226294 Report a problem | ||
| 6/1/2026 | Listed for sale | $736,990$215/sqft |
Source: RealTracs MLS as distributed by MLS GRID #3226294 Report a problem | ||
| 6/1/2026 | Listing removed | $736,990$215/sqft |
Source: RealTracs MLS as distributed by MLS GRID #3185959 Report a problem | ||
| 5/26/2026 | Price change | $736,990+0.3%$215/sqft |
Source: RealTracs MLS as distributed by MLS GRID #3185959 Report a problem | ||
| 5/1/2026 | Listed for sale | $734,990$214/sqft |
Source: RealTracs MLS as distributed by MLS GRID #3185959 Report a problem | ||
| 5/1/2026 | Listing removed | $734,990$214/sqft |
Source: RealTracs MLS as distributed by MLS GRID #3166297 Report a problem | ||
| 4/1/2026 | Listed for sale | $734,990$214/sqft |
Source: RealTracs MLS as distributed by MLS GRID #3166297 Report a problem | ||
| 4/1/2026 | Listing removed | $734,990$214/sqft |
Source: RealTracs MLS as distributed by MLS GRID #3137394 Report a problem | ||
| 3/1/2026 | Listed for sale | $734,990$214/sqft |
Source: RealTracs MLS as distributed by MLS GRID #3137394 Report a problem | ||
| 3/1/2026 | Listing removed | $734,990$214/sqft |
Source: RealTracs MLS as distributed by MLS GRID #3119171 Report a problem | ||
| 2/1/2026 | Listed for sale | $734,990$214/sqft |
Source: RealTracs MLS as distributed by MLS GRID #3119171 Report a problem | ||
| 2/1/2026 | Listing removed | $734,990$214/sqft |
Source: RealTracs MLS as distributed by MLS GRID #3071372 Report a problem | ||
| 1/2/2026 | Listed for sale | $734,990$214/sqft |
Source: RealTracs MLS as distributed by MLS GRID #3071372 Report a problem | ||
| 12/1/2025 | Listing removed | $734,990$214/sqft |
Source: RealTracs MLS as distributed by MLS GRID #3037980 Report a problem | ||
| 11/1/2025 | Listed for sale | $734,990$214/sqft |
Source: RealTracs MLS as distributed by MLS GRID #3037980 Report a problem | ||
| 11/1/2025 | Listing removed | $734,990$214/sqft |
Source: RealTracs MLS as distributed by MLS GRID #3006727 Report a problem | ||
| 10/1/2025 | Listed for sale | $734,990$214/sqft |
Source: RealTracs MLS as distributed by MLS GRID #3006727 Report a problem | ||
| 10/1/2025 | Listing removed | $734,990$214/sqft |
Source: RealTracs MLS as distributed by MLS GRID #2987720 Report a problem | ||
| 9/2/2025 | Listed for sale | $734,990$214/sqft |
Source: RealTracs MLS as distributed by MLS GRID #2987720 Report a problem | ||
| 9/1/2025 | Listing removed | $734,990$214/sqft |
Source: RealTracs MLS as distributed by MLS GRID #2965394 Report a problem | ||
Public tax history
Tax history is unavailable.
Monthly payment
Est. payment
Payment breakdown
Explore the cost of this home by adjusting the details. Changes won't be saved.Climate risks
Neighborhood: 37122
Nearby schools
Schools provided by the listing agent
- Elementary: W A Wright Elementary
- Middle: Mt. Juliet Middle School
- High: Green Hill High School
Source: RealTracs MLS as distributed by MLS GRID. This data may not be complete. We recommend contacting the local school district to confirm school assignments for this home.
- $653,0904 bd3 ba2.5k sqft212 Pin High Dr LOT 38, Mount Juliet, TN 37122Sold
- $633,2204 bd3 ba2.7k sqft209 Pin High Dr LOT 41, Mount Juliet, TN 37122Sold
- $682,4874 bd4 ba2.8k sqft224 Pin High Dr LOT 35, Mount Juliet, TN 37122Sold

- $702,6804 bd4 ba2.8k sqft221 Pin High Dr LOT 47, Mount Juliet, TN 37122Sold
Similar homes
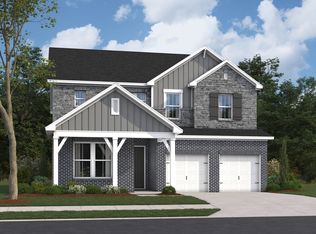
- $716,9905 bd5 ba3.4k sqft3294 Camden Dr, Lot Mount Juliet, TN 37122New Construction
 MLS ID #3609966, Michael Elizabeth McQuillen. RealTracs MLS as distributed by MLS GRID
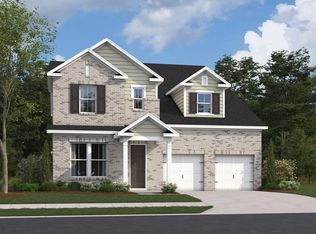
 - $779,9905 bd4 ba3.4k sqft144 Windtree Club Dr, Mount Juliet, TN 37122New Construction
 MLS ID #3609963, Shea Krafzig. RealTracs MLS as distributed by MLS GRID
 - $696,9904 bd4 ba3.1k sqft3194 Buchanan Blvd, Mount Juliet, TN 37122New Construction
 MLS ID #3609965, Michael Elizabeth McQuillen. RealTracs MLS as distributed by MLS GRID
 - $779,9904 bd4 ba3.1k sqft3007 Sawgrass Ln, Mount Juliet, TN 37122New ConstructionRealTracs MLS as distributed by MLS GRID
- $819,9905 bd4 ba3.7k sqft316 Cedar Creek Dr, Mount Juliet, TN 37122New ConstructionMLS ID #3609987, Shea Krafzig. RealTracs MLS as distributed by MLS GRID
- $999,9905 bd5 ba3.7k sqft112 Cedarstone Dr, Mount Juliet, TN 37122New ConstructionMLS ID #3624447, Brett Tesnow. RealTracs MLS as distributed by MLS GRID
- $679,8004 bd3 ba3k sqft563 Montrose Dr, Mount Juliet, TN 37122For SaleMLS ID #3595555, Marty Penix. RealTracs MLS as distributed by MLS GRID
- $805,9004 bd3 ba2.6k sqft102 Cedarstone Dr, Mount Juliet, TN 37122New ConstructionMLS ID #3211379, Marusha Skorey. RealTracs MLS as distributed by MLS GRID
- $1,069,9905 bd6 ba4.3k sqft110 Cedarstone Dr, Mount Juliet, TN 37122New ConstructionMLS ID #3624437, Brett Tesnow. RealTracs MLS as distributed by MLS GRID
- $789,9905 bd4 ba3.3k sqft610 Maple Brook Ln Lot 152, Mount Juliet, TN 37122New ConstructionMLS ID #3530476, Justin Morris. RealTracs MLS as distributed by MLS GRID
- $679,9903 bd3 ba2.7k sqft3004 Sawgrass Ln, Mount Juliet, TN 37122New ConstructionRealTracs MLS as distributed by MLS GRID
- $929,9004 bd5 ba3.8k sqft111 Cedarstone Dr, Mount Juliet, TN 37122New ConstructionMLS ID #3211374, Marusha Skorey. RealTracs MLS as distributed by MLS GRID
- $699,0004 bd3 ba3k sqft1006 Dermot Dr, Mount Juliet, TN 37122For SaleMLS ID #3544933, Andrew McGinnis. RealTracs MLS as distributed by MLS GRID
- $545,9903 bd3 ba2.5k sqft2550 Ashford Dr, Mount Juliet, TN 37122New ConstructionMLS ID #3609976, Shea Krafzig. RealTracs MLS as distributed by MLS GRID
- $585,9904 bd3 ba2.5k sqft2521 Ansley Dr, Mount Juliet, TN 37122New ConstructionMLS ID #3609974, Michael Elizabeth McQuillen. RealTracs MLS as distributed by MLS GRID
- $675,0005 bd5 ba2.6k sqft27 Ora Ct Lot 138, Mount Juliet, TN 37122New ConstructionMLS ID #3611191, Ashley Rolf. RealTracs MLS as distributed by MLS GRID
- $689,9004 bd4 ba3k sqft413 Mabels Way, Mount Juliet, TN 37122For SaleMLS ID #3612242, Jennifer McCaleb. RealTracs MLS as distributed by MLS GRID
- $839,9005 bd4 ba3.8k sqft503 Red Barn Way, Mount Juliet, TN 37122For SaleMLS ID #3547152, SHERRY MULLINS. RealTracs MLS as distributed by MLS GRID
- $579,9004 bd3 ba2.9k sqft2900 John Dale Dr Lot R, Mount Juliet, TN 37122New ConstructionMLS ID #3548001, Katherine Blower. RealTracs MLS as distributed by MLS GRID
- $699,9905 bd4 ba3.4k sqft3435 Maywood Ct, Mount Juliet, TN 37122New ConstructionMLS ID #3603946, Monique Erwin. RealTracs MLS as distributed by MLS GRID
