Welcome to Cedar Creek Estates, a brand new Drees Homes community located near Old Hickory Lake in Mt. Juliet. This boutique neighborhood is tucked away on a quiet cul de sac and features only 11 homesites, offering a rare opportunity to build in a thoughtfully designed, intimate setting.
This is a build to order homesite with 12 thoughtfully designed floor plans available to choose from, allowing buyers to personalize their home with a variety of structural options and design selections. Side entry garages come standard, and many plans offer covered patios or decks for outdoor living.
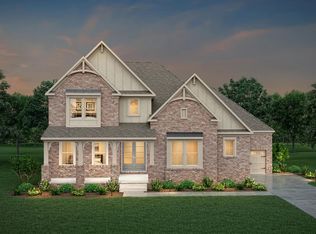
This listing highlights the Somerville plan, one of the available floor plans offered in the community.
The Somerville features a large front porch, double entry doors, and an expansive foyer. The main level includes a private primary suite, guest suite, and home office. Upstairs offers the option for two to three additional ensuite bedrooms, providing flexibility for a variety of lifestyles. Optional features may include a hearth room with fireplace, cedar beam ceiling, and a double deck rear porch with an additional fireplace.
Our design team will guide you through every selection to bring your vision to life.
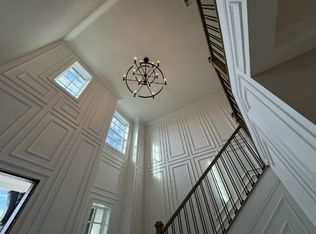
Home is built to order. Listed price reflects base home only and does not include structural options, design selections, or lot premiums. Photos are of a previously built home for illustrative purposes only. Features and finishes may vary. Taxes are estimated. Incentives tied to preferred lender. Estimated build time 9-10 months.
Active
$929,900
111 Cedarstone Dr, Mount Juliet, TN 37122
4beds
3,851sqft
Single Family Residence, Residential
Built in 2026
0.43 Acres Lot
$-- Zestimate®
$241/sqft
$135/mo HOA
What's special
Home officeGuest suiteLarge front porchDouble entry doorsExpansive foyerPrivate primary suite
- 117 days
- 298
- 28
Zillow last checked:
Listing updated:
Listed by:
Marusha Skorey 615-948-8386,
Drees Homes 615-371-9750
Source: RealTracs MLS as distributed by MLS GRID,MLS#: 3211374
Facts & features
Interior
Bedrooms & bathrooms
- Bedrooms: 4
- Bathrooms: 5
- Full bathrooms: 4
- 1/2 bathrooms: 1
- Main level bedrooms: 2
Bedroom 1
- Features: Extra Large Closet
- Level: Extra Large Closet
- Area: 280 Square Feet
- Dimensions: 14x20
Bedroom 2
- Features: Bath
- Level: Bath
- Area: 180 Square Feet
- Dimensions: 15x12
Bedroom 3
- Features: Walk-In Closet(s)
- Level: Walk-In Closet(s)
- Area: 180 Square Feet
- Dimensions: 15x12
Bedroom 4
- Features: Walk-In Closet(s)
- Level: Walk-In Closet(s)
- Area: 180 Square Feet
- Dimensions: 15x12
Primary bathroom
- Features: Double Vanity
- Level: Double Vanity
Dining room
- Features: Combination
- Level: Combination
- Area: 192 Square Feet
- Dimensions: 12x16
Kitchen
- Features: Pantry
- Level: Pantry
- Area: 288 Square Feet
- Dimensions: 24x12
Living room
- Features: Great Room
- Level: Great Room
- Area: 336 Square Feet
- Dimensions: 16x21
Other
- Features: Office
- Level: Office
- Area: 168 Square Feet
- Dimensions: 14x12
Recreation room
- Features: Second Floor
- Level: Second Floor
- Area: 336 Square Feet
- Dimensions: 16x21
Heating
- Central, ENERGY STAR Qualified Equipment, Natural Gas
Cooling
- Central Air
Appliances
- Included: Dishwasher, Disposal, Microwave, Stainless Steel Appliance(s), Electric Oven, Cooktop
- Laundry: Electric Dryer Hookup, Washer Hookup
Features
- Entrance Foyer, Extra Closets, High Ceilings, Open Floorplan, Pantry, Smart Light(s), Smart Thermostat, Walk-In Closet(s)
- Flooring: Carpet, Laminate, Tile
- Basement: None,Crawl Space
- Number of fireplaces: 1
- Fireplace features: Insert, Gas, Great Room
Interior area
- Total structure area: 3,851
- Total interior livable area: 3,851 sqft
- Finished area above ground: 3,851
Property
Parking
- Total spaces: 3
- Parking features: Garage Faces Side
- Garage spaces: 3
Features
- Levels: Two
- Stories: 2
- Patio & porch: Patio, Covered
Lot
- Size: 0.43 Acres
- Features: Cul-De-Sac
- Topography: Cul-De-Sac
Details
- Special conditions: Standard
Construction
Type & style
- Home type: SingleFamily
- Property subtype: Single Family Residence, Residential
Materials
- Fiber Cement, Brick
Condition
- New construction: Yes
- Year built: 2026
Utilities & green energy
- Sewer: Public Sewer
- Water: Public
- Utilities for property: Natural Gas Available, Water Available, Underground Utilities
Green energy
- Energy efficient items: Windows, Thermostat, Water Heater
Community & HOA
Community
- Security: Carbon Monoxide Detector(s), Smoke Detector(s)
- Subdivision: Cedar Creek Estates
HOA
- Has HOA: Yes
- Amenities included: Sidewalks, Underground Utilities, Trail(s)
- HOA fee: $135 monthly
- Second HOA fee: $250 one time
Location
- Region: Mount Juliet
Financial & listing details
- Price per square foot: $241/sqft
- Annual tax amount: $6,000
- Date on market: 5/14/2026
Estimated market value
Not available
Estimated sales range
Not available
Not available
Price history
| Date | Event | Price |
|---|---|---|
| 5/14/2026 | Listed for sale | $929,900$241/sqft |
Source:  RealTracs MLS as distributed by MLS GRID #3211374 Report a problem RealTracs MLS as distributed by MLS GRID #3211374 Report a problem | ||
| 5/14/2026 | Listing removed | $929,900$241/sqft |
Source: RealTracs MLS as distributed by MLS GRID #3177776 Report a problem | ||
| 5/7/2026 | Price change | $929,900+1.1%$241/sqft |
Source: RealTracs MLS as distributed by MLS GRID #3177776 Report a problem | ||
| 4/16/2026 | Listed for sale | $919,900$239/sqft |
Source: RealTracs MLS as distributed by MLS GRID #3177776 Report a problem | ||
Public tax history
Tax history is unavailable.
Monthly payment
Est. payment
Payment breakdown
Explore the cost of this home by adjusting the details. Changes won't be saved.Climate risks
Neighborhood: 37122
Nearby schools
Schools provided by the listing agent
- Elementary: W A Wright Elementary
- Middle: Mt. Juliet Middle School
- High: Green Hill High School
Source: RealTracs MLS as distributed by MLS GRID. This data may not be complete. We recommend contacting the local school district to confirm school assignments for this home.
- $2,750,000-- bd-- ba-- sqft1030 Nonaville Rd, Mount Juliet, TN 37122Sold
- $899,9904 bd4 ba3.3k sqft108 Cedarstone Dr, Mount Juliet, TN 37122New Construction

- $908,9004 bd4 ba3.5k sqft112 Cedarstone Dr, Mount Juliet, TN 37122New Construction

- $910,3104 bd4 ba3.4k sqft109 Cedarstone Dr, Mount Juliet, TN 37122Pending
Similar homes
- $908,9004 bd4 ba3.5k sqft112 Cedarstone Dr, Mount Juliet, TN 37122New Construction
 MLS ID #3542064, Marusha Skorey. RealTracs MLS as distributed by MLS GRID
 - $899,9904 bd4 ba3.3k sqft108 Cedarstone Dr, Mount Juliet, TN 37122New ConstructionRealTracs MLS as distributed by MLS GRID
- from $929,9004 bd5 ba3.7k sqftSOMERVILLE Plan, Cedar Creek Estates, Mount Juliet, TN 37122New Construction
 Drees Homes
 - from $927,9004 bd4 ba3.7k sqftARYDALE Plan, Cedar Creek Estates, Mount Juliet, TN 37122New Construction
 Drees Homes
 - $779,9904 bd4 ba3.1k sqft3007 Sawgrass Ln, Mount Juliet, TN 37122New ConstructionRealTracs MLS as distributed by MLS GRID
- $805,9004 bd3 ba2.6k sqft102 Cedarstone Dr, Mount Juliet, TN 37122New ConstructionMLS ID #3211379, Marusha Skorey. RealTracs MLS as distributed by MLS GRID
- $779,9905 bd4 ba3.4k sqft144 Windtree Club Dr, Mount Juliet, TN 37122New ConstructionMLS ID #3531160, Shea Krafzig. RealTracs MLS as distributed by MLS GRID
- $998,0004 bd5 ba3.6k sqft103 Eston Way, Mount Juliet, TN 37122For SaleMLS ID #3513657, Richard Van Kluyve. RealTracs MLS as distributed by MLS GRID
- $736,9905 bd4 ba3.4k sqft3435 Weston Way, Mount Juliet, TN 37122New ConstructionMLS ID #3531146, Shea Krafzig. RealTracs MLS as distributed by MLS GRID
- $696,9904 bd4 ba3.1k sqft3194 Buchanan Blvd, Mount Juliet, TN 37122New ConstructionMLS ID #3531154, Michael Elizabeth McQuillen. RealTracs MLS as distributed by MLS GRID
- $565,9903 bd3 ba2.5k sqft2521 Kingston Lot, Mount Juliet, TN 37122New ConstructionMLS ID #3531130, Michael Elizabeth McQuillen. RealTracs MLS as distributed by MLS GRID
