Come see the stunning Kingston floorplan in Windtree! This thoughtfully designed home offers a dedicated office, spacious primary suite, and open-concept kitchen, dining, Great Room and large covered patio, creating a layout ideal for both everyday living and entertaining.
Upstairs features a central loft, three guest bedrooms, and 2 full bathrooms. Check out the floorplan at https://www.beazer.com/nashville-TN/mt.-juliet/windtree/kingston.
Amenities at Windtree include a resort-style pool, clubhouse with fitness center, putting green, sport court (pickleball), and playground, all centered around the heart of the community! Pictures are of model home. Professional pictures will be done after home is complete. Ready in November (Lot 87) - This home has a 48hr first right of refusal.
Active
Price increase: $4K (11/10)
$682,990
167 Windtree Club Dr, Mount Juliet, TN 37122
3beds
2,774sqft
Single Family Residence, Residential
Built in 2026
8,960 Square Feet Lot
$-- Zestimate®
$246/sqft
$87/mo HOA
What's special
Resort-style poolCentral loftDedicated officeLarge covered patioPutting greenThree guest bedroomsSpacious primary suite
- 6 days
- 108
- 5
Zillow last checked:
Listing updated:
Listed by:
Michael Elizabeth Troutman 615-561-0961,
Beazer Homes 615-369-6130,
Shea Krafzig 407-463-4415,
Beazer Homes
Source: RealTracs MLS as distributed by MLS GRID,MLS#: 3609944
Facts & features
Interior
Bedrooms & bathrooms
- Bedrooms: 3
- Bathrooms: 3
- Full bathrooms: 2
- 1/2 bathrooms: 1
Other
- Features: Office
- Area: 132 Square Feet
- Dimensions: 12x11
Heating
- Central, ENERGY STAR Qualified Equipment, Heat Pump
Cooling
- Central Air
Appliances
- Included: Dishwasher, Disposal, ENERGY STAR Qualified Appliances, Microwave, Double Oven, Cooktop
Features
- Air Filter, Walk-In Closet(s)
- Flooring: Carpet, Laminate, Other, Tile
- Basement: None
- Has fireplace: No
- Fireplace features: Living Room
Interior area
- Total structure area: 2,774
- Total interior livable area: 2,774 sqft
- Finished area above ground: 2,774
Property
Parking
- Total spaces: 2
- Parking features: Garage Faces Front
- Attached garage spaces: 2
Features
- Levels: Two
- Stories: 2
- Patio & porch: Patio
- Pool features: Association
Lot
- Size: 8,960 Square Feet
- Dimensions: 8960.14
Details
- Special conditions: Standard
- Other equipment: Air Purifier
Construction
Type & style
- Home type: SingleFamily
- Property subtype: Single Family Residence, Residential
Materials
- Brick, Stone
- Roof: Shingle
Condition
- New construction: Yes
- Year built: 2026
Utilities & green energy
- Sewer: Public Sewer
- Water: Public
- Utilities for property: Water Available, Underground Utilities
Green energy
- Green verification: ENERGY STAR Certified Homes
- Energy efficient items: HVAC, Windows
- Indoor air quality: Contaminant Control
Community & HOA
Community
- Subdivision: Windtree
HOA
- Has HOA: Yes
- Amenities included: Clubhouse, Park, Playground, Pool, Underground Utilities, Trail(s)
- HOA fee: $87 monthly
Location
- Region: Mount Juliet
Financial & listing details
- Price per square foot: $246/sqft
- Date on market: 11/10/2026
- Date available: 11/16/2026
Estimated market value
Not available
Estimated sales range
Not available
Not available
Price history
| Date | Event | Price |
|---|---|---|
| 11/10/2026 | Listed for sale | $682,990+0.6%$246/sqft |
Source:  RealTracs MLS as distributed by MLS GRID #3609944 Report a problem | ||
| 10/9/2026 | Contingent | $678,990$245/sqft |
Source: RealTracs MLS as distributed by MLS GRID #3609944 Report a problem | ||
| 10/1/2026 | Price change | $678,990-0.1%$245/sqft |
Source: RealTracs MLS as distributed by MLS GRID #3609944 Report a problem | ||
| 10/1/2026 | Listed for sale | $679,990+0.1%$245/sqft |
Source:  Beazer Homes Report a problem | ||
| 10/1/2026 | Listing removed | $678,990-0.1%$245/sqft |
Source: RealTracs MLS as distributed by MLS GRID #3531180 Report a problem | ||
| 9/10/2026 | Price change | $679,9900%$245/sqft |
Source: Beazer Homes Report a problem | ||
| 9/8/2026 | Price change | $680,275+0%$245/sqft |
Source: Beazer Homes Report a problem | ||
| 9/3/2026 | Price change | $680,175+0.2%$245/sqft |
Source: Beazer Homes Report a problem | ||
| 9/2/2026 | Price change | $678,990+0%$245/sqft |
Source: RealTracs MLS as distributed by MLS GRID #3531180 Report a problem | ||
| 8/7/2026 | Listed for sale | $678,710+11.3%$245/sqft |
Source: Beazer Homes Report a problem | ||
| 12/10/2025 | Listing removed | $609,990$220/sqft |
Source: Beazer Homes Report a problem | ||
| 8/20/2025 | Price change | $609,990-2.6%$220/sqft |
Source: Beazer Homes Report a problem | ||
| 6/18/2025 | Listed for sale | $625,990$226/sqft |
Source: Beazer Homes Report a problem | ||
Public tax history
Tax history is unavailable.
Monthly payment
Est. payment
Payment breakdown
Explore the cost of this home by adjusting the details. Changes won't be saved.Climate risks
Neighborhood: 37122
Nearby schools
Schools provided by the listing agent
- Elementary: W A Wright Elementary
- Middle: Mt. Juliet Middle School
- High: Green Hill High School
Source: RealTracs MLS as distributed by MLS GRID. This data may not be complete. We recommend contacting the local school district to confirm school assignments for this home.
- $634,9903 bd3 ba2.7k sqft227 Pin High Dr LOT 50, Mount Juliet, TN 37122Sold
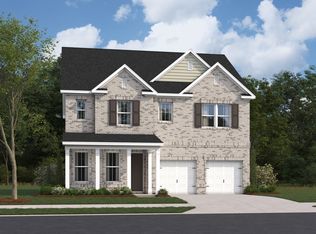
- $580,4903 bd3 ba2.7k sqft217 Pin High Dr LOT 45, Mount Juliet, TN 37122Sold

- $545,9903 bd3 ba2.5k sqft2550 Ashford Dr, Mount Juliet, TN 37122New Construction
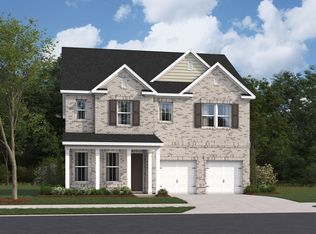
- $612,7853 bd3 ba2.7k sqft252 Pin High Dr LOT 21, Mount Juliet, TN 37122Sold

Similar homes
- $719,9904 bd4 ba3.1k sqft956 Champions Cir, Mount Juliet, TN 37122New Construction
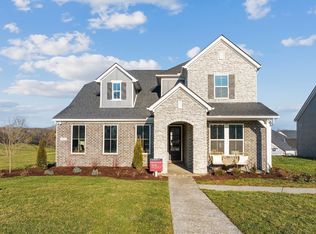
 RealTracs MLS as distributed by MLS GRID
- $696,9904 bd4 ba3.1k sqft3194 Buchanan Blvd, Mount Juliet, TN 37122New Construction
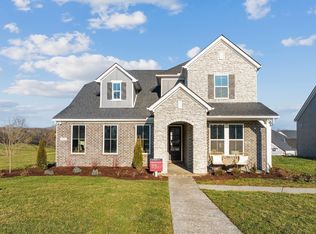 MLS ID #3630469, Michael Elizabeth Troutman. RealTracs MLS as distributed by MLS GRID
- $665,9903 bd3 ba2.5k sqft177 Windtree Club Dr, Mount Juliet, TN 37122New Construction
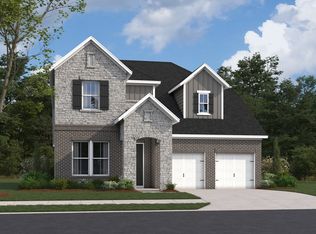 Beazer Homes
- $699,9905 bd4 ba3.4k sqft144 Windtree Club Dr, Mount Juliet, TN 37122New Construction
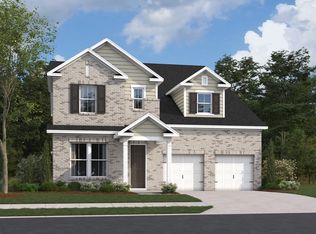 MLS ID #3609963, Michael Elizabeth Troutman. RealTracs MLS as distributed by MLS GRID
- $716,9905 bd5 ba3.4k sqft3294 Camden Dr, Lot Mount Juliet, TN 37122New ConstructionMLS ID #3630470, Shea Krafzig. RealTracs MLS as distributed by MLS GRID
- $736,9905 bd4 ba3.4k sqft3435 Weston Way, Mount Juliet, TN 37122New ConstructionMLS ID #3630475, Michael Elizabeth Troutman. RealTracs MLS as distributed by MLS GRID
- $606,9904 bd3 ba2.7k sqft169 Windtree Club Dr, Mount Juliet, TN 37122New ConstructionRealTracs MLS as distributed by MLS GRID
- $545,9903 bd3 ba2.5k sqft2550 Ashford Dr, Mount Juliet, TN 37122New ConstructionMLS ID #3630473, Shea Krafzig. RealTracs MLS as distributed by MLS GRID
- $805,9004 bd3 ba2.6k sqft102 Cedarstone Dr, Mount Juliet, TN 37122New ConstructionMLS ID #3211379, Marusha Skorey. RealTracs MLS as distributed by MLS GRID
- $585,9904 bd3 ba2.5k sqft2521 Ansley Dr, Mount Juliet, TN 37122New ConstructionMLS ID #3630472, Michael Elizabeth Troutman. RealTracs MLS as distributed by MLS GRID
- $999,9905 bd5 ba3.7k sqft112 Cedarstone Dr, Mount Juliet, TN 37122New ConstructionRealTracs MLS as distributed by MLS GRID
- $675,0005 bd5 ba2.6k sqft27 Ora Ct Lot 138, Mount Juliet, TN 37122New ConstructionMLS ID #3611191, Ashley Rolf. RealTracs MLS as distributed by MLS GRID
- $619,9903 bd3 ba2.5k sqft1340 Ashton Park Dr, Mount Juliet, TN 37122New ConstructionRealTracs MLS as distributed by MLS GRID
- $839,9005 bd4 ba3.8k sqft503 Red Barn Way, Mount Juliet, TN 37122For SaleMLS ID #3636654, SHERRY MULLINS. RealTracs MLS as distributed by MLS GRID
- $525,9003 bd3 ba2k sqft1326 Harmony Hill Ln, Mount Juliet, TN 37122For SaleMLS ID #3634101, Hana Wilkerson. RealTracs MLS as distributed by MLS GRID
- $929,9004 bd5 ba3.8k sqft111 Cedarstone Dr, Mount Juliet, TN 37122New ConstructionMLS ID #3211374, Marusha Skorey. RealTracs MLS as distributed by MLS GRID
- $619,9904 bd3 ba3.1k sqft3107 Great Elm Dr, Mount Juliet, TN 37122New ConstructionMLS ID #3632216, Tracey Hightower. RealTracs MLS as distributed by MLS GRID
- $649,9905 bd4 ba3.3k sqft3219 Great Elm Dr, Mount Juliet, TN 37122New ConstructionMLS ID #3630480, Tracey Hightower. RealTracs MLS as distributed by MLS GRID
- $925,0004 bd4 ba3.1k sqft465 Tomlinson Pointe Dr, Mount Juliet, TN 37122For SaleMLS ID #3626920, Jordan Hooper. RealTracs MLS as distributed by MLS GRID
- $964,9003 bd3 ba3.6k sqft1071 Oakhall Dr, Mount Juliet, TN 37122For SaleMLS ID #3603186, David Huffaker. RealTracs MLS as distributed by MLS GRID
