Welcome to Cedar Creek Estates, a brand-new Drees Homes community conveniently located near Old Hickory Lake in Mt. Juliet. This boutique neighborhood is tucked away on a quiet cul-de-sac street and features just 11 homesites, offering a rare opportunity to build in a small, thoughtfully planned community
Buyers can choose from 12 thoughtfully designed Drees floor plans and personalize their home with a wide selection of structural and design options. Side-entry garages are standard, and many plans offer covered patios or decks to enhance outdoor living.
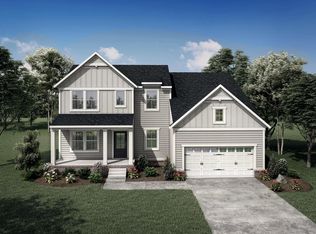
The COURTLAND has the WOW factor you've been looking for without feeling ostentatious! The stunning vaulted great room with optional wood beams is breathtaking and is the perfect entertaining space for all family gatherings! Its open concept allows the chef's kitchen with oversized pantry to be the heart of the home while still having a dedicated dining space for at least 8 chairs. The primary suite has an optional vault which really brings in a sense of serenity! A guest suite on the main provides out of town guests options, while the second floor features two additional bedrooms ,a full bath, and a spacious game room.
Cedar Creek Estates offers a limited opportunity to own a customizable new construction home in an intimate, highly desirable community! Don’t miss your chance to call Cedar Creek Estates home. *All incentives tied to using our preferred lender. *9-10 month build time *6-8 hours allotted for design spread over two appointments *Photos shown are of a previously built Courtland plan in another Drees Homes community. Features, finishes, and available options may vary. Taxes are estimated. Home is built to order, listed price reflects base home before structural options, design selections, and lot premiums.
Active
$805,900
102 Cedarstone Dr, Mount Juliet, TN 37122
4beds
2,634sqft
:
Get pre-qualified$4,854/mo
Single Family Residence, Residential
Built in 2026
0.4 Acres Lot
$-- Zestimate®
$306/sqft
$135/mo HOA
What's special
Side-entry garagesStunning vaulted great roomOpen conceptQuiet cul-de-sac streetSpacious game roomOptional wood beams
- 74 days |
- 100 |
- 7 |
Zillow last checked:
Listing updated:
Listed by:
Marusha Skorey 615-948-8386,
Drees Homes 615-371-9750
Source: RealTracs MLS as distributed by MLS GRID,MLS#: 3211379
Facts & features
Interior
Bedrooms & bathrooms
- Bedrooms: 4
- Bathrooms: 3
- Full bathrooms: 3
- Main level bedrooms: 2
Bedroom 1
- Features: Walk-In Closet(s)
- Level: Walk-In Closet(s)
- Area: 224 Square Feet
- Dimensions: 16x14
Bedroom 2
- Features: Extra Large Closet
- Level: Extra Large Closet
- Area: 100 Square Feet
- Dimensions: 10x10
Bedroom 3
- Features: Extra Large Closet
- Level: Extra Large Closet
- Area: 132 Square Feet
- Dimensions: 12x11
Bedroom 4
- Features: Walk-In Closet(s)
- Level: Walk-In Closet(s)
- Area: 132 Square Feet
- Dimensions: 12x11
Primary bathroom
- Features: Double Vanity
- Level: Double Vanity
Dining room
- Features: Combination
- Level: Combination
- Area: 192 Square Feet
- Dimensions: 16x12
Kitchen
- Area: 160 Square Feet
- Dimensions: 16x10
Living room
- Features: Great Room
- Level: Great Room
- Area: 256 Square Feet
- Dimensions: 16x16
Other
- Features: Office
- Level: Office
- Area: 100 Square Feet
- Dimensions: 10x10
Recreation room
- Features: Second Floor
- Level: Second Floor
- Area: 208 Square Feet
- Dimensions: 16x13
Heating
- Central
Cooling
- Central Air
Appliances
- Included: Built-In Electric Oven, Cooktop, Dishwasher, Disposal, Microwave, Stainless Steel Appliance(s)
- Laundry: Electric Dryer Hookup, Washer Hookup
Features
- Flooring: Carpet, Laminate, Tile
- Basement: Crawl Space
Interior area
- Total structure area: 2,634
- Total interior livable area: 2,634 sqft
- Finished area above ground: 2,634
Property
Parking
- Total spaces: 2
- Parking features: Garage Faces Side
- Garage spaces: 2
Features
- Levels: Two
- Stories: 2
Lot
- Size: 0.4 Acres
- Features: Cul-De-Sac
- Topography: Cul-De-Sac
Details
- Special conditions: Standard
Construction
Type & style
- Home type: SingleFamily
- Property subtype: Single Family Residence, Residential
Materials
- Fiber Cement, Brick
Condition
- New construction: Yes
- Year built: 2026
Utilities & green energy
- Sewer: Public Sewer
- Water: Public
- Utilities for property: Water Available, Underground Utilities
Community & HOA
Community
- Security: Carbon Monoxide Detector(s), Smoke Detector(s)
- Subdivision: Cedar Creek Estates
HOA
- Has HOA: Yes
- Amenities included: Sidewalks, Underground Utilities, Trail(s)
- HOA fee: $135 monthly
- Second HOA fee: $250 one time
Location
- Region: Mount Juliet
Financial & listing details
- Price per square foot: $306/sqft
- Annual tax amount: $5,400
- Date on market: 5/14/2026
Estimated market value
Not available
Estimated sales range
Not available
Not available
Price history
| Date | Event | Price |
|---|---|---|
| 5/14/2026 | Listed for sale | $805,900$306/sqft |
Source:  RealTracs MLS as distributed by MLS GRID #3211379 Report a problem RealTracs MLS as distributed by MLS GRID #3211379 Report a problem | ||
| 5/14/2026 | Listing removed | $805,900$306/sqft |
Source: RealTracs MLS as distributed by MLS GRID #3177760 Report a problem | ||
| 5/7/2026 | Price change | $805,900+1.3%$306/sqft |
Source: RealTracs MLS as distributed by MLS GRID #3177760 Report a problem | ||
| 4/16/2026 | Listed for sale | $795,900$302/sqft |
Source: RealTracs MLS as distributed by MLS GRID #3177760 Report a problem | ||
Public tax history
Tax history is unavailable.
Monthly payment
Est. payment
Payment breakdown
Explore the cost of this home by adjusting the details. Changes won't be saved.Climate risks
Neighborhood: 37122
Nearby schools
GreatSchools rating
- 7/10W A Wright Elementary SchoolGrades: PK-5Distance: 1 mi
- 7/10Mt. Juliet Middle SchoolGrades: 6-8Distance: 1.8 mi
- 9/10Green Hill High SchoolGrades: 9-12Distance: 1.5 mi
Schools provided by the listing agent
- Elementary: W A Wright Elementary
- Middle: Mt. Juliet Middle School
- High: Green Hill High School
Source: RealTracs MLS as distributed by MLS GRID. This data may not be complete. We recommend contacting the local school district to confirm school assignments for this home.
- $2,750,000-- bd-- ba-- sqft1030 Nonaville Rd, Mount Juliet, TN 37122Sold
- $174,000-- bd-- ba660 sqft151 Sports Rd, Mount Juliet, TN 37122Off Market
- $309,7003 bd2 ba1.2k sqftSports Rd, Mount juliet, TN 37122Off Market
- $328,500-- bd2 ba1.5k sqft133 Sports Rd, Mount Juliet, TN 37122Off Market
- $106,900-- bd-- ba576 sqft123 Sports Rd, Mount Juliet, TN 37122Off Market
- $929,9004 bd5 ba3.8k sqft111 Cedarstone Dr, Mount Juliet, TN 37122New Construction
- $899,9904 bd4 ba3.3k sqft108 Cedarstone Dr, Mount Juliet, TN 37122New Construction
- $167,900-- bd-- ba408 sqft115 Sports Rd, Mount Juliet, TN 37122Off Market
A local agent can set up tours, give advice and negotiate with sellers.
A local lender can help you make sure your offer is ready when you are.
Similar homes
- from $805,9004 bd3 ba2.6k sqftCOURTLAND Plan, Cedar Creek Estates, Mount Juliet, TN 37122New Construction
 Drees Homes

 - from $811,9004 bd3 ba2.8k sqftKINSLEY Plan, Cedar Creek Estates, Mount Juliet, TN 37122New Construction
 Drees Homes
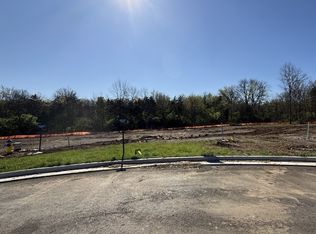
 - $908,9004 bd4 ba3.5k sqft112 Cedarstone Dr, Mount Juliet, TN 37122New Construction
 MLS ID #3260217, Marusha Skorey. RealTracs MLS as distributed by MLS GRID
 - $927,9004 bd4 ba3.8k sqft110 Cedarstone Dr, Mount Juliet, TN 37122New Construction
 MLS ID #3269383, Marusha Skorey. RealTracs MLS as distributed by MLS GRID
 - $929,9004 bd5 ba3.8k sqft111 Cedarstone Dr, Mount Juliet, TN 37122New ConstructionMLS ID #3211374, Marusha Skorey. RealTracs MLS as distributed by MLS GRID
- $599,9004 bd3 ba2.9k sqft2900 John Dale Dr Lot R, Mount Juliet, TN 37122New ConstructionMLS ID #3306624, Katherine Blower. RealTracs MLS as distributed by MLS GRID
- $696,9904 bd4 ba3.1k sqft3194 Buchanan Blvd, Mount Juliet, TN 37122New ConstructionMLS ID #3226308, Michael Elizabeth McQuillen. RealTracs MLS as distributed by MLS GRID
- $736,9905 bd4 ba3.4k sqft3435 Weston Way, Mount Juliet, TN 37122New ConstructionMLS ID #3226294, Shea Krafzig. RealTracs MLS as distributed by MLS GRID
- from $657,9904 bd3 ba2.5k sqftAnsley Plan, Windtree - Estates, Mount Juliet, TN 37122New ConstructionBeazer Homes
- from $929,9004 bd5 ba3.7k sqftSOMERVILLE Plan, Cedar Creek Estates, Mount Juliet, TN 37122New ConstructionDrees Homes
- $735,0004 bd4 ba2.6k sqft844 Silva Loop, Mount Juliet, TN 37122For SaleMLS ID #3302250, Ashley Rolf. RealTracs MLS as distributed by MLS GRID
- $559,9003 bd3 ba2.4k sqft2468 John Dale Dr Lot A, Mount Juliet, TN 37122New ConstructionMLS ID #3306620, Katherine Blower. RealTracs MLS as distributed by MLS GRID
- from $585,9904 bd3 ba2.5k sqftAnsley Plan, Windtree - Signature Series, Mount Juliet, TN 37122New ConstructionBeazer Homes
- $609,9904 bd3 ba2.5k sqft163 Windtree Club Dr, Mount Juliet, TN 37122New ConstructionRealTracs MLS as distributed by MLS GRID
- $565,9903 bd3 ba2.7k sqft2521 Kingston Lot, Mount Juliet, TN 37122New ConstructionMLS ID #3226306, Michael Elizabeth McQuillen. RealTracs MLS as distributed by MLS GRID
- $585,9904 bd3 ba2.5k sqft2521 Ansley Dr, Mount Juliet, TN 37122New ConstructionMLS ID #3226300, Shea Krafzig. RealTracs MLS as distributed by MLS GRID
- $611,9904 bd3 ba2.6k sqft2049 Holbrook Rd, Mount Juliet, TN 37122New ConstructionMLS ID #3306292, Pamela Wilson. RealTracs MLS as distributed by MLS GRID
- $708,9904 bd4 ba2.8k sqft703 Delta Cir, Mtjuliet, TN 37122New ConstructionBeazer Homes
- $545,9903 bd3 ba2.5k sqft2550 Ashford Dr, Mount Juliet, TN 37122New ConstructionMLS ID #3226310, Michael Elizabeth McQuillen. RealTracs MLS as distributed by MLS GRID
- $689,0005 bd5 ba2.6k sqft27 Ora Ct Lot 138, Mount Juliet, TN 37122New ConstructionMLS ID #3268453, Ashley Rolf. RealTracs MLS as distributed by MLS GRID
