The first and only built Whitney plan by Beazer Homes, Nashville (Lot #25). A thoughtfully designed home that combines stunning architectural details with the functionality today's buyers are looking for. The impressive two-story great room serves as the heart of the home, creating a bright, open living space filled with natural light. The main level offers a spacious guest bedroom with access to a full bath, a private study perfect for working from home, and a beautifully appointed gourmet kitchen featuring a wood hood, stainless steel appliances, and a large center island. Iron railing and oak tread stairs leading to the 2nd floor, retreat to the private primary suite while enjoying two additional secondary bedrooms, 2 full baths, and a huge loft that provides endless possibilities for a media room, play area, or additional living space. The alley-loaded two-car garage adds charm and curb appeal, creating a beautiful street-facing view of your home. Beyond the home, residents enjoy an established, amenity-rich community with resort-style features including a clubhouse, pool, splash pad, playground, walking trails connecting to the greenway, and expansive green space ideal for outdoor recreation and gathering with neighbors. Conveniently located just minutes from I-40, Costco, and Providence Marketplace, you’ll have dining, shopping, and commuting at your fingertips! **Now through July ask about our Friends & Family Sales Event-incentives tied to one of our three Choice Lenders**
Under contract - not showing
Price cut: $20K (9/17)
$549,990
2049 Holbrook Rd, Mount Juliet, TN 37122
4beds
2,697sqft
Single Family Residence, Residential
Built in 2026
-- sqft lot
$-- Zestimate®
$204/sqft
$125/mo HOA
What's special
Large center islandTwo-story great roomStainless steel appliancesBeautifully appointed gourmet kitchenTwo additional secondary bedroomsPrivate primary suiteWood hood
- 38 days
- 127
- 8
Zillow last checked:
Listing updated:
Listed by:
Tracey Hightower 615-519-3231,
Beazer Homes 615-369-6130
Source: RealTracs MLS as distributed by MLS GRID,MLS#: 3530330
Facts & features
Interior
Bedrooms & bathrooms
- Bedrooms: 4
- Bathrooms: 3
- Full bathrooms: 3
- Main level bedrooms: 1
Bedroom 1
- Features: Full Bath
- Level: Full Bath
- Area: 195 Square Feet
- Dimensions: 15x13
Bedroom 2
- Area: 182 Square Feet
- Dimensions: 14x13
Bedroom 3
- Features: Walk-In Closet(s)
- Level: Walk-In Closet(s)
- Area: 144 Square Feet
- Dimensions: 12x12
Bedroom 4
- Features: Walk-In Closet(s)
- Level: Walk-In Closet(s)
- Area: 132 Square Feet
- Dimensions: 12x11
Primary bathroom
- Features: Double Vanity
- Level: Double Vanity
Kitchen
- Features: Eat-in Kitchen
- Level: Eat-in Kitchen
- Area: 260 Square Feet
- Dimensions: 20x13
Living room
- Features: Great Room
- Level: Great Room
- Area: 216 Square Feet
- Dimensions: 18x12
Other
- Features: Office
- Level: Office
- Area: 130 Square Feet
- Dimensions: 13x10
Recreation room
- Features: Second Floor
- Level: Second Floor
- Area: 208 Square Feet
- Dimensions: 16x13
Heating
- ENERGY STAR Qualified Equipment, Electric
Cooling
- Electric
Appliances
- Included: Built-In Electric Oven, Cooktop, Dishwasher, Disposal, ENERGY STAR Qualified Appliances, Microwave, Stainless Steel Appliance(s)
- Laundry: Electric Dryer Hookup
Features
- High Ceilings, Open Floorplan, Pantry, Walk-In Closet(s)
- Flooring: Carpet, Laminate, Tile
- Basement: None
Interior area
- Total structure area: 2,697
- Total interior livable area: 2,697 sqft
- Finished area above ground: 2,697
Property
Parking
- Total spaces: 2
- Parking features: Garage Faces Rear, Aggregate, Driveway
- Attached garage spaces: 2
- Has uncovered spaces: Yes
Features
- Levels: Two
- Stories: 2
- Patio & porch: Porch, Covered
- Pool features: Association
Lot
- Features: Level
- Topography: Level
Details
- Parcel number: 072D B 04500 000
- Special conditions: Standard
Construction
Type & style
- Home type: SingleFamily
- Property subtype: Single Family Residence, Residential
Materials
- Fiber Cement, Hardboard Siding, Brick, Ducts Professionally Air-Sealed
Condition
- New construction: Yes
- Year built: 2026
Utilities & green energy
- Sewer: Public Sewer
- Water: Public
- Utilities for property: Electricity Available, Water Available, Underground Utilities
Green energy
- Energy efficient items: HVAC, Water Heater, Windows, Thermostat, Insulation
- Indoor air quality: Contaminant Control
- Water conservation: Low-Flow Fixtures
Community & HOA
Community
- Security: Carbon Monoxide Detector(s), Smoke Detector(s)
- Subdivision: Bradshaw Farms Ph1b
HOA
- Has HOA: Yes
- Amenities included: Clubhouse, Fitness Center, Playground, Pool, Sidewalks, Underground Utilities
- Services included: Recreation Facilities
- HOA fee: $125 monthly
Location
- Region: Mount Juliet
Financial & listing details
- Price per square foot: $204/sqft
- Tax assessed value: $82,000
- Annual tax amount: $1
- Date on market: 9/1/2026
- Date available: 09/07/2026
- Electric utility on property: Yes
Estimated market value
Not available
Estimated sales range
Not available
Not available
Price history
| Date | Event | Price |
|---|---|---|
| 9/27/2026 | Pending sale | $549,990$204/sqft |
Source:  RealTracs MLS as distributed by MLS GRID #3530330 Report a problem RealTracs MLS as distributed by MLS GRID #3530330 Report a problem | ||
| 9/17/2026 | Price change | $549,990-3.5%$204/sqft |
Source: RealTracs MLS as distributed by MLS GRID #3530330 Report a problem | ||
| 9/1/2026 | Listed for sale | $569,990$211/sqft |
Source: RealTracs MLS as distributed by MLS GRID #3530330 Report a problem | ||
| 9/1/2026 | Listing removed | $569,990$211/sqft |
Source: RealTracs MLS as distributed by MLS GRID #3318783 Report a problem | ||
| 8/14/2026 | Price change | $569,990-6.9%$211/sqft |
Source: RealTracs MLS as distributed by MLS GRID #3318783 Report a problem | ||
| 7/25/2026 | Listed for sale | $611,990+13.3%$227/sqft |
Source: RealTracs MLS as distributed by MLS GRID #3306292 Report a problem | ||
| 10/16/2025 | Listing removed | $539,990$200/sqft |
Source:  Beazer Homes Report a problem Beazer Homes Report a problem | ||
| 9/18/2025 | Listed for sale | $539,990$200/sqft |
Source: Beazer Homes Report a problem | ||
Public tax history
| Year | Property taxes | Tax assessment |
|---|---|---|
| 2025 | $451 +8.9% | $20,500 |
| 2024 | $414 | $20,500 |
Find assessor info on the county website
Monthly payment
Est. payment
Payment breakdown
Explore the cost of this home by adjusting the details. Changes won't be saved.Climate risks
Neighborhood: 37122
Nearby schools
Schools provided by the listing agent
- Elementary: Stoner Creek Elementary
- Middle: West Wilson Middle School
- High: Mt. Juliet High School
Source: RealTracs MLS as distributed by MLS GRID. This data may not be complete. We recommend contacting the local school district to confirm school assignments for this home.
- $533,950-- bd-- ba-- sqft2043 Holbrook Rd, Mount Juliet, TN 37122Sold
- $530,2004 bd3 ba2.5k sqft2041 Holbrook Rd, Mount Juliet, TN 37122Off Market
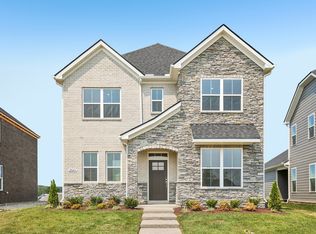
- $549,9904 bd3 ba2.5k sqft2039 Holbrook Rd, Mount Juliet, TN 37122New Construction

- $519,9903 bd3 ba2.2k sqft1113 Codah Dr, Mount Juliet, TN 37122New Construction

Similar homes
- $559,9003 bd3 ba2.4k sqft2468 John Dale Dr Lot A, Mount Juliet, TN 37122New Construction

 MLS ID #3548000, Katherine Blower. RealTracs MLS as distributed by MLS GRID
 - $599,9004 bd3 ba2.9k sqft2900 John Dale Dr Lot R, Mount Juliet, TN 37122New Construction
 MLS ID #3548001, Katherine Blower. RealTracs MLS as distributed by MLS GRID
 - $589,9954 bd4 ba2.6k sqft1 Silva Loop, Mount Juliet, TN 37122New Construction
 MLS ID #3542105, Ashley Rolf. RealTracs MLS as distributed by MLS GRID
 - $585,9904 bd3 ba2.5k sqft2521 Ansley Dr, Mount Juliet, TN 37122New Construction
 MLS ID #3609974, Michael Elizabeth McQuillen. RealTracs MLS as distributed by MLS GRID
 - $499,9904 bd3 ba2.5k sqft2534 Brenham Rd, Mount Juliet, TN 37122New ConstructionMLS ID #3603256, Pamela Wilson. RealTracs MLS as distributed by MLS GRID
- $545,9903 bd3 ba2.5k sqft2550 Ashford Dr, Mount Juliet, TN 37122New ConstructionMLS ID #3609976, Shea Krafzig. RealTracs MLS as distributed by MLS GRID
- $635,7304 bd4 ba2.7k sqft1438 Sage St, Mount Juliet, TN 37122New ConstructionMLS ID #3593206, Chad Ramsey. RealTracs MLS as distributed by MLS GRID
- $619,9904 bd3 ba3.1k sqft3107 Great Elm Dr, Mount Juliet, TN 37122New ConstructionMLS ID #3603239, Tracey Hightower. RealTracs MLS as distributed by MLS GRID
- $599,9904 bd4 ba2.8k sqft2858 Great Elm Dr, Mount Juliet, TN 37122New ConstructionMLS ID #3603238, Pamela Wilson. RealTracs MLS as distributed by MLS GRID
- $615,9004 bd4 ba2.7k sqft1500 Sage St, Mount Juliet, TN 37122New ConstructionRealTracs MLS as distributed by MLS GRID
- $649,9904 bd4 ba2.8k sqft2884 Delta Cir, Mount Juliet, TN 37122New ConstructionMLS ID #3603937, Monique Erwin. RealTracs MLS as distributed by MLS GRID
- $485,0003 bd3 ba2.1k sqft1350 Harmony Hill Ln, Mount Juliet, TN 37122For SaleMLS ID #3598866, Melissa Hawley. RealTracs MLS as distributed by MLS GRID
- $710,0004 bd3 ba3k sqft1006 Dermot Dr, Mount Juliet, TN 37122For SaleMLS ID #3544933, Andrew McGinnis. RealTracs MLS as distributed by MLS GRID
- $696,9904 bd4 ba3.1k sqft3194 Buchanan Blvd, Mount Juliet, TN 37122New ConstructionMLS ID #3609965, Michael Elizabeth McQuillen. RealTracs MLS as distributed by MLS GRID
- $544,9904 bd3 ba2.6k sqft122 Rita Blanca Dr, Lebanon, TN 37090New ConstructionMLS ID #3611082, Christy Bussey. RealTracs MLS as distributed by MLS GRID
- $694,9904 bd4 ba2.8k sqft511 Pine Valley Rd, Mtjuliet, TN 37122New ConstructionRealTracs MLS as distributed by MLS GRID
- $631,4304 bd4 ba2.7k sqft1442 Sage St Lot 665, Mount Juliet, TN 37122New ConstructionMLS ID #3299330, Chad Ramsey. RealTracs MLS as distributed by MLS GRID
