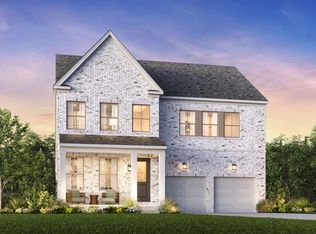
**Offering 30,000 flex cash plus $10,000 toward closing with Toll Brothers Mortgage** Welcome to Tomlinson Pointe by Toll Brothers! This Harpeth floorplan is yours to personalize! Enter the bright, airy foyer and you're welcomed with high ceilings that spotlight a beautiful staircase. A soaring two-story great room serves as the heart of the home, connecting to a spacious kitchen with a center island and walk-in pantry. Off the kitchen is a bright dining room with slider doors to the back patio, creating an ideal space for everyday living and entertaining. The first-floor primary bedroom includes a generously sized walk-in closet and a spa-like bath with dual vanities, a soaking tub, a deluxe shower, and a private water closet. The second floor reveals views of the great room below, and an open loft for relaxing, working, or entertaining. Enjoy your private theater room for cozy, family nights. Three secondary bedrooms also reside upstairs, two sharing a full bath and one with a private bath. All bedrooms come with walk-in closets. Additional highlights include a first-floor powder room, a laundry room with the option to add a sink, everyday entry, the option for a 3rd car garage, and a secondary bedroom and office on the main level. Tomlinson Pointe is located near many everyday convivences, zoned for top rated Wilson county schools and only 20 minutes to BNA. Turn the Harpeth into your dream home by choosing your own interior finishes! This plan has structural options to utilize space suitable for your lifestyle. Photos are of decorated model and for representational purposes only. THIS IS A FLOOR PLAN OPTION FOR A BUILD-TO-ORDER. Advertised pricing is Starting Base Price.* Community Model Home is open Sun-Sat.
Active
Price cut: $30K (7/7)
$829,995
3 Tomlinson Pointe Dr, Mount Juliet, TN 37122
5beds
3,627sqft
:
Get pre-qualified$4,971/mo
Single Family Residence, Residential
Built in 2026
-- sqft lot
$-- Zestimate®
$229/sqft
$110/mo HOA
What's special
Walk-in pantryEveryday entrySoaring two-story great roomFirst-floor powder roomPrivate water closetBack patioGenerously sized walk-in closet
- 50 days |
- 152 |
- 20 |
Zillow last checked:
Listing updated:
Listed by:
Ashley Rolf 714-767-0244,
Toll Brothers Real Estate, Inc 678-786-2960
Source: RealTracs MLS as distributed by MLS GRID,MLS#: 3231826
Facts & features
Interior
Bedrooms & bathrooms
- Bedrooms: 5
- Bathrooms: 5
- Full bathrooms: 4
- 1/2 bathrooms: 1
- Main level bedrooms: 2
Bedroom 1
- Features: Walk-In Closet(s)
- Level: Walk-In Closet(s)
Primary bathroom
- Features: Double Vanity
- Level: Double Vanity
Living room
- Features: Great Room
- Level: Great Room
Heating
- Central, Natural Gas
Cooling
- Central Air
Appliances
- Included: Built-In Gas Range, Dishwasher, Disposal, Microwave, Stainless Steel Appliance(s), Smart Appliance(s)
- Laundry: Electric Dryer Hookup, Washer Hookup
Features
- Air Filter, Built-in Features, Entrance Foyer, Extra Closets, Open Floorplan, Pantry, Smart Thermostat, Walk-In Closet(s), High Speed Internet, Kitchen Island
- Flooring: Other
- Basement: None
- Number of fireplaces: 1
- Fireplace features: Gas, Great Room
Interior area
- Total structure area: 3,627
- Total interior livable area: 3,627 sqft
- Finished area above ground: 3,627
Property
Parking
- Total spaces: 3
- Parking features: Garage Door Opener, Garage Faces Side
- Garage spaces: 3
Features
- Levels: Two
- Stories: 2
- Pool features: Association
Details
- Special conditions: Standard
- Other equipment: Air Purifier
Construction
Type & style
- Home type: SingleFamily
- Property subtype: Single Family Residence, Residential
Materials
- Other
Condition
- New construction: Yes
- Year built: 2026
Utilities & green energy
- Sewer: Public Sewer
- Water: Public
- Utilities for property: Natural Gas Available, Water Available, Cable Connected, Underground Utilities
Green energy
- Energy efficient items: Thermostat, Water Heater
- Indoor air quality: Contaminant Control
- Water conservation: Low-Flow Fixtures
Community & HOA
Community
- Security: Carbon Monoxide Detector(s), Security System, Smoke Detector(s)
- Subdivision: Tomlinson Pointe
HOA
- Has HOA: Yes
- Amenities included: Playground, Pool, Sidewalks, Underground Utilities, Trail(s)
- Services included: Recreation Facilities
- HOA fee: $110 monthly
- Second HOA fee: $250 one time
Location
- Region: Mount Juliet
Financial & listing details
- Price per square foot: $229/sqft
- Annual tax amount: $3,800
- Date on market: 6/6/2026
Estimated market value
Not available
Estimated sales range
Not available
Not available
Price history
| Date | Event | Price |
|---|---|---|
| 7/7/2026 | Price change | $829,995-3.5%$229/sqft |
Source:  RealTracs MLS as distributed by MLS GRID #3231826 Report a problem RealTracs MLS as distributed by MLS GRID #3231826 Report a problem | ||
| 6/6/2026 | Listed for sale | $859,995$237/sqft |
Source: RealTracs MLS as distributed by MLS GRID #3231826 Report a problem | ||
Public tax history
Tax history is unavailable.
Monthly payment
Est. payment
Payment breakdown
Explore the cost of this home by adjusting the details. Changes won't be saved.Climate risks
Neighborhood: 37122
Nearby schools
GreatSchools rating
- 8/10Stoner Creek Elementary SchoolGrades: PK-5Distance: 3 mi
- 7/10West Wilson Middle SchoolGrades: 6-8Distance: 3.1 mi
- 8/10Mt. Juliet High SchoolGrades: 9-12Distance: 0.8 mi
Schools provided by the listing agent
- Elementary: West Elementary
- Middle: West Wilson Middle School
- High: Mt. Juliet High School
Source: RealTracs MLS as distributed by MLS GRID. This data may not be complete. We recommend contacting the local school district to confirm school assignments for this home.
- $899,9185 bd5 ba3.6k sqft405 Tomlinson Pointe Dr, Mount Juliet, TN 37122Pending

- $923,3775 bd5 ba3.6k sqft509 Hardy Ct, Mount Juliet, TN 37122Pending

- from $589,9954 bd4 ba2.6k sqftBowen Plan, Tomlinson Pointe - Carlow Collection, Mount Juliet, TN 37122New Construction
- from $604,9953 bd3 ba2.8k sqftHiggins Plan, Tomlinson Pointe - Carlow Collection, Mount Juliet, TN 37122New Construction

- $824,0004 bd5 ba3.3k sqft464 Tomlinson Pointe Dr, Mount Juliet, TN 37122New Construction
- $879,0004 bd5 ba3.3k sqft450 Tomlinson Pointe Dr, Mount Juliet, TN 37122New Construction
- $849,0004 bd4 ba3.1k sqft448 Tomlinson Pointe Dr, Mount Juliet, TN 37122New Construction
- $774,0004 bd4 ba2.7k sqft460 Tomlinson Pointe Dr, Mount Juliet, TN 37122New Construction
A local agent can set up tours, give advice and negotiate with sellers.
A local lender can help you make sure your offer is ready when you are.
Similar homes
- $735,0004 bd4 ba2.6k sqft844 Silva Loop, Mount Juliet, TN 37122For Sale

 MLS ID #3302250, Ashley Rolf. RealTracs MLS as distributed by MLS GRID
 - $689,0005 bd5 ba2.6k sqft27 Ora Ct Lot 138, Mount Juliet, TN 37122New Construction
 MLS ID #3268453, Ashley Rolf. RealTracs MLS as distributed by MLS GRID
 - $848,9005 bd4 ba3.8k sqft503 Red Barn Way, Mount Juliet, TN 37122For Sale
 MLS ID #3262645, SHERRY MULLINS. RealTracs MLS as distributed by MLS GRID
 - $599,9004 bd3 ba2.9k sqft2900 John Dale Dr Lot R, Mount Juliet, TN 37122New Construction
 MLS ID #3306624, Katherine Blower. RealTracs MLS as distributed by MLS GRID
 - $908,9004 bd4 ba3.5k sqft112 Cedarstone Dr, Mount Juliet, TN 37122New ConstructionMLS ID #3260217, Marusha Skorey. RealTracs MLS as distributed by MLS GRID
- $899,9904 bd4 ba3.3k sqft108 Cedarstone Dr, Mount Juliet, TN 37122New ConstructionRealTracs MLS as distributed by MLS GRID
- $779,9905 bd4 ba3.1k sqft3007 Sawgrass Ln, Mount Juliet, TN 37122New ConstructionBeazer Homes
- $805,9004 bd3 ba2.6k sqft102 Cedarstone Dr, Mount Juliet, TN 37122New ConstructionMLS ID #3211379, Marusha Skorey. RealTracs MLS as distributed by MLS GRID
- $927,9004 bd4 ba3.8k sqft110 Cedarstone Dr, Mount Juliet, TN 37122New ConstructionMLS ID #3269383, Marusha Skorey. RealTracs MLS as distributed by MLS GRID
- $736,9905 bd4 ba3.4k sqft3435 Weston Way, Mount Juliet, TN 37122New ConstructionMLS ID #3226294, Shea Krafzig. RealTracs MLS as distributed by MLS GRID
- $814,9904 bd4 ba3.2k sqft4633 Hessey Rd, Mount Juliet, TN 37122New ConstructionRealTracs MLS as distributed by MLS GRID
- $929,9004 bd5 ba3.8k sqft111 Cedarstone Dr, Mount Juliet, TN 37122New ConstructionMLS ID #3211374, Marusha Skorey. RealTracs MLS as distributed by MLS GRID
- $899,0004 bd4 ba2.9k sqft249 Rockytop Trl, Mount Juliet, TN 37122For SaleMLS ID #3189485, Franklin Pargh. RealTracs MLS as distributed by MLS GRID
- $589,9954 bd4 ba2.6k sqft1 Silva Loop, Mount Juliet, TN 37122New ConstructionMLS ID #3268477, Ashley Rolf. RealTracs MLS as distributed by MLS GRID
- $696,9904 bd4 ba3.1k sqft3194 Buchanan Blvd, Mount Juliet, TN 37122New ConstructionMLS ID #3226308, Michael Elizabeth McQuillen. RealTracs MLS as distributed by MLS GRID
- from $908,9004 bd4 ba3.5k sqftMONROE Plan, Cedar Creek Estates, Mount Juliet, TN 37122New ConstructionDrees Homes
- from $699,9904 bd3 ba3.4k sqftWeston Plan, Waterford Park, Mount Juliet, TN 37122New ConstructionBeazer Homes
- from $927,9004 bd4 ba3.7k sqftARYDALE Plan, Cedar Creek Estates, Mount Juliet, TN 37122New ConstructionDrees Homes
- $733,9905 bd4 ba3.1k sqft701 Delta Cir, Mtjuliet, TN 37122New ConstructionRealTracs MLS as distributed by MLS GRID
- from $696,9904 bd3 ba3.1k sqftBuchanan Plan, Windtree - Estates, Mount Juliet, TN 37122New ConstructionBeazer Homes
