Enter The Harpeth into a bright, airy foyer and you're welcomed with high ceilings that spotlight a beautiful staircase. A soaring two-story great room serves as the heart of the home, connecting to a spacious kitchen with a center island and walk-in pantry. Off the kitchen is a bright dining room with slider doors to the back patio, creating an ideal space for everyday living and entertaining. The first-floor primary bedroom includes a generously sized walk-in closet and a spa-like bath with dual vanities, a soaking tub, a deluxe shower, and a private water closet. The second floor reveals views of the great room below, and an open loft for relaxing, working, or entertaining. Enjoy your private theater room for cozy, family nights. Three secondary bedrooms also reside upstairs, two sharing a full bath and one with a private bath. All bedrooms come with walk-in closets.
Under contract - not showing
$923,377
509 Hardy Ct, Mount Juliet, TN 37122
5beds
3,627sqft
Single Family Residence, Residential
Built in 2026
-- sqft lot
$-- Zestimate®
$255/sqft
$110/mo HOA
What's special
- 106 days
- 10
- 0
Zillow last checked:
Listing updated:
Listed by:
Ashley Rolf 714-767-0244,
Toll Brothers Real Estate, Inc 678-786-2960
Source: RealTracs MLS as distributed by MLS GRID,MLS#: 3306244
Facts & features
Interior
Bedrooms & bathrooms
- Bedrooms: 5
- Bathrooms: 5
- Full bathrooms: 4
- 1/2 bathrooms: 1
- Main level bedrooms: 2
Bedroom 1
- Features: Walk-In Closet(s)
Primary bathroom
- Features: Double Vanity
Living room
- Features: Great Room
Heating
- Central, Natural Gas
Cooling
- Central Air
Appliances
- Included: Built-In Gas Range, Dishwasher, Disposal, Microwave, Stainless Steel Appliance(s), Smart Appliance(s)
- Laundry: Electric Dryer Hookup, Washer Hookup
Features
- Air Filter, Built-in Features, Entrance Foyer, Extra Closets, Open Floorplan, Pantry, Smart Thermostat, Walk-In Closet(s), High Speed Internet, Kitchen Island
- Flooring: Other
- Basement: None
- Number of fireplaces: 1
- Fireplace features: Gas, Great Room
Interior area
- Total structure area: 3,627
- Total interior livable area: 3,627 sqft
- Finished area above ground: 3,627
Property
Parking
- Total spaces: 3
- Parking features: Garage Door Opener, Garage Faces Side
- Garage spaces: 3
Features
- Levels: Two
- Stories: 2
- Pool features: Association
Details
- Special conditions: Standard
- Other equipment: Air Purifier
Construction
Type & style
- Home type: SingleFamily
- Property subtype: Single Family Residence, Residential
Materials
- Other
Condition
- New construction: Yes
- Year built: 2026
Utilities & green energy
- Sewer: Public Sewer
- Water: Public
- Utilities for property: Natural Gas Available, Water Available, Cable Connected, Underground Utilities
Green energy
- Energy efficient items: Thermostat, Water Heater
- Indoor air quality: Contaminant Control
- Water conservation: Low-Flow Fixtures
Community & HOA
Community
- Security: Carbon Monoxide Detector(s), Security System, Smoke Detector(s)
- Subdivision: Tomlinson Pointe
HOA
- Has HOA: Yes
- Amenities included: Playground, Pool, Sidewalks, Underground Utilities, Trail(s)
- Services included: Recreation Facilities
- HOA fee: $110 monthly
- Second HOA fee: $250 one time
Location
- Region: Mount Juliet
Financial & listing details
- Price per square foot: $255/sqft
- Annual tax amount: $3,800
- Date on market: 7/25/2026
Estimated market value
Not available
Estimated sales range
Not available
Not available
Price history
| Date | Event | Price |
|---|---|---|
| 7/25/2026 | Pending sale | $923,377$255/sqft |
Source:  RealTracs MLS as distributed by MLS GRID #3306244 Report a problem | ||
Public tax history
Tax history is unavailable.
Monthly payment
Est. payment
Payment breakdown
Explore the cost of this home by adjusting the details. Changes won't be saved.Climate risks
Neighborhood: 37122
Nearby schools
Schools provided by the listing agent
- Elementary: West Elementary
- Middle: West Wilson Middle School
- High: Mt. Juliet High School
Source: RealTracs MLS as distributed by MLS GRID. This data may not be complete. We recommend contacting the local school district to confirm school assignments for this home.
- $849,9955 bd5 ba3.6k sqft3 Tomlinson Pointe Dr, Mount Juliet, TN 37122New Construction

- $899,9185 bd5 ba3.6k sqft405 Tomlinson Pointe Dr, Mount Juliet, TN 37122Pending

- $903,4825 bd5 ba3.6k sqft409 Tomlinson Pointe Dr LOT 78, Mount Juliet, TN 37122Pending

- $936,6675 bd5 ba3.6k sqft407 Tomlinson Pointe Dr LOT 79, Mount Juliet, TN 37122Pending
Similar homes
- $925,0004 bd4 ba3.1k sqft465 Tomlinson Pointe Dr, Mount Juliet, TN 37122For Sale
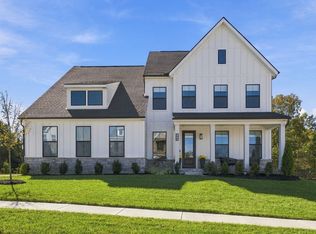
 MLS ID #3626920, Jordan Hooper. RealTracs MLS as distributed by MLS GRID
- $849,9955 bd5 ba3.6k sqft3 Tomlinson Pointe Dr, Mount Juliet, TN 37122New ConstructionMLS ID #3611201, Ashley Rolf. RealTracs MLS as distributed by MLS GRID
- $999,9905 bd5 ba3.7k sqft112 Cedarstone Dr, Mount Juliet, TN 37122New Construction
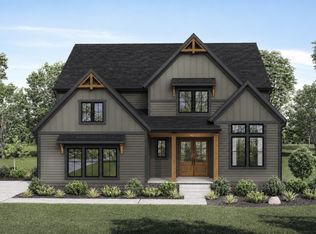 RealTracs MLS as distributed by MLS GRID
- $929,9004 bd5 ba3.8k sqft111 Cedarstone Dr, Mount Juliet, TN 37122New Construction
 MLS ID #3211374, Marusha Skorey. RealTracs MLS as distributed by MLS GRID
- $739,9905 bd4 ba3.4k sqft955 Champions Cir, Mount Juliet, TN 37122New ConstructionMLS ID #3632787, Shea Krafzig. RealTracs MLS as distributed by MLS GRID
- $749,9904 bd4 ba3.1k sqft956 Champions Cir, Mount Juliet, TN 37122New ConstructionRealTracs MLS as distributed by MLS GRID
- $899,0004 bd4 ba2.9k sqft249 Rockytop Trl, Mount Juliet, TN 37122For SaleMLS ID #3189485, Franklin Pargh. RealTracs MLS as distributed by MLS GRID
- $999,9003 bd3 ba3.6k sqft1071 Oakhall Dr, Mount Juliet, TN 37122For SaleMLS ID #3603186, David Huffaker. RealTracs MLS as distributed by MLS GRID
- $736,9905 bd4 ba3.4k sqft3435 Weston Way, Mount Juliet, TN 37122New ConstructionMLS ID #3630475, Michael Elizabeth McQuillen. RealTracs MLS as distributed by MLS GRID
- $675,0005 bd5 ba2.6k sqft27 Ora Ct Lot 138, Mount Juliet, TN 37122New ConstructionMLS ID #3611191, Ashley Rolf. RealTracs MLS as distributed by MLS GRID
- $719,9905 bd4 ba3.4k sqft144 Windtree Club Dr, Mount Juliet, TN 37122New ConstructionMLS ID #3609963, Michael Elizabeth McQuillen. RealTracs MLS as distributed by MLS GRID
- $1,069,9905 bd6 ba4.3k sqft110 Cedarstone Dr, Mount Juliet, TN 37122New ConstructionRealTracs MLS as distributed by MLS GRID
- $839,9005 bd4 ba3.8k sqft503 Red Barn Way, Mount Juliet, TN 37122For SaleMLS ID #3547152, SHERRY MULLINS. RealTracs MLS as distributed by MLS GRID
- $696,9904 bd4 ba3.1k sqft3194 Buchanan Blvd, Mount Juliet, TN 37122New ConstructionMLS ID #3630469, Michael Elizabeth McQuillen. RealTracs MLS as distributed by MLS GRID
- $589,9954 bd4 ba2.6k sqft1 Silva Loop, Mount Juliet, TN 37122New ConstructionMLS ID #3542105, Ashley Rolf. RealTracs MLS as distributed by MLS GRID
- $805,9004 bd3 ba2.6k sqft102 Cedarstone Dr, Mount Juliet, TN 37122New ConstructionMLS ID #3211379, Marusha Skorey. RealTracs MLS as distributed by MLS GRID
- $604,9953 bd4 ba2.8k sqft2 Silva Loop, Mount Juliet, TN 37122New ConstructionMLS ID #3542109, Ashley Rolf. RealTracs MLS as distributed by MLS GRID
- $619,9904 bd3 ba3.1k sqft3107 Great Elm Dr, Mount Juliet, TN 37122New ConstructionMLS ID #3632216, Tracey Hightower. RealTracs MLS as distributed by MLS GRID
- $649,9905 bd4 ba3.3k sqft3219 Great Elm Dr, Mount Juliet, TN 37122New ConstructionMLS ID #3630480, Tracey Hightower. RealTracs MLS as distributed by MLS GRID
