READY NOW! This Weston floorplan is the largest floorplan in our lineup, with the Primary Suite on the main, dedicated study and side entry garage! The second-floor features four bedrooms with two jack and jill bathrooms and a loft and a media room to cover all of your needs!
Check out the floorplan at https://www.beazer.com/nashville-TN/mt.-juliet/windtree/weston.
Amenities include a pool, a clubhouse with fitness center, putting green, sport court (basketball/pickleball), and playground all centered around the heart of the community! (Lot 81)
Active
$819,990
316 Cedar Creek Dr, Mount Juliet, TN 37122
5beds
3,750sqft
Single Family Residence, Residential
Built in 2026
0.29 Acres Lot
$-- Zestimate®
$219/sqft
$87/mo HOA
What's special
Side entry garageDedicated studyPutting greenFour bedroomsMedia room
- 6 days
- 87
- 1
Zillow last checked:
Listing updated:
Listed by:
Shea Krafzig 407-463-4415,
Beazer Homes 615-369-6130,
Michael Elizabeth McQuillen 615-561-0961,
Beazer Homes
Source: RealTracs MLS as distributed by MLS GRID,MLS#: 3531123
Facts & features
Interior
Bedrooms & bathrooms
- Bedrooms: 5
- Bathrooms: 4
- Full bathrooms: 3
- 1/2 bathrooms: 1
- Main level bedrooms: 1
Bedroom 1
- Features: Suite
- Level: Suite
- Area: 252 Square Feet
- Dimensions: 18x14
Bedroom 2
- Features: Walk-In Closet(s)
- Level: Walk-In Closet(s)
- Area: 204 Square Feet
- Dimensions: 12x17
Bedroom 3
- Features: Walk-In Closet(s)
- Level: Walk-In Closet(s)
- Area: 154 Square Feet
- Dimensions: 14x11
Bedroom 4
- Features: Bath
- Level: Bath
- Area: 216 Square Feet
- Dimensions: 18x12
Primary bathroom
- Features: Suite
- Level: Suite
Den
- Features: Separate
- Level: Separate
Dining room
- Features: Combination
- Level: Combination
- Area: 165 Square Feet
- Dimensions: 11x15
Kitchen
- Area: 165 Square Feet
- Dimensions: 11x15
Living room
- Features: Great Room
- Level: Great Room
- Area: 285 Square Feet
- Dimensions: 19x15
Other
- Features: Office
- Level: Office
- Area: 154 Square Feet
- Dimensions: 14x11
Recreation room
- Features: Second Floor
- Level: Second Floor
- Area: 209 Square Feet
- Dimensions: 19x11
Heating
- Central, ENERGY STAR Qualified Equipment, Zoned
Cooling
- Central Air
Appliances
- Included: Dishwasher, Disposal, ENERGY STAR Qualified Appliances, Microwave, Double Oven, Electric Oven, Cooktop
Features
- Air Filter, Walk-In Closet(s)
- Flooring: Carpet, Laminate, Other, Tile
- Basement: None
- Number of fireplaces: 1
- Fireplace features: Living Room
Interior area
- Total structure area: 3,750
- Total interior livable area: 3,750 sqft
- Finished area above ground: 3,750
Property
Parking
- Total spaces: 2
- Parking features: Garage Faces Side
- Garage spaces: 2
Features
- Levels: Two
- Stories: 2
- Patio & porch: Porch, Covered
- Pool features: Association
Lot
- Size: 0.29 Acres
Details
- Special conditions: Standard
- Other equipment: Air Purifier
Construction
Type & style
- Home type: SingleFamily
- Property subtype: Single Family Residence, Residential
Materials
- Brick, Hardboard Siding
- Roof: Shingle
Condition
- New construction: Yes
- Year built: 2026
Utilities & green energy
- Sewer: Public Sewer
- Water: Public
- Utilities for property: Water Available, Underground Utilities
Green energy
- Green verification: ENERGY STAR Certified Homes
- Energy efficient items: HVAC, Windows
- Indoor air quality: Contaminant Control
Community & HOA
Community
- Subdivision: Windtree
HOA
- Has HOA: Yes
- Amenities included: Clubhouse, Park, Playground, Pool, Underground Utilities, Trail(s)
- HOA fee: $87 monthly
Location
- Region: Mount Juliet
Financial & listing details
- Price per square foot: $219/sqft
- Date on market: 9/2/2026
- Date available: 08/21/2026
Estimated market value
Not available
Estimated sales range
Not available
Not available
Price history
| Date | Event | Price |
|---|---|---|
| 9/2/2026 | Listed for sale | $819,990$219/sqft |
Source:  RealTracs MLS as distributed by MLS GRID #3531123 Report a problem RealTracs MLS as distributed by MLS GRID #3531123 Report a problem | ||
Public tax history
Tax history is unavailable.
Monthly payment
Est. payment
Payment breakdown
Explore the cost of this home by adjusting the details. Changes won't be saved.Climate risks
Neighborhood: 37122
Nearby schools
Schools provided by the listing agent
- Elementary: W A Wright Elementary
- Middle: Mt. Juliet Middle School
- High: Green Hill High School
Source: RealTracs MLS as distributed by MLS GRID. This data may not be complete. We recommend contacting the local school district to confirm school assignments for this home.
- $653,0904 bd3 ba2.5k sqft212 Pin High Dr LOT 38, Mount Juliet, TN 37122Sold
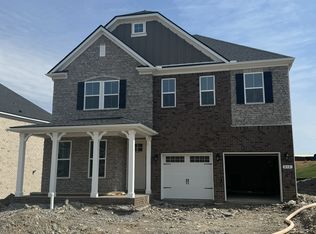
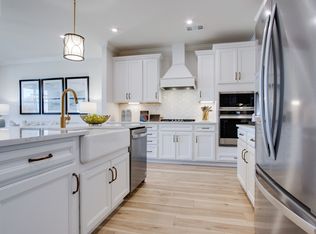
- $633,2204 bd3 ba2.7k sqft209 Pin High Dr LOT 41, Mount Juliet, TN 37122Sold
- $682,4874 bd4 ba2.8k sqft224 Pin High Dr LOT 35, Mount Juliet, TN 37122Sold

- $702,6804 bd4 ba2.8k sqft221 Pin High Dr LOT 47, Mount Juliet, TN 37122Sold
Similar homes
- $805,9905 bd5 ba3.4k sqft3005 Sawgrass Ln, Mount Juliet, TN 37122New Construction

 MLS ID #3531125, Shea Krafzig. RealTracs MLS as distributed by MLS GRID
 - $779,9905 bd4 ba3.4k sqft144 Windtree Club Dr, Mount Juliet, TN 37122New Construction
 MLS ID #3531160, Shea Krafzig. RealTracs MLS as distributed by MLS GRID
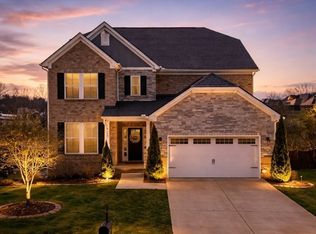
 - $799,0006 bd5 ba3.8k sqft723 Tennypark Ln, Mount Juliet, TN 37122For Sale
 MLS ID #3541313, Kendra Nitz. RealTracs MLS as distributed by MLS GRID
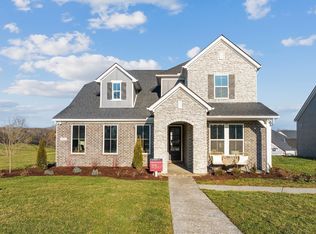
 - $779,9904 bd4 ba3.1k sqft3007 Sawgrass Ln, Mount Juliet, TN 37122New Construction
 RealTracs MLS as distributed by MLS GRID
 - $736,9905 bd4 ba3.4k sqft3435 Weston Way, Mount Juliet, TN 37122New ConstructionMLS ID #3531146, Shea Krafzig. RealTracs MLS as distributed by MLS GRID
- $908,9004 bd4 ba3.5k sqft112 Cedarstone Dr, Mount Juliet, TN 37122New ConstructionMLS ID #3542064, Marusha Skorey. RealTracs MLS as distributed by MLS GRID
- $799,9004 bd3 ba2.8k sqft106 Cedarstone Dr, Mount Juliet, TN 37122New ConstructionMLS ID #3531106, Marusha Skorey. RealTracs MLS as distributed by MLS GRID
- $849,9004 bd4 ba3.4k sqft807 Saddle Ridge Dr Lot 57, Mount Juliet, TN 37122New ConstructionMLS ID #3543096, Jesse Hubling. RealTracs MLS as distributed by MLS GRID
- $716,9905 bd5 ba3.4k sqft3294 Camden Dr, Lot Mount Juliet, TN 37122New ConstructionMLS ID #3531152, Michael Elizabeth McQuillen. RealTracs MLS as distributed by MLS GRID
- $825,0004 bd3 ba3.1k sqft805 Saddle Ridge Dr, Mount Juliet, TN 37122For SaleMLS ID #3530365, Gabriela Lira Sjogren. RealTracs MLS as distributed by MLS GRID
- $924,9905 bd4 ba3.4k sqft107 Cedarstone Dr, Mount Juliet, TN 37122New ConstructionRealTracs MLS as distributed by MLS GRID
- $814,9905 bd4 ba3.4k sqft108 Windtree Club Dr, Mount Juliet, TN 37122For SaleMLS ID #3281104, David Huffaker. RealTracs MLS as distributed by MLS GRID
- $899,9904 bd4 ba3.3k sqft108 Cedarstone Dr, Mount Juliet, TN 37122New ConstructionRealTracs MLS as distributed by MLS GRID
- $799,0005 bd5 ba3k sqft5000 Magnolia Estates Blvd, Mount Juliet, TN 37122For SaleMLS ID #3512822, Tzion Achvan. RealTracs MLS as distributed by MLS GRID
- $696,9904 bd4 ba3.1k sqft3194 Buchanan Blvd, Mount Juliet, TN 37122New ConstructionMLS ID #3531154, Michael Elizabeth McQuillen. RealTracs MLS as distributed by MLS GRID
- $925,0004 bd4 ba3.5k sqft116 Faulkner Ln, Mount Juliet, TN 37122For SaleMLS ID #3282520, Jennifer Love. RealTracs MLS as distributed by MLS GRID
- $799,0005 bd4 ba3.5k sqft719 Tennypark Ln, Mount Juliet, TN 37122For SaleMLS ID #3231917, Kendra Nitz. RealTracs MLS as distributed by MLS GRID
- $829,0004 bd4 ba3.2k sqft3007 Nichols Vale Ln, Mount Juliet, TN 37122For SaleMLS ID #3519045, Paula Winchester. RealTracs MLS as distributed by MLS GRID
- $729,9905 bd5 ba3.2k sqft153 Windtree Club Dr, Mount Juliet, TN 37122New ConstructionMLS ID #3531135, Michael Elizabeth McQuillen. RealTracs MLS as distributed by MLS GRID
- $599,9005 bd3 ba2.7k sqft1026 Waters Edge Cir, Mount Juliet, TN 37122For SaleMLS ID #3531658, Breah Allen. RealTracs MLS as distributed by MLS GRID
