Move-in ready with $35,000 in improvements already completed on top of builder upgrades! Situated on a premium lot, this home features an extended driveway for additional parking, extended patio for expanded outdoor living, custom plantation shutters throughout, fully fenced backyard, upgraded designer lighting, and an upgraded kitchen faucet—adding space, privacy with no neighbors directly behind, and convenience without the added expense of completing these upgrades after purchasing a new build.
The neighborhood also offers a fun, active community atmosphere, with a wonderful social committee that regularly organizes food trucks, holiday celebrations, kids’ parades, LEGO building competitions, bounce houses, and other family-friendly events throughout the year. It’s a great combination of a newer home, completed upgrades, a premium private lot, and an established neighborhood community.
Active
Price cut: $10K (8/26)
$814,990
108 Windtree Club Dr, Mount Juliet, TN 37122
5beds
3,435sqft
Single Family Residence, Residential
Built in 2024
0.38 Acres Lot
$-- Zestimate®
$237/sqft
$87/mo HOA
What's special
Fully fenced backyardPremium lotPremium private lotUpgraded kitchen faucetCustom plantation shutters throughoutUpgraded designer lighting
- 55 days
- 381
- 19
Zillow last checked:
Listing updated:
Listed by:
David Huffaker 615-480-9617,
The Huffaker Group, LLC 615-208-3285,
Trent Kathrein 615-933-9004,
The Huffaker Group, LLC
Source: RealTracs MLS as distributed by MLS GRID,MLS#: 3281104
Facts & features
Interior
Bedrooms & bathrooms
- Bedrooms: 5
- Bathrooms: 4
- Full bathrooms: 3
- 1/2 bathrooms: 1
- Main level bedrooms: 1
Bedroom 1
- Area: 252 Square Feet
- Dimensions: 18x14
Bedroom 2
- Features: Walk-In Closet(s)
- Level: Walk-In Closet(s)
- Area: 204 Square Feet
- Dimensions: 12x17
Bedroom 3
- Area: 154 Square Feet
- Dimensions: 14x11
Bedroom 4
- Features: Walk-In Closet(s)
- Level: Walk-In Closet(s)
- Area: 143 Square Feet
- Dimensions: 13x11
Primary bathroom
- Features: Double Vanity
- Level: Double Vanity
Den
- Features: Separate
- Level: Separate
Dining room
- Features: Combination
- Level: Combination
- Area: 165 Square Feet
- Dimensions: 11x15
Kitchen
- Area: 165 Square Feet
- Dimensions: 11x15
Living room
- Features: Great Room
- Level: Great Room
- Area: 285 Square Feet
- Dimensions: 19x15
Other
- Features: Bedroom 5
- Level: Bedroom 5
- Area: 144 Square Feet
- Dimensions: 12x12
Other
- Features: Office
- Level: Office
- Area: 154 Square Feet
- Dimensions: 14x11
Recreation room
- Features: Second Floor
- Level: Second Floor
- Area: 156 Square Feet
- Dimensions: 12x13
Heating
- Central, ENERGY STAR Qualified Equipment, Zoned
Cooling
- Central Air
Appliances
- Included: Built-In Gas Oven, Cooktop, Dishwasher, Disposal, ENERGY STAR Qualified Appliances, Microwave
- Laundry: Electric Dryer Hookup, Washer Hookup
Features
- Air Filter, Built-in Features, Entrance Foyer, High Ceilings, Open Floorplan, Walk-In Closet(s), Kitchen Island
- Flooring: Carpet, Laminate, Other, Tile
- Basement: None
- Number of fireplaces: 1
- Fireplace features: Gas, Living Room
Interior area
- Total structure area: 3,435
- Total interior livable area: 3,435 sqft
- Finished area above ground: 3,435
Property
Parking
- Total spaces: 2
- Parking features: Garage Faces Side, Driveway, Parking Pad
- Garage spaces: 2
- Has uncovered spaces: Yes
Features
- Levels: Two
- Stories: 2
- Patio & porch: Patio, Covered
- Pool features: Association
- Fencing: Back Yard
Lot
- Size: 0.38 Acres
Details
- Parcel number: 050M D 00600 000
- Special conditions: Standard
- Other equipment: Air Purifier
Construction
Type & style
- Home type: SingleFamily
- Architectural style: Traditional
- Property subtype: Single Family Residence, Residential
Materials
- Brick, Hardboard Siding
- Roof: Shingle
Condition
- New construction: No
- Year built: 2024
Utilities & green energy
- Sewer: Public Sewer
- Water: Public
- Utilities for property: Water Available, Underground Utilities
Green energy
- Energy efficient items: HVAC, Windows, Water Heater
- Indoor air quality: Contaminant Control
Community & HOA
Community
- Subdivision: Windtree Pines Ph1a & 2a
HOA
- Has HOA: Yes
- Amenities included: Clubhouse, Golf Course, Park, Pickleball Court(s), Playground, Pool, Underground Utilities, Trail(s)
- Services included: Recreation Facilities
- HOA fee: $87 monthly
- Second HOA fee: $300 one time
Location
- Region: Mount Juliet
Financial & listing details
- Price per square foot: $237/sqft
- Tax assessed value: $542,700
- Annual tax amount: $2,983
- Date on market: 7/15/2026
Estimated market value
Not available
Estimated sales range
Not available
Not available
Price history
| Date | Event | Price |
|---|---|---|
| 8/26/2026 | Price change | $814,990-1.2%$237/sqft |
Source:  RealTracs MLS as distributed by MLS GRID #3281104 Report a problem RealTracs MLS as distributed by MLS GRID #3281104 Report a problem | ||
| 7/15/2026 | Listed for sale | $825,000+6.5%$240/sqft |
Source: RealTracs MLS as distributed by MLS GRID #3281104 Report a problem | ||
| 5/11/2026 | Sold | $774,990$226/sqft |
Source: Public Record Report a problem | ||
Public tax history
| Year | Property taxes | Tax assessment |
|---|---|---|
| 2025 | $2,983 +43.9% | $135,675 +32.1% |
| 2024 | $2,073 +353.8% | $102,675 +353.8% |
| 2023 | $457 | $22,625 |
Find assessor info on the county website
Monthly payment
Est. payment
Payment breakdown
Explore the cost of this home by adjusting the details. Changes won't be saved.Climate risks
Neighborhood: 37122
Nearby schools
Schools provided by the listing agent
- Elementary: W A Wright Elementary
- Middle: Mt. Juliet Middle School
- High: Green Hill High School
Source: RealTracs MLS as distributed by MLS GRID. This data may not be complete. We recommend contacting the local school district to confirm school assignments for this home.
- $729,3005 bd4 ba3.1k sqft112 Windtree Club Dr LOT 302, Mount Juliet, TN 37122Sold

- $749,685-- bd2 ba3.6k sqft104 Windtree Club Dr, Mount Juliet, TN 37122Sold
- from $696,9904 bd3 ba3.1k sqftBuchanan Plan, Windtree - Estates, Mount Juliet, TN 37122New Construction

- from $565,9903 bd2 ba2.5k sqftKingston Plan, Windtree - Signature Series, Mount Juliet, TN 37122New Construction

Similar homes
- $819,9905 bd4 ba3.7k sqft316 Cedar Creek Dr, Mount Juliet, TN 37122New Construction
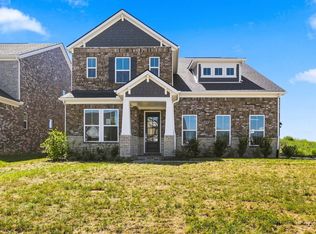
 MLS ID #3531123, Shea Krafzig. RealTracs MLS as distributed by MLS GRID
 - $805,9905 bd5 ba3.4k sqft3005 Sawgrass Ln, Mount Juliet, TN 37122New Construction
 MLS ID #3531125, Shea Krafzig. RealTracs MLS as distributed by MLS GRID
 - $799,9004 bd3 ba2.8k sqft106 Cedarstone Dr, Mount Juliet, TN 37122New Construction
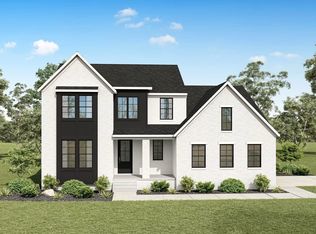 MLS ID #3531106, Marusha Skorey. RealTracs MLS as distributed by MLS GRID
 - $799,0006 bd5 ba3.8k sqft723 Tennypark Ln, Mount Juliet, TN 37122For Sale
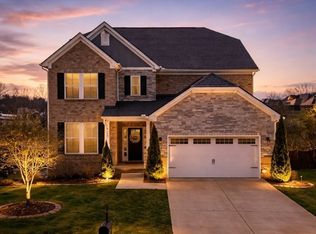 MLS ID #3541313, Kendra Nitz. RealTracs MLS as distributed by MLS GRID
 - $779,9905 bd4 ba3.4k sqft144 Windtree Club Dr, Mount Juliet, TN 37122New ConstructionMLS ID #3531160, Shea Krafzig. RealTracs MLS as distributed by MLS GRID
- $908,9004 bd4 ba3.5k sqft112 Cedarstone Dr, Mount Juliet, TN 37122New ConstructionMLS ID #3542064, Marusha Skorey. RealTracs MLS as distributed by MLS GRID
- $799,0005 bd5 ba3k sqft5000 Magnolia Estates Blvd, Mount Juliet, TN 37122For SaleMLS ID #3512822, Tzion Achvan. RealTracs MLS as distributed by MLS GRID
- $924,9905 bd4 ba3.4k sqft107 Cedarstone Dr, Mount Juliet, TN 37122New ConstructionRealTracs MLS as distributed by MLS GRID
- $779,9904 bd4 ba3.1k sqft3007 Sawgrass Ln, Mount Juliet, TN 37122New ConstructionRealTracs MLS as distributed by MLS GRID
- $899,9904 bd4 ba3.3k sqft108 Cedarstone Dr, Mount Juliet, TN 37122New ConstructionRealTracs MLS as distributed by MLS GRID
- $849,9004 bd4 ba3.4k sqft807 Saddle Ridge Dr Lot 57, Mount Juliet, TN 37122New ConstructionMLS ID #3543096, Jesse Hubling. RealTracs MLS as distributed by MLS GRID
- $736,9905 bd4 ba3.4k sqft3435 Weston Way, Mount Juliet, TN 37122New ConstructionMLS ID #3531146, Shea Krafzig. RealTracs MLS as distributed by MLS GRID
- $825,0004 bd3 ba3.1k sqft805 Saddle Ridge Dr, Mount Juliet, TN 37122For SaleMLS ID #3530365, Gabriela Lira Sjogren. RealTracs MLS as distributed by MLS GRID
- $805,9004 bd3 ba2.6k sqft102 Cedarstone Dr, Mount Juliet, TN 37122New ConstructionMLS ID #3211379, Marusha Skorey. RealTracs MLS as distributed by MLS GRID
- $799,0005 bd4 ba3.5k sqft719 Tennypark Ln, Mount Juliet, TN 37122For SaleMLS ID #3231917, Kendra Nitz. RealTracs MLS as distributed by MLS GRID
- $716,9905 bd5 ba3.4k sqft3294 Camden Dr, Lot Mount Juliet, TN 37122New ConstructionMLS ID #3531152, Michael Elizabeth McQuillen. RealTracs MLS as distributed by MLS GRID
- $925,0004 bd4 ba3.5k sqft116 Faulkner Ln, Mount Juliet, TN 37122For SaleMLS ID #3282520, Jennifer Love. RealTracs MLS as distributed by MLS GRID
- $599,9005 bd3 ba2.7k sqft1026 Waters Edge Cir, Mount Juliet, TN 37122For SaleMLS ID #3531658, Breah Allen. RealTracs MLS as distributed by MLS GRID
- $829,0004 bd4 ba3.2k sqft3007 Nichols Vale Ln, Mount Juliet, TN 37122For SaleMLS ID #3519045, Paula Winchester. RealTracs MLS as distributed by MLS GRID
- $696,9904 bd4 ba3.1k sqft3194 Buchanan Blvd, Mount Juliet, TN 37122New ConstructionMLS ID #3531154, Michael Elizabeth McQuillen. RealTracs MLS as distributed by MLS GRID
