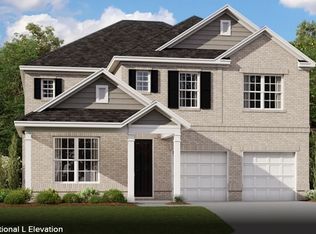
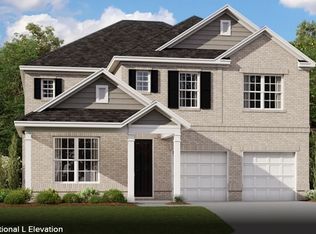
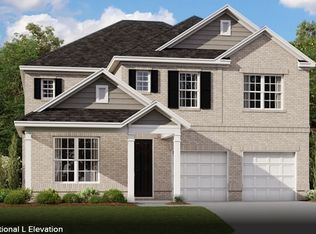
Welcome to The Ellington — A beautifully designed home offering space, flexibility, and elevated finishes throughout. This thoughtfully crafted floor plan features a spacious open-concept layout perfect for both everyday living and entertaining. The main level includes a cozy fireplace in the family room, a private guest suite, powder room, and a dedicated study ideal for working from home. Upstairs, you'll find four additional bedrooms plus a versatile loft space — perfect for a media room, playroom, or second living area. The expansive primary suite offers a large walk-in closet and an extended vanity area for added comfort and convenience. Personalize your home at no additional cost by choosing from two designer kitchen layouts and two primary bath configurations. Enhance your outdoor living with the option of adding a covered rear porch or bright morning room. Enjoy impressive, included features such as, hard surface flooring throughout main living areas downstairs, tile flooring in all wet areas, chef’s kitchen with double wall ovens and gas cooktop, quartz countertops and designer tile backsplash, stylish finishes and thoughtful upgrades throughout! Customize your home to your taste in our newly renovated Design Studio. Amenities include a pool, pavilion, two playgrounds, and a community garden. Located in the desirable Waterford Park community, you’ll be just 5 minutes from Providence Marketplace, offering convenient access to shopping, dining, and everyday essentials.
Active
$679,990
3107 Delta Cir, Mount Juliet, TN 37122
5beds
3,107sqft
Single Family Residence, Residential
Built in 2026
-- sqft lot
$-- Zestimate®
$219/sqft
$95/mo HOA
What's special
Private guest suiteVersatile loft spaceSpacious open-concept layoutLarge walk-in closetFour additional bedroomsExtended vanity areaDesigner tile backsplash
- 7 days
- 56
- 11
Likely to sell faster than
Zillow last checked:
Listing updated:
Listed by:
Monique Erwin 615-815-9186,
Beazer Homes 615-369-6130,
Justin Morris 615-977-0533,
Beazer Homes
Source: RealTracs MLS as distributed by MLS GRID,MLS#: 3603942
Facts & features
Interior
Bedrooms & bathrooms
- Bedrooms: 5
- Bathrooms: 4
- Full bathrooms: 3
- 1/2 bathrooms: 1
- Main level bedrooms: 1
Bedroom 1
- Area: 272 Square Feet
- Dimensions: 17x16
Bedroom 2
- Features: Walk-In Closet(s)
- Level: Walk-In Closet(s)
- Area: 132 Square Feet
- Dimensions: 12x11
Bedroom 3
- Features: Walk-In Closet(s)
- Level: Walk-In Closet(s)
- Area: 132 Square Feet
- Dimensions: 12x11
Bedroom 4
- Features: Extra Large Closet
- Level: Extra Large Closet
- Area: 132 Square Feet
- Dimensions: 12x11
Primary bathroom
- Features: Double Vanity
- Level: Double Vanity
Dining room
- Features: Combination
- Level: Combination
- Area: 169 Square Feet
- Dimensions: 13x13
Kitchen
- Features: Eat-in Kitchen
- Level: Eat-in Kitchen
- Area: 169 Square Feet
- Dimensions: 13x13
Living room
- Features: Great Room
- Level: Great Room
- Area: 168 Square Feet
- Dimensions: 12x14
Other
- Features: Bedroom 5
- Level: Bedroom 5
- Area: 156 Square Feet
- Dimensions: 13x12
Other
- Features: Office
- Level: Office
- Area: 156 Square Feet
- Dimensions: 12x13
Recreation room
- Features: Second Floor
- Level: Second Floor
- Area: 247 Square Feet
- Dimensions: 13x19
Heating
- Natural Gas, ENERGY STAR Qualified Equipment
Cooling
- Electric, Central Air
Appliances
- Included: ENERGY STAR Qualified Appliances, Disposal, Microwave, Dishwasher, Double Oven, Electric Oven, Cooktop
Features
- Air Filter, Entrance Foyer, Extra Closets, Open Floorplan, Pantry, Smart Thermostat, Walk-In Closet(s)
- Flooring: Carpet, Laminate, Tile
- Basement: None
- Number of fireplaces: 1
Interior area
- Total structure area: 3,107
- Total interior livable area: 3,107 sqft
- Finished area above ground: 3,107
Property
Parking
- Total spaces: 4
- Parking features: Garage Faces Front, Concrete
- Attached garage spaces: 2
- Uncovered spaces: 2
Features
- Levels: Two
- Stories: 2
- Patio & porch: Patio
- Pool features: Association
Details
- Special conditions: Standard
- Other equipment: Air Purifier
Construction
Type & style
- Home type: SingleFamily
- Property subtype: Single Family Residence, Residential
Materials
- Brick, Fiber Cement, Stone, Ducts Professionally Air-Sealed
- Roof: Shingle
Condition
- New construction: Yes
- Year built: 2026
Utilities & green energy
- Sewer: Public Sewer
- Water: Public
- Utilities for property: Electricity Available, Natural Gas Available, Water Available, Cable Connected, Underground Utilities
Green energy
- Green verification: ENERGY STAR Certified Homes
- Energy efficient items: HVAC, Windows, Thermostat, Insulation, Water Heater
- Water conservation: Low-Flow Fixtures
Community & HOA
Community
- Security: Carbon Monoxide Detector(s), Smoke Detector(s)
- Subdivision: Waterford Park
HOA
- Has HOA: Yes
- Amenities included: Park, Playground, Pool, Sidewalks, Underground Utilities, Trail(s)
- HOA fee: $95 monthly
Location
- Region: Mount Juliet
Financial & listing details
- Price per square foot: $219/sqft
- Date on market: 10/1/2026
- Date available: 04/30/2027
- Electric utility on property: Yes
Estimated market value
Not available
Estimated sales range
Not available
Not available
Price history
| Date | Event | Price |
|---|---|---|
| 10/1/2026 | Listed for sale | $679,990$219/sqft |
Source:  RealTracs MLS as distributed by MLS GRID #3603942 Report a problem RealTracs MLS as distributed by MLS GRID #3603942 Report a problem | ||
| 10/1/2026 | Listing removed | $679,990$219/sqft |
Source: RealTracs MLS as distributed by MLS GRID #3530460 Report a problem | ||
| 9/1/2026 | Listed for sale | $679,990$219/sqft |
Source: RealTracs MLS as distributed by MLS GRID #3530460 Report a problem | ||
| 9/1/2026 | Listing removed | $679,990$219/sqft |
Source: RealTracs MLS as distributed by MLS GRID #3318898 Report a problem | ||
| 8/1/2026 | Listed for sale | $679,990$219/sqft |
Source: RealTracs MLS as distributed by MLS GRID #3318898 Report a problem | ||
| 8/1/2026 | Listing removed | $679,990$219/sqft |
Source: RealTracs MLS as distributed by MLS GRID #3255881 Report a problem | ||
| 7/1/2026 | Listed for sale | $679,990$219/sqft |
Source: RealTracs MLS as distributed by MLS GRID #3255881 Report a problem | ||
| 7/1/2026 | Listing removed | $679,990$219/sqft |
Source: RealTracs MLS as distributed by MLS GRID #3226134 Report a problem | ||
| 6/1/2026 | Listed for sale | $679,990$219/sqft |
Source: RealTracs MLS as distributed by MLS GRID #3226134 Report a problem | ||
| 6/1/2026 | Listing removed | $679,990$219/sqft |
Source: RealTracs MLS as distributed by MLS GRID #3217562 Report a problem | ||
| 5/21/2026 | Listed for sale | $679,990-2.9%$219/sqft |
Source: RealTracs MLS as distributed by MLS GRID #3217562 Report a problem | ||
| 5/9/2026 | Listing removed | $699,990$225/sqft |
Source: RealTracs MLS as distributed by MLS GRID #3170102 Report a problem | ||
| 4/8/2026 | Listed for sale | $699,990$225/sqft |
Source: RealTracs MLS as distributed by MLS GRID #3170102 Report a problem | ||
| 4/1/2026 | Listing removed | $699,990$225/sqft |
Source: RealTracs MLS as distributed by MLS GRID #3138450 Report a problem | ||
| 3/3/2026 | Listed for sale | $699,990$225/sqft |
Source: RealTracs MLS as distributed by MLS GRID #3138450 Report a problem | ||
| 3/1/2026 | Listing removed | $699,990$225/sqft |
Source: RealTracs MLS as distributed by MLS GRID #3119257 Report a problem | ||
| 2/1/2026 | Listed for sale | $699,990$225/sqft |
Source: RealTracs MLS as distributed by MLS GRID #3119257 Report a problem | ||
| 2/1/2026 | Listing removed | $699,990$225/sqft |
Source: RealTracs MLS as distributed by MLS GRID #3080112 Report a problem | ||
| 1/12/2026 | Listed for sale | $699,990$225/sqft |
Source: RealTracs MLS as distributed by MLS GRID #3080112 Report a problem | ||
| 1/9/2026 | Listing removed | $699,990$225/sqft |
Source: RealTracs MLS as distributed by MLS GRID #3061221 Report a problem | ||
| 12/12/2025 | Listed for sale | $699,990$225/sqft |
Source: RealTracs MLS as distributed by MLS GRID #3061221 Report a problem | ||
Public tax history
Tax history is unavailable.
Monthly payment
Est. payment
Payment breakdown
Explore the cost of this home by adjusting the details. Changes won't be saved.Climate risks
Neighborhood: 37122
Nearby schools
Schools provided by the listing agent
- Elementary: Rutland Elementary
- Middle: Gladeville Middle School
- High: Wilson Central High School
Source: RealTracs MLS as distributed by MLS GRID. This data may not be complete. We recommend contacting the local school district to confirm school assignments for this home.

Similar homes
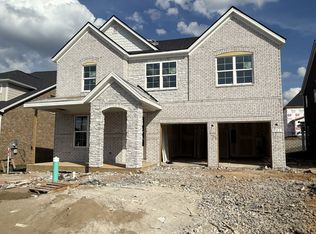
- $699,9905 bd4 ba3.4k sqft3435 Maywood Ct, Mount Juliet, TN 37122New Construction
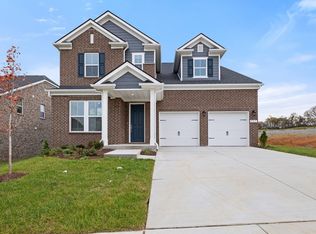
 MLS ID #3603946, Justin Morris. RealTracs MLS as distributed by MLS GRID
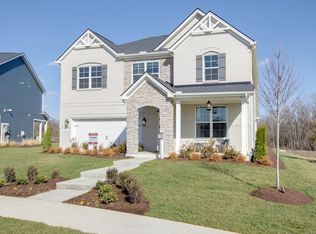
 - $694,9904 bd4 ba2.8k sqft511 Pine Valley Rd, Mtjuliet, TN 37122New Construction
 RealTracs MLS as distributed by MLS GRID
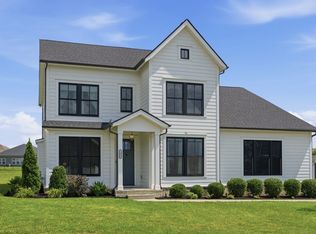
 - $649,9904 bd4 ba2.8k sqft2884 Delta Cir, Mount Juliet, TN 37122New Construction
 MLS ID #3603937, Monique Erwin. RealTracs MLS as distributed by MLS GRID
 - $710,0004 bd3 ba3k sqft1006 Dermot Dr, Mount Juliet, TN 37122For Sale
 MLS ID #3544933, Andrew McGinnis. RealTracs MLS as distributed by MLS GRID
 - $671,9904 bd3 ba2.7k sqft710 Delta Cir Lot 165, Mount Juliet, TN 37122New ConstructionMLS ID #3169926, Robert Norman. RealTracs MLS as distributed by MLS GRID
- $589,9904 bd3 ba2.5k sqft2543 Maywood Ct, Mount Juliet, TN 37122New ConstructionMLS ID #3603926, Monique Erwin. RealTracs MLS as distributed by MLS GRID
- $639,9904 bd3 ba2.7k sqft710 Delta Cir, Mtjuliet, TN 37122New ConstructionMLS ID #3255834, Monique Erwin. RealTracs MLS as distributed by MLS GRID
- $679,8004 bd3 ba3k sqft563 Montrose Dr, Mount Juliet, TN 37122For SaleMLS ID #3595555, Marty Penix. RealTracs MLS as distributed by MLS GRID
- $696,9904 bd4 ba3.1k sqft3194 Buchanan Blvd, Mount Juliet, TN 37122New ConstructionMLS ID #3609965, Michael Elizabeth McQuillen. RealTracs MLS as distributed by MLS GRID
- $649,9905 bd4 ba3.3k sqft3219 Great Elm Dr, Mount Juliet, TN 37122New ConstructionMLS ID #3603241, Tracey Hightower. RealTracs MLS as distributed by MLS GRID
- $678,9903 bd3 ba2.7k sqft167 Windtree Club Dr, Mount Juliet, TN 37122New ConstructionRealTracs MLS as distributed by MLS GRID
- $736,9905 bd4 ba3.4k sqft3435 Weston Way, Mount Juliet, TN 37122New ConstructionMLS ID #3609972, Michael Elizabeth McQuillen. RealTracs MLS as distributed by MLS GRID
- $559,9004 bd4 ba2.5k sqft335 Collier Rd, Mount Juliet, TN 37122For SaleMLS ID #3309511, Courtney Burghall. RealTracs MLS as distributed by MLS GRID
- $679,9903 bd3 ba2.7k sqft3004 Sawgrass Ln, Mount Juliet, TN 37122New ConstructionRealTracs MLS as distributed by MLS GRID
- $619,9905 bd5 ba3k sqft1525 Cherry Tree Ln, Mount Juliet, TN 37122New ConstructionMLS ID #3260813, Shannon England. RealTracs MLS as distributed by MLS GRID
- $779,9905 bd4 ba3.4k sqft144 Windtree Club Dr, Mount Juliet, TN 37122New ConstructionMLS ID #3609963, Shea Krafzig. RealTracs MLS as distributed by MLS GRID
- $619,9904 bd3 ba3.1k sqft3107 Great Elm Dr, Mount Juliet, TN 37122New ConstructionMLS ID #3603239, Tracey Hightower. RealTracs MLS as distributed by MLS GRID
- $779,9904 bd4 ba3.1k sqft3007 Sawgrass Ln, Mount Juliet, TN 37122New ConstructionRealTracs MLS as distributed by MLS GRID
- $619,9905 bd5 ba3k sqft1553 Cherry Tree Ln, Mount Juliet, TN 37122New ConstructionMLS ID #3513136, Shannon England. RealTracs MLS as distributed by MLS GRID
