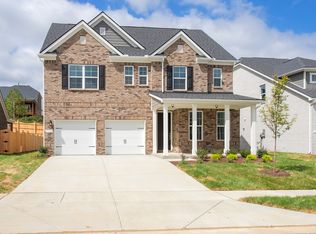
Move-In-Ready Ashford on a desirable cul-de-sac lot! This beautifully designed home features an open‑concept layout with a first‑floor bedroom and three additional bedrooms upstairs, along with a spacious loft that’s perfect for a second living area, playroom, or home office. You’ll love the upgraded finishes throughout, including hard‑surface flooring in the main living areas, an enhanced kitchen with a wood hood, built‑in microwave/oven, and gas cooktop, plus a bright Morning Room that fills the space with natural light. Additional upgrades include a gas fireplace, iron railing, tile in all wet areas, hardwood stairs, and more. Located in our highly sought‑after Waterford Park community, every home is built Zero Energy Ready, meeting the highest standards of energy efficiency to provide lower utility bills, healthier indoor air, and long‑term comfort for your family. This is an incredible opportunity to own a beautifully upgraded home with exceptional savings—don’t miss your chance! Let me know if you’d like photos, a virtual tour, or a time to walk the home in person. (Lot 165)
Active
$639,990
710 Delta Cir, Mtjuliet, TN 37122
4beds
2,711sqft
Single Family Residence, Residential
Built in 2026
-- sqft lot
$-- Zestimate®
$236/sqft
$95/mo HOA
What's special
Gas fireplaceHardwood stairsDesirable cul-de-sac lotGas cooktopUpgraded finishes throughoutIron railing
- 111 days
- 119
- 4
Zillow last checked:
Listing updated:
Listed by:
Monique Erwin 615-815-9186,
Beazer Homes 615-369-6130,
Justin Morris 615-977-0533,
Beazer Homes
Source: RealTracs MLS as distributed by MLS GRID,MLS#: 3255834
Facts & features
Interior
Bedrooms & bathrooms
- Bedrooms: 4
- Bathrooms: 3
- Full bathrooms: 3
- Main level bedrooms: 1
Bedroom 1
- Features: Suite
- Level: Suite
- Area: 288 Square Feet
- Dimensions: 16x18
Bedroom 2
- Features: Walk-In Closet(s)
- Level: Walk-In Closet(s)
- Area: 156 Square Feet
- Dimensions: 12x13
Bedroom 3
- Features: Walk-In Closet(s)
- Level: Walk-In Closet(s)
- Area: 143 Square Feet
- Dimensions: 11x13
Bedroom 4
- Features: Walk-In Closet(s)
- Level: Walk-In Closet(s)
- Area: 156 Square Feet
- Dimensions: 13x12
Primary bathroom
- Features: Primary Bedroom
- Level: Primary Bedroom
Dining room
- Features: Combination
- Level: Combination
- Area: 170 Square Feet
- Dimensions: 17x10
Kitchen
- Features: Eat-in Kitchen
- Level: Eat-in Kitchen
- Area: 132 Square Feet
- Dimensions: 11x12
Living room
- Area: 240 Square Feet
- Dimensions: 15x16
Recreation room
- Features: Second Floor
- Level: Second Floor
- Area: 300 Square Feet
- Dimensions: 20x15
Heating
- ENERGY STAR Qualified Equipment, Heat Pump, Natural Gas
Cooling
- Central Air, Electric
Appliances
- Included: Built-In Electric Oven, Cooktop, Dishwasher, Disposal, ENERGY STAR Qualified Appliances, Microwave, Stainless Steel Appliance(s)
Features
- Air Filter, Ceiling Fan(s), Entrance Foyer, Open Floorplan, Pantry, Smart Thermostat, Walk-In Closet(s)
- Flooring: Carpet, Wood, Laminate, Tile
- Basement: None
- Has fireplace: No
Interior area
- Total structure area: 2,711
- Total interior livable area: 2,711 sqft
- Finished area above ground: 2,711
Property
Parking
- Total spaces: 2
- Parking features: Garage Faces Front, Concrete, Driveway
- Attached garage spaces: 2
- Has uncovered spaces: Yes
Features
- Levels: Two
- Stories: 2
- Patio & porch: Patio
- Pool features: Association
Lot
- Features: Cul-De-Sac
- Topography: Cul-De-Sac
Details
- Special conditions: Standard
- Other equipment: Air Purifier
Construction
Type & style
- Home type: SingleFamily
- Architectural style: Traditional
- Property subtype: Single Family Residence, Residential
Materials
- Brick, Fiber Cement, Stone, Ducts Professionally Air-Sealed
- Roof: Shingle
Condition
- New construction: Yes
- Year built: 2026
Utilities & green energy
- Sewer: Public Sewer
- Water: Public
- Utilities for property: Electricity Available, Natural Gas Available, Water Available, Underground Utilities
Green energy
- Green verification: ENERGY STAR Certified Homes
- Energy efficient items: HVAC, Windows, Thermostat, Insulation, Water Heater
- Indoor air quality: Contaminant Control
- Water conservation: Low-Flow Fixtures
Community & HOA
Community
- Security: Carbon Monoxide Detector(s), Smoke Detector(s)
- Subdivision: Waterford Park
HOA
- Has HOA: Yes
- Amenities included: Playground, Pool, Sidewalks, Underground Utilities, Trail(s)
- Services included: Maintenance Grounds, Recreation Facilities
- HOA fee: $95 monthly
Location
- Region: Mtjuliet
Financial & listing details
- Price per square foot: $236/sqft
- Annual tax amount: $1
- Date on market: 7/1/2026
- Date available: 06/30/2026
- Electric utility on property: Yes
Estimated market value
Not available
Estimated sales range
Not available
Not available
Price history
| Date | Event | Price |
|---|---|---|
| 8/10/2026 | Pending sale | $639,990$236/sqft |
Source:  RealTracs MLS as distributed by MLS GRID #3314776 Report a problem RealTracs MLS as distributed by MLS GRID #3314776 Report a problem | ||
| 7/10/2026 | Price change | $639,990+1.6%$236/sqft |
Source:  Beazer Homes Report a problem Beazer Homes Report a problem | ||
| 6/19/2026 | Price change | $629,990+0.5%$232/sqft |
Source: Beazer Homes Report a problem | ||
| 6/15/2026 | Price change | $626,990-3.8%$231/sqft |
Source: RealTracs MLS as distributed by MLS GRID #3226148 Report a problem | ||
| 6/1/2026 | Listed for sale | $651,990$240/sqft |
Source: RealTracs MLS as distributed by MLS GRID #3226148 Report a problem | ||
| 6/1/2026 | Listing removed | $651,990$240/sqft |
Source: RealTracs MLS as distributed by MLS GRID #3186761 Report a problem | ||
| 5/25/2026 | Price change | $651,990+0.1%$240/sqft |
Source: RealTracs MLS as distributed by MLS GRID #3186761 Report a problem | ||
| 5/22/2026 | Price change | $651,215-6.5%$240/sqft |
Source: Beazer Homes Report a problem | ||
| 5/13/2026 | Price change | $696,215-0.1%$257/sqft |
Source: Beazer Homes Report a problem | ||
| 3/17/2026 | Price change | $696,990-0.1%$257/sqft |
Source: Beazer Homes Report a problem | ||
| 3/5/2026 | Price change | $697,449+0.6%$257/sqft |
Source: Beazer Homes Report a problem | ||
| 2/20/2026 | Price change | $692,950-0.9%$256/sqft |
Source: Beazer Homes Report a problem | ||
| 2/15/2026 | Listed for sale | $698,990+3.6%$258/sqft |
Source: Beazer Homes Report a problem | ||
| 12/10/2025 | Listing removed | $674,990$249/sqft |
Source: Beazer Homes Report a problem | ||
| 8/26/2025 | Price change | $674,990-0.7%$249/sqft |
Source: Beazer Homes Report a problem | ||
| 7/18/2025 | Listed for sale | $679,990$251/sqft |
Source: Beazer Homes Report a problem | ||
Public tax history
Tax history is unavailable.
Monthly payment
Est. payment
Payment breakdown
Explore the cost of this home by adjusting the details. Changes won't be saved.Climate risks
Neighborhood: 37122
Nearby schools
Schools provided by the listing agent
- Elementary: Rutland Elementary
- Middle: Gladeville Middle School
- High: Wilson Central High School
Source: RealTracs MLS as distributed by MLS GRID. This data may not be complete. We recommend contacting the local school district to confirm school assignments for this home.
- $639,9904 bd3 ba2.5k sqft212 S Dunnwood Ln, Mount Juliet, TN 37122New Construction

- $624,9904 bd3 ba2.7k sqft214 S Dunnwood Ln LOT 110, Mount Juliet, TN 37122Sold

- $589,9904 bd3 ba2.5k sqft2543 Maywood Ct, Mount Juliet, TN 37122New Construction
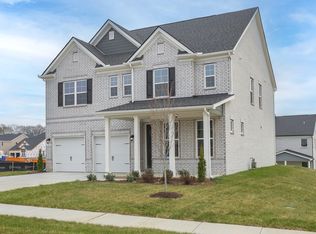
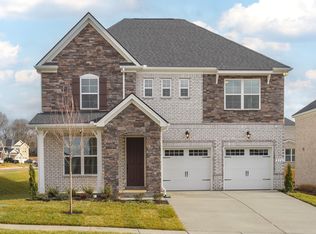
- $704,4504 bd3 ba2.7k sqft608 Maple Brook Ln LOT 153, Mount Juliet, TN 37122Sold
Similar homes
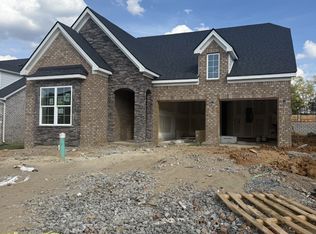
- $657,9904 bd3 ba2.4k sqft517 Pine Valley Rd, Mtjuliet, TN 37122New Construction
 RealTracs MLS as distributed by MLS GRID
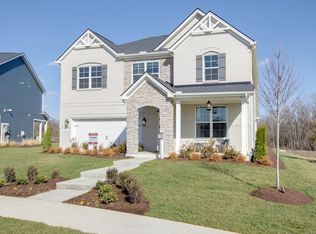
 - $649,9904 bd4 ba2.8k sqft2884 Delta Cir, Mount Juliet, TN 37122New Construction
 MLS ID #3603937, Monique Erwin. RealTracs MLS as distributed by MLS GRID
 - $589,9904 bd3 ba2.5k sqft2543 Maywood Ct, Mount Juliet, TN 37122New ConstructionMLS ID #3603926, Monique Erwin. RealTracs MLS as distributed by MLS GRID
- $671,9904 bd3 ba2.7k sqft710 Delta Cir Lot 165, Mount Juliet, TN 37122New Construction
 MLS ID #3169926, Robert Norman. RealTracs MLS as distributed by MLS GRID
 - $679,9905 bd4 ba3.1k sqft3107 Delta Cir, Mount Juliet, TN 37122New ConstructionMLS ID #3603942, Monique Erwin. RealTracs MLS as distributed by MLS GRID
- $694,9904 bd4 ba2.8k sqft511 Pine Valley Rd, Mtjuliet, TN 37122New ConstructionRealTracs MLS as distributed by MLS GRID
- $699,9905 bd4 ba3.4k sqft3435 Maywood Ct, Mount Juliet, TN 37122New ConstructionMLS ID #3603946, Monique Erwin. RealTracs MLS as distributed by MLS GRID
- $650,6205 bd4 ba3k sqft1440 Sage St Lot 191, Mount Juliet, TN 37122New ConstructionMLS ID #3511259, Chad Ramsey. RealTracs MLS as distributed by MLS GRID
- $740,0004 bd3 ba3k sqft1006 Dermot Dr, Mount Juliet, TN 37122For SaleMLS ID #3544933, Andrew McGinnis. RealTracs MLS as distributed by MLS GRID
- $549,9004 bd4 ba2.5k sqft335 Collier Rd, Mount Juliet, TN 37122For SaleMLS ID #3309511, Courtney Burghall. RealTracs MLS as distributed by MLS GRID
- $755,0005 bd4 ba3.5k sqft806 Chalkstone Ln, Mount Juliet, TN 37122For SaleMLS ID #3186854, Tony Meyers. RealTracs MLS as distributed by MLS GRID
- $679,8004 bd3 ba3k sqft563 Montrose Dr, Mount Juliet, TN 37122For SaleMLS ID #3595555, Marty Penix. RealTracs MLS as distributed by MLS GRID
- $619,9904 bd3 ba3.1k sqft3107 Great Elm Dr, Mount Juliet, TN 37122New ConstructionMLS ID #3603239, Tracey Hightower. RealTracs MLS as distributed by MLS GRID
- $529,9003 bd3 ba2k sqft1326 Harmony Hill Ln, Mount Juliet, TN 37122For SaleMLS ID #3621418, Hana Wilkerson. RealTracs MLS as distributed by MLS GRID
- $599,9004 bd4 ba2.5k sqft829 Ashton Park Way, Mount Juliet, TN 37122For SaleMLS ID #3512469, Michael Bird. RealTracs MLS as distributed by MLS GRID
- $649,9905 bd4 ba3.3k sqft3219 Great Elm Dr, Mount Juliet, TN 37122New ConstructionMLS ID #3603241, Tracey Hightower. RealTracs MLS as distributed by MLS GRID
- $599,9904 bd4 ba2.8k sqft2858 Great Elm Dr, Mount Juliet, TN 37122New ConstructionMLS ID #3603238, Justin Morris. RealTracs MLS as distributed by MLS GRID
