Quick Move-In Ashford on a desirable corner lot! This beautifully designed home features an open‑concept layout with a first‑floor bedroom and three additional bedrooms upstairs, along with a spacious loft that’s perfect for a second living area, playroom, or home office. You’ll love the upgraded finishes throughout, including hard‑surface flooring in the main living areas, an enhanced kitchen with a wood hood, built‑in microwave/oven, and gas cooktop, plus a bright Morning Room that fills the space with natural light. Additional upgrades include a gas fireplace, iron railing, tile in all wet areas, hardwood stairs, and more. Located in our highly sought‑after Waterford Park community, every home is built Zero Energy Ready, meeting the highest standards of energy efficiency to provide lower utility bills, healthier indoor air, and long‑term comfort for your family. This is an incredible opportunity to own a beautifully upgraded home with exceptional savings—don’t miss your chance! Let me know if you’d like photos, a virtual tour, or a time to walk the home in person. Listed price is after $25K incentive.
Active
$671,990
710 Delta Cir Lot 165, Mount Juliet, TN 37122
4beds
2,711sqft
Single Family Residence, Residential
Built in 2026
-- sqft lot
$-- Zestimate®
$248/sqft
$95/mo HOA
What's special
Gas fireplaceHardwood stairsSpacious loftGas cooktopUpgraded finishes throughoutCorner lotIron railing
- 104 days |
- 27 |
- 0 |
Zillow last checked:
Listing updated:
Listed by:
Robert Norman 615-400-2906,
Beazer Homes 615-369-6130,
Justin Morris 615-977-0533,
Beazer Homes
Source: RealTracs MLS as distributed by MLS GRID,MLS#: 3169926
Facts & features
Interior
Bedrooms & bathrooms
- Bedrooms: 4
- Bathrooms: 3
- Full bathrooms: 3
- Main level bedrooms: 1
Heating
- ENERGY STAR Qualified Equipment, Heat Pump, Natural Gas
Cooling
- Central Air, Electric
Appliances
- Included: Built-In Electric Oven, Cooktop, Dishwasher, Disposal, ENERGY STAR Qualified Appliances, Microwave, Stainless Steel Appliance(s)
Features
- Ceiling Fan(s), Entrance Foyer, Open Floorplan, Pantry, Smart Thermostat, Walk-In Closet(s)
- Flooring: Carpet, Wood, Laminate, Tile
- Basement: None
- Has fireplace: No
Interior area
- Total structure area: 2,711
- Total interior livable area: 2,711 sqft
- Finished area above ground: 2,711
Property
Parking
- Total spaces: 2
- Parking features: Garage Faces Front, Concrete, Driveway
- Attached garage spaces: 2
- Has uncovered spaces: Yes
Features
- Levels: Two
- Stories: 2
- Patio & porch: Patio
- Pool features: Association
Details
- Special conditions: Standard
- Other equipment: Air Purifier
Construction
Type & style
- Home type: SingleFamily
- Architectural style: Traditional
- Property subtype: Single Family Residence, Residential
Materials
- Brick, Fiber Cement, Stone, Ducts Professionally Air-Sealed
- Roof: Shingle
Condition
- New construction: Yes
- Year built: 2026
Utilities & green energy
- Sewer: Public Sewer
- Water: Public
- Utilities for property: Electricity Available, Natural Gas Available, Water Available, Underground Utilities
Green energy
- Green verification: ENERGY STAR Certified Homes
- Energy efficient items: HVAC, Windows, Thermostat, Insulation, Water Heater
- Indoor air quality: Contaminant Control
- Water conservation: Low-Flow Fixtures
Community & HOA
Community
- Security: Carbon Monoxide Detector(s), Smoke Detector(s)
- Subdivision: Waterford Park
HOA
- Has HOA: Yes
- Amenities included: Playground, Pool, Sidewalks, Underground Utilities, Trail(s)
- Services included: Maintenance Grounds, Recreation Facilities
- HOA fee: $95 monthly
Location
- Region: Mount Juliet
Financial & listing details
- Price per square foot: $248/sqft
- Annual tax amount: $3,200
- Date on market: 4/8/2026
- Date available: 05/15/2026
- Electric utility on property: Yes
Estimated market value
Not available
Estimated sales range
Not available
Not available
Price history
| Date | Event | Price |
|---|---|---|
| 4/8/2026 | Listed for sale | $671,990$248/sqft |
Source:  RealTracs MLS as distributed by MLS GRID #3169926 Report a problem RealTracs MLS as distributed by MLS GRID #3169926 Report a problem | ||
Public tax history
Tax history is unavailable.
Monthly payment
Est. payment
Payment breakdown
Explore the cost of this home by adjusting the details. Changes won't be saved.Climate risks
Neighborhood: 37122
Nearby schools
GreatSchools rating
- 9/10Rutland Elementary SchoolGrades: PK-5Distance: 0.8 mi
- 9/10Gladeville Middle SchoolGrades: 6-8Distance: 4.4 mi
- 7/10Wilson Central High SchoolGrades: 9-12Distance: 5.4 mi
Schools provided by the listing agent
- Elementary: Rutland Elementary
- Middle: Gladeville Middle School
- High: Wilson Central High School
Source: RealTracs MLS as distributed by MLS GRID. This data may not be complete. We recommend contacting the local school district to confirm school assignments for this home.
- $639,9904 bd3 ba2.5k sqft212 S Dunnwood Ln, Mount Juliet, TN 37122Pending

- $639,9904 bd3 ba2.7k sqft710 Delta Cir, Mtjuliet, TN 37122New Construction

- $604,9904 bd3 ba2.7k sqft214 S Dunnwood Ln LOT 110, Mount Juliet, TN 37122Sold

- $599,9904 bd3 ba2.5k sqft2543 Maywood Ct, Mount Juliet, TN 37122New Construction

- $726,9504 bd3 ba2.7k sqft608 Maple Brook Ln LOT 153, Mount Juliet, TN 37122Pending
- $633,4754 bd3 ba2.7k sqft416 Maywood Ct LOT 138, Mount Juliet, TN 37122Pending
- $682,6005 bd4 ba3.3k sqft107 Brookcliff Dr, Mount Juliet, TN 37122Off Market
- $750,1165 bd4 ba3.4k sqft512 Pine Valley Rd LOT 168, Mount Juliet, TN 37122Sold
A local agent can set up tours, give advice and negotiate with sellers.
A local lender can help you make sure your offer is ready when you are.
Similar homes
- $639,9904 bd3 ba2.7k sqft710 Delta Cir, Mtjuliet, TN 37122New Construction
 RealTracs MLS as distributed by MLS GRID
 - from $649,9904 bd3 ba2.8k sqftLandon Plan, Waterford Park, Mount Juliet, TN 37122New Construction
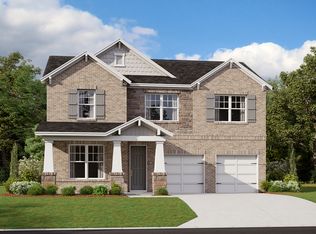 Beazer Homes
 - $649,9904 bd4 ba2.8k sqft2884 Delta Cir, Mount Juliet, TN 37122New Construction
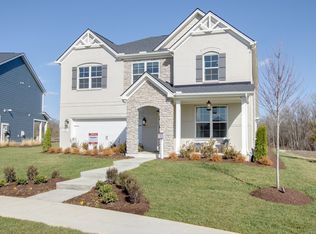 MLS ID #3255891, Justin Morris. RealTracs MLS as distributed by MLS GRID
 - from $679,9905 bd3 ba3.1k sqftEllington Plan, Waterford Park, Mount Juliet, TN 37122New Construction
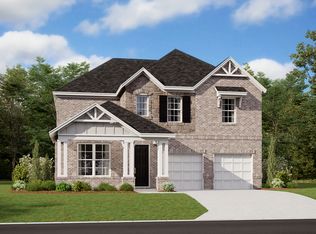 Beazer Homes
 - $679,9905 bd4 ba3.1k sqft3107 Delta Cir, Mount Juliet, TN 37122New ConstructionMLS ID #3255881, Justin Morris. RealTracs MLS as distributed by MLS GRID
- from $589,9904 bd3 ba2.4k sqftHarper Plan, Waterford Park, Mount Juliet, TN 37122New ConstructionBeazer Homes
- from $699,9904 bd3 ba3.4k sqftWeston Plan, Waterford Park, Mount Juliet, TN 37122New ConstructionBeazer Homes
- $599,9904 bd3 ba2.5k sqft2543 Maywood Ct, Mount Juliet, TN 37122New ConstructionMLS ID #3255822, Robert Norman. RealTracs MLS as distributed by MLS GRID
- from $599,9904 bd3 ba2.5k sqftAshford Plan, Waterford Park, Mount Juliet, TN 37122New ConstructionBeazer Homes
- $699,9905 bd4 ba3.4k sqft3435 Maywood Ct, Mount Juliet, TN 37122New ConstructionMLS ID #3255828, Robert Norman. RealTracs MLS as distributed by MLS GRID
- $733,9905 bd4 ba3.1k sqft701 Delta Cir, Mtjuliet, TN 37122New ConstructionRealTracs MLS as distributed by MLS GRID
- $708,9904 bd4 ba2.8k sqft703 Delta Cir, Mtjuliet, TN 37122New ConstructionBeazer Homes
- $624,8605 bd4 ba3k sqft1453 Sage St, Mount Juliet, TN 37122New ConstructionRealTracs MLS as distributed by MLS GRID
- from $657,9904 bd3 ba2.5k sqftAnsley Plan, Windtree - Estates, Mount Juliet, TN 37122New ConstructionBeazer Homes
- from $674,9904 bd3 ba3.3k sqftDogwood Plan, Waverly - Estates2, Mount Juliet, TN 37122New ConstructionBeazer Homes
- $639,9904 bd3 ba3.1k sqft3107 Ellington Dr, Mount Juliet, TN 37122New ConstructionMLS ID #3258364, Tracey Hightower. RealTracs MLS as distributed by MLS GRID
- $674,9905 bd4 ba3.3k sqft3219 Dogwood Dr, Mount Juliet, TN 37122New ConstructionMLS ID #3256573, Tracey Hightower. RealTracs MLS as distributed by MLS GRID
- from $639,9905 bd3 ba3.1k sqftEllington Plan, Waverly - Estates2, Mount Juliet, TN 37122New ConstructionBeazer Homes
- $619,9904 bd4 ba2.8k sqft2858 Landon Dr, Mount Juliet, TN 37122New ConstructionMLS ID #3258314, Tracey Hightower. RealTracs MLS as distributed by MLS GRID
- $609,9904 bd3 ba2.5k sqft163 Windtree Club Dr, Mount Juliet, TN 37122New ConstructionMLS ID #3251537, Shea Krafzig. RealTracs MLS as distributed by MLS GRID
