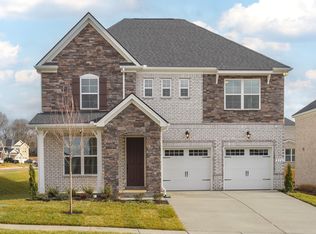
Move in ready Ashford on a desirable corner lot! This beautifully designed home features an open‑concept layout with a first‑floor bedroom and three additional bedrooms upstairs, along with a spacious loft that’s perfect for a second living area, playroom, or home office. You’ll love the upgraded finishes throughout, including hard‑surface flooring in the main living areas, an enhanced kitchen with a wood hood, built‑in microwave/oven, and gas cooktop, plus a bright Morning Room that fills the space with natural light. Additional upgrades include a gas fireplace, iron railing, tile in all wet areas, hardwood stairs, and more. Located in our highly sought‑after Waterford Park community, every home is built Zero Energy Ready, meeting the highest standards of energy efficiency to provide lower utility bills, healthier indoor air, and long‑term comfort for your family. This is an incredible opportunity to own a beautifully upgraded home with exceptional savings—don’t miss your chance! Let me know if you’d like photos, a virtual tour, or a time to walk the home in person.
Closed
Zillow last checked:
Listing updated:
Bought with:
Thandava (TK) Krishna Vallepalli, 363327
Benchmark Realty, LLC
Source: RealTracs MLS as distributed by MLS GRID,MLS#: 3225474
Price history
| Date | Event | Price |
|---|---|---|
| 6/30/2026 | Sold | $624,990-4.6%$231/sqft |
Source:  RealTracs MLS as distributed by MLS GRID #3225474 Report a problem RealTracs MLS as distributed by MLS GRID #3225474 Report a problem | ||
| 5/30/2026 | Pending sale | $654,990+1.6%$242/sqft |
Source: RealTracs MLS as distributed by MLS GRID #3225474 Report a problem | ||
| 5/1/2026 | Listing removed | $644,990$238/sqft |
Source: RealTracs MLS as distributed by MLS GRID #3167051 Report a problem | ||
| 4/23/2026 | Price change | $644,990-3%$238/sqft |
Source: RealTracs MLS as distributed by MLS GRID #3167051 Report a problem | ||
| 4/2/2026 | Listed for sale | $664,990$245/sqft |
Source: RealTracs MLS as distributed by MLS GRID #3167051 Report a problem | ||
| 4/1/2026 | Listing removed | $664,990$245/sqft |
Source: RealTracs MLS as distributed by MLS GRID #3127718 Report a problem | ||
| 2/10/2026 | Listed for sale | $664,990$245/sqft |
Source: RealTracs MLS as distributed by MLS GRID #3127718 Report a problem | ||
| 2/9/2026 | Listing removed | $664,990$245/sqft |
Source: RealTracs MLS as distributed by MLS GRID #3111048 Report a problem | ||
| 2/1/2026 | Price change | $664,990-3.6%$245/sqft |
Source: RealTracs MLS as distributed by MLS GRID #3111048 Report a problem | ||
| 1/20/2026 | Listed for sale | $689,990$255/sqft |
Source: RealTracs MLS as distributed by MLS GRID #3111048 Report a problem | ||
Nearby homes
- $639,9904 bd3 ba2.5k sqft212 S Dunnwood Ln, Mount Juliet, TN 37122Pending

- $639,9904 bd3 ba2.7k sqft710 Delta Cir, Mtjuliet, TN 37122New Construction

- $599,9904 bd3 ba2.5k sqft2543 Maywood Ct, Mount Juliet, TN 37122New Construction

- $726,9504 bd3 ba2.7k sqft608 Maple Brook Ln LOT 153, Mount Juliet, TN 37122Pending
Get a cash offer in 3 minutes
Find out how much your home could sell for in as little as 3 minutes with a no-obligation cash offer.
Estimated market value
$622,700
