ASHFORD HOMESITE SPECIAL - Build an Ashford Plan in Waterford Park and enjoy modern living with a space for everyone. This thoughtfully designed 4-bedroom home offers an open concept great room with a gas fireplace, an upgraded gourmet kitchen with a gas cooktop and double ovens, as well as a full guest suite. Upstairs, you will find a spacious primary suite with walk-in closets and a soaking tub, along with 2 additional bedrooms, and a versatile bonus space perfect for any needs. Community amenities include pool and pavilion with grills, 2 tot lots, a community garden, and walking trails. Limited time pricing... call now!! Agent must be present for a tour.
Active
$574,990
405 Maywood Ct, Mount Juliet, TN 37122
4beds
2,543sqft
Single Family Residence, Residential
Built in 2026
-- sqft lot
$-- Zestimate®
$226/sqft
$95/mo HOA
What's special
Gas fireplaceDouble ovensVersatile bonus spaceUpgraded gourmet kitchenWalk-in closetsFull guest suiteGas cooktop
- 6 days |
- 99 |
- 10 |
Likely to sell faster than
Zillow last checked:
Listing updated:
Listed by:
Monique Erwin 615-815-9186,
Beazer Homes 615-369-6130,
Justin Morris 615-977-0533,
Beazer Homes
Source: RealTracs MLS as distributed by MLS GRID,MLS#: 3513216
Facts & features
Interior
Bedrooms & bathrooms
- Bedrooms: 4
- Bathrooms: 3
- Full bathrooms: 3
- Main level bedrooms: 1
Bedroom 1
- Features: Suite
- Level: Suite
- Area: 288 Square Feet
- Dimensions: 16x18
Bedroom 2
- Features: Walk-In Closet(s)
- Level: Walk-In Closet(s)
- Area: 156 Square Feet
- Dimensions: 12x13
Bedroom 3
- Features: Walk-In Closet(s)
- Level: Walk-In Closet(s)
- Area: 143 Square Feet
- Dimensions: 11x13
Bedroom 4
- Features: Walk-In Closet(s)
- Level: Walk-In Closet(s)
- Area: 156 Square Feet
- Dimensions: 13x12
Primary bathroom
- Features: Primary Bedroom
- Level: Primary Bedroom
Dining room
- Features: Combination
- Level: Combination
- Area: 170 Square Feet
- Dimensions: 17x10
Kitchen
- Features: Eat-in Kitchen
- Level: Eat-in Kitchen
- Area: 132 Square Feet
- Dimensions: 11x12
Living room
- Area: 240 Square Feet
- Dimensions: 15x16
Recreation room
- Features: Second Floor
- Level: Second Floor
- Area: 300 Square Feet
- Dimensions: 20x15
Heating
- ENERGY STAR Qualified Equipment, Heat Pump, Natural Gas
Cooling
- Central Air, Electric
Appliances
- Included: Built-In Electric Oven, Cooktop, Dishwasher, Disposal, ENERGY STAR Qualified Appliances, Microwave, Stainless Steel Appliance(s)
- Laundry: Electric Dryer Hookup, Washer Hookup
Features
- Air Filter, Ceiling Fan(s), Entrance Foyer, Open Floorplan, Pantry, Smart Thermostat, Walk-In Closet(s)
- Flooring: Carpet, Wood, Laminate, Tile
- Basement: None
- Number of fireplaces: 1
Interior area
- Total structure area: 2,543
- Total interior livable area: 2,543 sqft
- Finished area above ground: 2,543
Property
Parking
- Total spaces: 2
- Parking features: Garage Faces Front, Concrete, Driveway
- Attached garage spaces: 2
- Has uncovered spaces: Yes
Features
- Levels: Two
- Stories: 2
- Patio & porch: Patio
- Pool features: Association
Details
- Special conditions: Standard
- Other equipment: Air Purifier
Construction
Type & style
- Home type: SingleFamily
- Architectural style: Traditional
- Property subtype: Single Family Residence, Residential
Materials
- Brick, Fiber Cement, Stone, Ducts Professionally Air-Sealed
- Roof: Shingle
Condition
- New construction: Yes
- Year built: 2026
Utilities & green energy
- Sewer: Public Sewer
- Water: Public
- Utilities for property: Electricity Available, Natural Gas Available, Water Available, Underground Utilities
Green energy
- Green verification: ENERGY STAR Certified Homes
- Energy efficient items: HVAC, Windows, Thermostat, Insulation, Water Heater
- Indoor air quality: Contaminant Control
- Water conservation: Low-Flow Fixtures
Community & HOA
Community
- Security: Carbon Monoxide Detector(s), Smoke Detector(s)
- Subdivision: Waterford Park
HOA
- Has HOA: Yes
- Amenities included: Playground, Pool, Sidewalks, Underground Utilities, Trail(s)
- Services included: Maintenance Grounds, Recreation Facilities
- HOA fee: $95 monthly
Location
- Region: Mount Juliet
Financial & listing details
- Price per square foot: $226/sqft
- Annual tax amount: $1
- Date on market: 8/14/2026
- Date available: 02/18/2027
- Electric utility on property: Yes
Estimated market value
Not available
Estimated sales range
Not available
Not available
Price history
| Date | Event | Price |
|---|---|---|
| 8/14/2026 | Listed for sale | $574,990$226/sqft |
Source:  RealTracs MLS as distributed by MLS GRID #3513216 Report a problem RealTracs MLS as distributed by MLS GRID #3513216 Report a problem | ||
Public tax history
Tax history is unavailable.
Monthly payment
Est. payment
Payment breakdown
Explore the cost of this home by adjusting the details. Changes won't be saved.Climate risks
Neighborhood: 37122
Nearby schools
GreatSchools rating
- 9/10Rutland Elementary SchoolGrades: PK-5Distance: 0.8 mi
- 9/10Gladeville Middle SchoolGrades: 6-8Distance: 4.4 mi
- 7/10Wilson Central High SchoolGrades: 9-12Distance: 5.4 mi
Schools provided by the listing agent
- Elementary: Rutland Elementary
- Middle: Gladeville Middle School
- High: Wilson Central High School
Source: RealTracs MLS as distributed by MLS GRID. This data may not be complete. We recommend contacting the local school district to confirm school assignments for this home.
- $639,9904 bd3 ba2.5k sqft212 S Dunnwood Ln, Mount Juliet, TN 37122Pending

- $639,9904 bd3 ba2.7k sqft710 Delta Cir, Mtjuliet, TN 37122New Construction

- $624,9904 bd3 ba2.7k sqft214 S Dunnwood Ln LOT 110, Mount Juliet, TN 37122Sold

- $599,9904 bd3 ba2.5k sqft2543 Maywood Ct, Mount Juliet, TN 37122New Construction

- $726,9504 bd3 ba2.7k sqft608 Maple Brook Ln LOT 153, Mount Juliet, TN 37122Pending
- $671,9904 bd3 ba2.7k sqft710 Delta Cir LOT 165, Mount Juliet, TN 37122New Construction
- $633,4754 bd3 ba2.7k sqft416 Maywood Ct LOT 138, Mount Juliet, TN 37122Pending
- $688,7005 bd4 ba3.3k sqft107 Brookcliff Dr, Mount Juliet, TN 37122Off Market
A local agent can set up tours, give advice and negotiate with sellers.
A local lender can help you make sure your offer is ready when you are.
Similar homes
- from $599,9904 bd3 ba2.5k sqftAshford Plan, Waterford Park, Mount Juliet, TN 37122New Construction
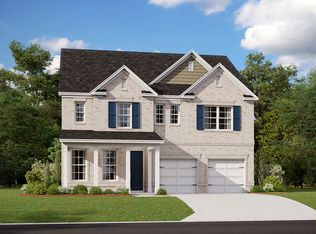 Beazer Homes
 - $599,9904 bd3 ba2.5k sqft2543 Maywood Ct, Mount Juliet, TN 37122New Construction
 MLS ID #3314771, Monique Erwin. RealTracs MLS as distributed by MLS GRID
 - from $589,9904 bd3 ba2.4k sqftHarper Plan, Waterford Park, Mount Juliet, TN 37122New Construction
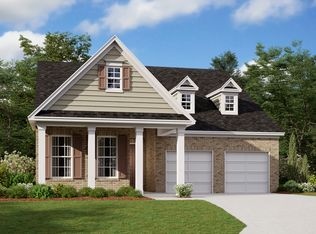 Beazer Homes
 - from $679,9905 bd3 ba3.1k sqftEllington Plan, Waterford Park, Mount Juliet, TN 37122New Construction
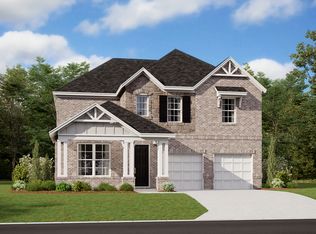 Beazer Homes
 - from $649,9904 bd3 ba2.8k sqftLandon Plan, Waterford Park, Mount Juliet, TN 37122New ConstructionBeazer Homes
- $649,9904 bd4 ba2.8k sqft2884 Delta Cir, Mount Juliet, TN 37122New ConstructionMLS ID #3318895, Monique Erwin. RealTracs MLS as distributed by MLS GRID
- $639,9904 bd3 ba2.7k sqft710 Delta Cir, Mtjuliet, TN 37122New ConstructionMLS ID #3255834, Monique Erwin. RealTracs MLS as distributed by MLS GRID
- $679,9904 bd4 ba2.8k sqft703 Delta Cir Lot 160, Mount Juliet, TN 37122New ConstructionMLS ID #3318919, Monique Erwin. RealTracs MLS as distributed by MLS GRID
- $679,9905 bd4 ba3.1k sqft3107 Delta Cir, Mount Juliet, TN 37122New ConstructionMLS ID #3318898, Justin Morris. RealTracs MLS as distributed by MLS GRID
- $671,9904 bd3 ba2.7k sqft710 Delta Cir Lot 165, Mount Juliet, TN 37122New ConstructionMLS ID #3169926, Robert Norman. RealTracs MLS as distributed by MLS GRID
- from $545,9903 bd2 ba2.5k sqftAshford Plan, Windtree - Signature Series, Mount Juliet, TN 37122New ConstructionBeazer Homes
- $599,9004 bd4 ba2.5k sqft829 Ashton Park Way, Mount Juliet, TN 37122For SaleMLS ID #3512469, Michael Bird. RealTracs MLS as distributed by MLS GRID
- from $699,9904 bd3 ba3.4k sqftWeston Plan, Waterford Park, Mount Juliet, TN 37122New ConstructionBeazer Homes
- $699,9905 bd4 ba3.1k sqft701 Delta Cir, Mtjuliet, TN 37122New ConstructionRealTracs MLS as distributed by MLS GRID
- $585,9904 bd3 ba2.5k sqft2521 Ansley Dr, Mount Juliet, TN 37122New ConstructionMLS ID #3318883, Shea Krafzig. RealTracs MLS as distributed by MLS GRID
- $735,0004 bd3 ba3k sqft1006 Dermot Dr, Mount Juliet, TN 37122For SaleMLS ID #3287880, Andrew McGinnis. RealTracs MLS as distributed by MLS GRID
- $699,9905 bd4 ba3.4k sqft3435 Maywood Ct, Mount Juliet, TN 37122New ConstructionMLS ID #3314770, Justin Morris. RealTracs MLS as distributed by MLS GRID
- $789,9905 bd4 ba3.3k sqft610 Maple Brook Ln Lot 152, Mount Juliet, TN 37122New ConstructionMLS ID #3138527, Justin Morris. RealTracs MLS as distributed by MLS GRID
- from $585,9904 bd3 ba2.5k sqftAnsley Plan, Windtree - Signature Series, Mount Juliet, TN 37122New ConstructionBeazer Homes
- $713,9904 bd4 ba2.8k sqft511 Pine Valley Rd, Mtjuliet, TN 37122New ConstructionBeazer Homes
