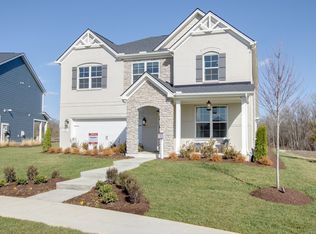
The Landon Plan—A stunning new construction offering the perfect blend of comfort, style, and flexibility. This spacious 4-bedroom, 3.5-bath home features 2,884 square feet of thoughtfully designed living space. The open floor plan creates an inviting atmosphere, ideal for both everyday living and entertaining. The primary bedroom is conveniently located on the main level, offering privacy and ease of access. The front flex room offers versatility as a study, formal dining area, or even a fifth bedroom with a fourth full bath option to suit your lifestyle needs. The kitchen is a true centerpiece, featuring sleek quartz countertops and ample space for cooking and gathering. Customize your home to your taste in our newly renovated Design Studio. Personalize your finishes and fixtures by visiting our state-of-the-art design studio, where you can create a home that truly reflects your style. Personalize your home at no additional cost by choosing from two designer kitchen layouts and two primary bath configurations. This home is built with sustainability in mind—prewired for future solar panels and certified Zero Energy Ready to maximize efficiency and reduce long-term utility costs. This is your opportunity to build the home you’ve always wanted, with modern features, premium finishes, and options that work for you. Community amenities feature a pool, pavilion, two playgrounds, and a community garden. Don’t miss out—schedule your visit today. Home available in September.
Active
$708,900
703 Delta Cir Lot 160, Mount Juliet, TN 37122
4beds
2,884sqft
:
Get pre-qualified$4,246/mo
Single Family Residence, Residential
Built in 2025
-- sqft lot
$-- Zestimate®
$246/sqft
$95/mo HOA
What's special
Modern featuresPremium finishes
- 2 days |
- 35 |
- 0 |
Zillow last checked:
Listing updated:
Listed by:
Monique Erwin 615-815-9186,
Beazer Homes 615-369-6130,
Justin Morris 615-977-0533,
Beazer Homes
Source: RealTracs MLS as distributed by MLS GRID,MLS#: 3318919
Facts & features
Interior
Bedrooms & bathrooms
- Bedrooms: 4
- Bathrooms: 4
- Full bathrooms: 3
- 1/2 bathrooms: 1
- Main level bedrooms: 1
Bedroom 1
- Area: 204 Square Feet
- Dimensions: 17x12
Bedroom 2
- Features: Walk-In Closet(s)
- Level: Walk-In Closet(s)
- Area: 180 Square Feet
- Dimensions: 12x15
Bedroom 3
- Features: Walk-In Closet(s)
- Level: Walk-In Closet(s)
- Area: 156 Square Feet
- Dimensions: 12x13
Bedroom 4
- Features: Bath
- Level: Bath
- Area: 130 Square Feet
- Dimensions: 13x10
Primary bathroom
- Features: Double Vanity
- Level: Double Vanity
Dining room
- Features: Formal
- Level: Formal
- Area: 132 Square Feet
- Dimensions: 12x11
Kitchen
- Features: Pantry
- Level: Pantry
- Area: 130 Square Feet
- Dimensions: 13x10
Living room
- Features: Great Room
- Level: Great Room
- Area: 260 Square Feet
- Dimensions: 20x13
Other
- Features: Florida Room
- Level: Florida Room
- Area: 140 Square Feet
- Dimensions: 20x7
Recreation room
- Features: Second Floor
- Level: Second Floor
- Area: 240 Square Feet
- Dimensions: 12x20
Heating
- Central, Heat Pump, Natural Gas
Cooling
- Central Air
Appliances
- Included: Double Oven, Cooktop, Dishwasher, Disposal, ENERGY STAR Qualified Appliances, Microwave, Stainless Steel Appliance(s)
- Laundry: Electric Dryer Hookup, Washer Hookup
Features
- Air Filter, Entrance Foyer, Open Floorplan, Pantry, Walk-In Closet(s)
- Flooring: Carpet, Wood, Laminate, Tile
- Basement: None
- Has fireplace: No
Interior area
- Total structure area: 2,884
- Total interior livable area: 2,884 sqft
- Finished area above ground: 2,884
Property
Parking
- Total spaces: 2
- Parking features: Garage Door Opener, Garage Faces Front, Concrete, Driveway
- Attached garage spaces: 2
- Has uncovered spaces: Yes
Features
- Levels: Two
- Stories: 2
- Patio & porch: Patio, Porch
- Pool features: Association
Details
- Special conditions: Standard
- Other equipment: Air Purifier
Construction
Type & style
- Home type: SingleFamily
- Property subtype: Single Family Residence, Residential
Materials
- Brick, Fiber Cement, Stone, Ducts Professionally Air-Sealed
- Roof: Shingle
Condition
- New construction: Yes
- Year built: 2025
Utilities & green energy
- Sewer: Public Sewer
- Water: Public
- Utilities for property: Natural Gas Available, Water Available, Underground Utilities
Green energy
- Green verification: ENERGY STAR Certified Homes
- Energy efficient items: HVAC, Water Heater, Windows, Thermostat, Insulation
- Indoor air quality: Contaminant Control
- Water conservation: Low-Flow Fixtures
Community & HOA
Community
- Security: Carbon Monoxide Detector(s), Smoke Detector(s)
- Subdivision: Waterford Park
HOA
- Has HOA: Yes
- Amenities included: Playground, Pool, Underground Utilities, Trail(s)
- Services included: Recreation Facilities, Sewer
- HOA fee: $95 monthly
Location
- Region: Mount Juliet
Financial & listing details
- Price per square foot: $246/sqft
- Annual tax amount: $1
- Date on market: 8/1/2026
- Date available: 09/06/2026
Estimated market value
Not available
Estimated sales range
Not available
Not available
Price history
| Date | Event | Price |
|---|---|---|
| 8/1/2026 | Listed for sale | $708,900$246/sqft |
Source:  RealTracs MLS as distributed by MLS GRID #3318919 Report a problem RealTracs MLS as distributed by MLS GRID #3318919 Report a problem | ||
Public tax history
Tax history is unavailable.
Monthly payment
Est. payment
Payment breakdown
Explore the cost of this home by adjusting the details. Changes won't be saved.Climate risks
Neighborhood: 37122
Nearby schools
GreatSchools rating
- 9/10Rutland Elementary SchoolGrades: PK-5Distance: 0.9 mi
- 9/10Gladeville Middle SchoolGrades: 6-8Distance: 4.4 mi
- 7/10Wilson Central High SchoolGrades: 9-12Distance: 5.5 mi
Schools provided by the listing agent
- Elementary: Rutland Elementary
- Middle: Gladeville Middle School
- High: Wilson Central High School
Source: RealTracs MLS as distributed by MLS GRID. This data may not be complete. We recommend contacting the local school district to confirm school assignments for this home.
- $649,9904 bd4 ba2.8k sqft2884 Delta Cir, Mount Juliet, TN 37122New Construction
- $713,2304 bd4 ba2.8k sqft601 Maple Brook Ln LOT 156, Mount Juliet, TN 37122Sold
- $739,9904 bd4 ba2.8k sqft519 Pine Valley Rd LOT 184, Mount Juliet, TN 37122Sold
- $755,9905 bd4 ba3.4k sqft513 Pine Valley Rd, Mtjuliet, TN 37122Pending

- $773,1175 bd4 ba3.4k sqft523 Pine Valley Rd, Mtjuliet, TN 37122Sold
- $862,157-- bd1 ba2.3k sqft780 S Rutland Rd, Mount Juliet, TN 37122Sold
- $659,9904 bd4 ba2.8k sqft120 Blake Ln LOT 35, Mount Juliet, TN 37122Sold
- $688,3335 bd4 ba2.8k sqft215 Heartland Dr LOT 98, Mount Juliet, TN 37122Sold
A local agent can set up tours, give advice and negotiate with sellers.
A local lender can help you make sure your offer is ready when you are.
Similar homes
- $649,9904 bd4 ba2.8k sqft2884 Delta Cir, Mount Juliet, TN 37122New Construction
 MLS ID #3318895, Monique Erwin. RealTracs MLS as distributed by MLS GRID
 - $699,9905 bd4 ba3.4k sqft3435 Maywood Ct, Mount Juliet, TN 37122New Construction
 MLS ID #3314770, Justin Morris. RealTracs MLS as distributed by MLS GRID
 - $679,9905 bd4 ba3.1k sqft3107 Delta Cir, Mount Juliet, TN 37122New Construction
 MLS ID #3318898, Justin Morris. RealTracs MLS as distributed by MLS GRID
 - $733,9905 bd4 ba3.1k sqft701 Delta Cir, Mtjuliet, TN 37122New Construction
 RealTracs MLS as distributed by MLS GRID
 - $599,9904 bd3 ba2.5k sqft2543 Maywood Ct, Mount Juliet, TN 37122New ConstructionMLS ID #3314771, Monique Erwin. RealTracs MLS as distributed by MLS GRID
- from $699,9904 bd3 ba3.4k sqftWeston Plan, Waterford Park, Mount Juliet, TN 37122New ConstructionBeazer Homes
- $735,0004 bd3 ba3k sqft1006 Dermot Dr, Mount Juliet, TN 37122For SaleMLS ID #3287880, Andrew McGinnis. RealTracs MLS as distributed by MLS GRID
- $736,9905 bd4 ba3.4k sqft3435 Weston Way, Mount Juliet, TN 37122New ConstructionMLS ID #3318884, Shea Krafzig. RealTracs MLS as distributed by MLS GRID
- $639,9904 bd3 ba2.7k sqft710 Delta Cir, Mtjuliet, TN 37122New ConstructionRealTracs MLS as distributed by MLS GRID
- $671,9904 bd3 ba2.7k sqft710 Delta Cir Lot 165, Mount Juliet, TN 37122New ConstructionMLS ID #3169926, Robert Norman. RealTracs MLS as distributed by MLS GRID
- from $679,9905 bd3 ba3.1k sqftEllington Plan, Waterford Park, Mount Juliet, TN 37122New ConstructionBeazer Homes
- $674,9905 bd4 ba3.3k sqft3219 Dogwood Dr, Mount Juliet, TN 37122New ConstructionMLS ID #3318789, Tracey Hightower. RealTracs MLS as distributed by MLS GRID
- $813,2305 bd4 ba3.7k sqft407 Maywood Ct, Mount Juliet, TN 37122New ConstructionMLS ID #3309083, Monique Erwin. RealTracs MLS as distributed by MLS GRID
- from $649,9904 bd3 ba2.8k sqftLandon Plan, Waterford Park, Mount Juliet, TN 37122New ConstructionBeazer Homes
- $639,9904 bd3 ba3.1k sqft3107 Ellington Dr, Mount Juliet, TN 37122New ConstructionMLS ID #3318785, Tracey Hightower. RealTracs MLS as distributed by MLS GRID
- from $589,9904 bd3 ba2.4k sqftHarper Plan, Waterford Park, Mount Juliet, TN 37122New ConstructionBeazer Homes
- $609,9904 bd3 ba2.5k sqft163 Windtree Club Dr, Mount Juliet, TN 37122New ConstructionRealTracs MLS as distributed by MLS GRID
- $708,9904 bd4 ba2.8k sqft703 Delta Cir, Mtjuliet, TN 37122New ConstructionBeazer Homes
- $834,2805 bd4 ba3.3k sqft610 Maple Brook Ln Lot 152, Mount Juliet, TN 37122New ConstructionMLS ID #3138527, Justin Morris. RealTracs MLS as distributed by MLS GRID
- $619,9904 bd4 ba2.8k sqft2858 Landon Dr, Mount Juliet, TN 37122New ConstructionMLS ID #3318786, Pamela Wilson. RealTracs MLS as distributed by MLS GRID
