
Welcome to the Dogwood by Beazer Homes in the sought-after Waverly community! This thoughtfully designed 5-bedroom, 3.5-bath home offers approximately 3,219 square feet of beautifully crafted living space. The open-concept main level features a dramatic two-story great room with optional floor-to-ceiling fireplace, a spacious gourmet kitchen with quartz countertops, cooktop, stainless steel appliances, and an oversized island perfect for entertaining. The main-level primary suite offers a luxurious bath with a soaking tub, separate shower, and generous walk-in closet. Upstairs, you'll find spacious secondary bedrooms, versatile loft, and plenty of flexible living space for work or play. Enjoy outdoor living on the covered patio and the benefits of Beazer's energy-efficient construction. Waverly offers resort-style amenities including a community pool, fitness center, clubhouse, walking trails, playground, and farm stand, all conveniently located near I-40, Hwy 109, Providence Marketplace, and Nashville International Airport.
Active
$674,990
3219 Dogwood Dr, Mount Juliet, TN 37122
5beds
3,307sqft
Single Family Residence, Residential
Built in 2026
-- sqft lot
$-- Zestimate®
$204/sqft
$65/mo HOA
What's special
Main-level primary suiteVersatile loftDramatic two-story great roomStainless steel appliancesCovered patioSpacious secondary bedroomsSpacious gourmet kitchen
- 10 days |
- 129 |
- 10 |
Zillow last checked:
Listing updated:
Listed by:
Tracey Hightower 615-519-3231,
Beazer Homes 615-369-6130,
Pamela Wilson 931-510-2928,
Beazer Homes
Source: RealTracs MLS as distributed by MLS GRID,MLS#: 3256573
Loading...
Facts & features
Interior
Bedrooms & bathrooms
- Bedrooms: 5
- Bathrooms: 4
- Full bathrooms: 3
- 1/2 bathrooms: 1
- Main level bedrooms: 1
Bedroom 1
- Area: 247 Square Feet
- Dimensions: 19x13
Bedroom 2
- Features: Walk-In Closet(s)
- Level: Walk-In Closet(s)
- Area: 182 Square Feet
- Dimensions: 14x13
Bedroom 3
- Features: Walk-In Closet(s)
- Level: Walk-In Closet(s)
- Area: 132 Square Feet
- Dimensions: 12x11
Bedroom 4
- Features: Walk-In Closet(s)
- Level: Walk-In Closet(s)
- Area: 165 Square Feet
- Dimensions: 15x11
Primary bathroom
- Features: Double Vanity
- Level: Double Vanity
Kitchen
- Area: 198 Square Feet
- Dimensions: 11x18
Living room
- Features: Great Room
- Level: Great Room
- Area: 304 Square Feet
- Dimensions: 19x16
Other
- Features: Bedroom 5
- Level: Bedroom 5
- Area: 154 Square Feet
- Dimensions: 14x11
Heating
- Central, Natural Gas
Cooling
- Central Air, Electric
Appliances
- Included: Oven, Range, Dishwasher, ENERGY STAR Qualified Appliances, Microwave
- Laundry: Electric Dryer Hookup, Washer Hookup
Features
- Flooring: Carpet, Wood, Laminate, Tile
- Basement: None
Interior area
- Total structure area: 3,307
- Total interior livable area: 3,307 sqft
- Finished area above ground: 3,307
Property
Parking
- Total spaces: 2
- Parking features: Garage Faces Front
- Attached garage spaces: 2
Features
- Levels: Two
- Stories: 2
- Pool features: Association
Details
- Special conditions: Standard
Construction
Type & style
- Home type: SingleFamily
- Property subtype: Single Family Residence, Residential
Materials
- Brick, Stone
- Roof: Shingle
Condition
- New construction: Yes
- Year built: 2026
Utilities & green energy
- Sewer: Public Sewer
- Water: Public
- Utilities for property: Electricity Available, Natural Gas Available, Water Available, Underground Utilities
Green energy
- Green verification: ENERGY STAR Certified Homes
- Energy efficient items: HVAC, Windows
- Indoor air quality: Contaminant Control
Community & HOA
Community
- Subdivision: Waverly
HOA
- Has HOA: Yes
- Amenities included: Clubhouse, Fitness Center, Playground, Pool, Sidewalks, Underground Utilities, Trail(s)
- HOA fee: $65 monthly
Location
- Region: Mount Juliet
Financial & listing details
- Price per square foot: $204/sqft
- Date on market: 7/2/2026
- Date available: 04/30/2027
- Electric utility on property: Yes
Estimated market value
Not available
Estimated sales range
Not available
Not available
Price history
| Date | Event | Price |
|---|---|---|
| 7/2/2026 | Listed for sale | $674,990$204/sqft |
Source:  RealTracs MLS as distributed by MLS GRID #3256573 Report a problem RealTracs MLS as distributed by MLS GRID #3256573 Report a problem | ||
Public tax history
Tax history is unavailable.
Monthly payment
Est. payment$--/mo
Payment breakdown
Explore the cost of this home by adjusting the details. Changes won't be saved.All calculations are estimates and provided by Zillow, Inc. for informational purposes only. Actual amounts may vary.
HOA fees may include property taxes on listings classified as Co-Ops. Contact the listing agent and/or owner for fee details.
Mortgage interest rates are dependent on a number of factors, including credit score, down payment, and repayment length. Interest rate data provided by Zillow Group Marketplace, Inc. as of 1/1/1970 from various mortgage lenders with which we have lead or other similar arrangements; the Estimated Payment is an average of those rates.
See how much you could borrow to make a competitive offer.
Climate risks
Neighborhood: 37122
Nearby schools
GreatSchools rating
- 7/10Stoner Creek Elementary SchoolGrades: PK-5Distance: 4.5 mi
- 6/10West Wilson Middle SchoolGrades: 6-8Distance: 4.9 mi
- 8/10Mt. Juliet High SchoolGrades: 9-12Distance: 4.1 mi
Schools provided by the listing agent
- Elementary: Stoner Creek Elementary
- Middle: West Wilson Middle School
- High: Mt. Juliet High School
Source: RealTracs MLS as distributed by MLS GRID. This data may not be complete. We recommend contacting the local school district to confirm school assignments for this home.
- $704,1254 bd4 ba3.6k sqft476 Mabels Way LOT 405, Mount Juliet, TN 37122Sold

- $750,9005 bd4 ba3.3k sqft451 Mabels Way LOT 199, Mount Juliet, TN 37122Sold
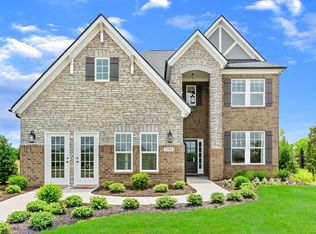
- $772,1325 bd4 ba3.3k sqft460 Mabels Way LOT 412, Mount Juliet, TN 37122Sold
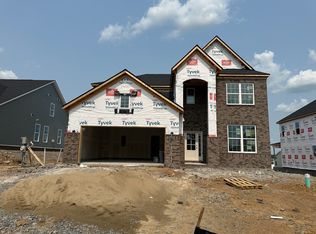
- $712,4055 bd4 ba3.3k sqft947 Pleasant Ridge Run LOT 388, Mount Juliet, TN 37122Sold
- $751,9905 bd4 ba3.3k sqft1129 Aster Pl LOT 183, Mount Juliet, TN 37122Sold
- $745,3105 bd4 ba3.3k sqft1109 Aster Pl LOT 193, Mount Juliet, TN 37122Sold
- $760,9905 bd4 ba3.3k sqft1111 Aster Pl LOT 192, Mount Juliet, TN 37122Sold
- $797,7295 bd4 ba3.3k sqft1107 Aster Pl LOT 194, Mount Juliet, TN 37122Sold
- $731,0255 bd4 ba3.3k sqft955 Pleasant Ridge Run LOT 392, Mount Juliet, TN 37122Sold
A local agent can set up tours, give advice and negotiate with sellers.
A local lender can help you make sure your offer is ready when you are.
Similar homes
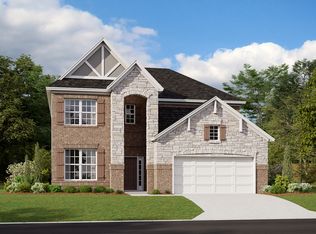
- from $674,9904 bd3 ba3.3k sqftDogwood Plan, Waverly - Estates2, Mount Juliet, TN 37122New Construction
 Beazer Homes
 - from $639,9905 bd3 ba3.1k sqftEllington Plan, Waverly - Estates2, Mount Juliet, TN 37122New Construction
 Beazer Homes
 - $639,9904 bd3 ba3.1k sqft3107 Ellington Dr, Mount Juliet, TN 37122New Construction

 MLS ID #3258364, Tracey Hightower. RealTracs MLS as distributed by MLS GRID
 - $619,9904 bd4 ba2.8k sqft2858 Landon Dr, Mount Juliet, TN 37122New Construction
 MLS ID #3258314, Tracey Hightower. RealTracs MLS as distributed by MLS GRID
 - from $584,9904 bd2 ba2.5k sqftGarner Plan, Waverly - Estates2, Mount Juliet, TN 37122New ConstructionBeazer Homes
- $689,0005 bd5 ba2.6k sqft27 Ora Ct Lot 138, Mount Juliet, TN 37122New ConstructionMLS ID #3268453, Ashley Rolf. RealTracs MLS as distributed by MLS GRID
- from $619,9903 bd2 ba2.4k sqftLandon Plan, Waverly - Estates2, Mount Juliet, TN 37122New ConstructionBeazer Homes
- $708,9904 bd4 ba2.8k sqft703 Delta Cir, Mtjuliet, TN 37122New ConstructionBeazer Homes
- $679,9905 bd4 ba3.1k sqft3107 Delta Cir, Mount Juliet, TN 37122New ConstructionMLS ID #3255881, Justin Morris. RealTracs MLS as distributed by MLS GRID
- $735,0004 bd4 ba2.6k sqft840 Silva Loop, Mount Juliet, TN 37122For SaleMLS ID #3268513, Ashley Rolf. RealTracs MLS as distributed by MLS GRID
- $699,9905 bd4 ba3.4k sqft3435 Maywood Ct, Mount Juliet, TN 37122New ConstructionMLS ID #3255828, Robert Norman. RealTracs MLS as distributed by MLS GRID
- from $657,9904 bd3 ba2.5k sqftAnsley Plan, Windtree - Estates, Mount Juliet, TN 37122New ConstructionBeazer Homes
- from $679,9905 bd3 ba3.1k sqftEllington Plan, Waterford Park, Mount Juliet, TN 37122New ConstructionBeazer Homes
- $733,9905 bd4 ba3.1k sqft701 Delta Cir, Mtjuliet, TN 37122New ConstructionRealTracs MLS as distributed by MLS GRID
- $589,9954 bd4 ba2.6k sqft1 Silva Loop, Mount Juliet, TN 37122New ConstructionMLS ID #3268477, Ashley Rolf. RealTracs MLS as distributed by MLS GRID
- $649,9904 bd4 ba2.8k sqft2884 Delta Cir, Mount Juliet, TN 37122New ConstructionMLS ID #3255891, Justin Morris. RealTracs MLS as distributed by MLS GRID
- from $494,9903 bd2 ba2.2k sqftChadwick Plan, Waverly - Signatures 2, Mount Juliet, TN 37122New ConstructionBeazer Homes
- $696,9904 bd4 ba3.1k sqft3194 Buchanan Blvd, Mount Juliet, TN 37122New ConstructionMLS ID #3226308, Michael Elizabeth McQuillen. RealTracs MLS as distributed by MLS GRID
- $769,9004 bd3 ba3.3k sqft3061 Elliott Dr, Mount Juliet, TN 37122For SaleMLS ID #3225518, John Davis Hitch. RealTracs MLS as distributed by MLS GRID
- from $649,9904 bd3 ba2.8k sqftLandon Plan, Waterford Park, Mount Juliet, TN 37122New ConstructionBeazer Homes
- Tennessee
- Wilson County
- Mount Juliet
- 37122
- 3219 Dogwood Dr
Nearby cities
Nearby zip codes
Other Mount Juliet Topics
