There’s a reason people fall in love with Norman Farm. Set against a backdrop of open green space, stocked fishing ponds, sidewalks, and a farm-inspired setting that feels removed from the pace of everyday life, this Hendersonville community creates the kind of atmosphere people are actively searching for. Afternoons look like paddleboarding across the neighborhood pond, casting fishing lines from the dock, bike rides through the community, and evenings spent outdoors as neighbors gather and life slows down a little. Positioned on a premium corner lot with one of the neighborhood’s more desirable settings, the home offers a fenced backyard, flat usable yard space, deck, added concrete flatwork, and an outdoor TV area that creates an extension of the home for game days, entertaining, and relaxed nights outdoors. Inside, elevated selections and thoughtful upgrades continue throughout with designer lighting, upgraded cabinetry, backsplash and countertop selections, cohesive paint and flooring choices, custom closet build-outs, and a built-in bar added to the front office. The Rowan floor plan offers a main-level primary suite and a layout designed with both flow and functionality in mind. Warm, polished, and move-in ready in all the right ways, this home balances thoughtful design with everyday livability. Just minutes from shopping, dining, and top Sumner County conveniences, this is more than a home purchase. It is an opportunity to step into the Norman Farm lifestyle people quickly grow to love and rarely want to leave. Up to 1% Lender Credit (max $5,000) with use of preferred partner lender, Diana Roybal-Lammers with OriginPoint Mortgage (NMLS 1615203). Pre-Approval required.
Active
$719,900
216 John T Alexander Blvd, Hendersonville, TN 37075
4beds
2,944sqft
Single Family Residence, Residential
Built in 2024
9,583 Square Feet Lot
$-- Zestimate®
$245/sqft
$92/mo HOA
What's special
Outdoor tv areaFenced backyardMain-level primary suiteCustom closet build-outsFlat usable yard spaceUpgraded cabinetryBacksplash and countertop selections
- 75 days |
- 215 |
- 16 |
Zillow last checked:
Listing updated:
Listed by:
Devin Roper 901-219-0479,
Compass RE 615-475-5616,
Kaitlyn Wolfcale 615-638-5799,
Compass Tennessee, LLC
Source: RealTracs MLS as distributed by MLS GRID,MLS#: 3228632
Facts & features
Interior
Bedrooms & bathrooms
- Bedrooms: 4
- Bathrooms: 4
- Full bathrooms: 3
- 1/2 bathrooms: 1
- Main level bedrooms: 1
Bedroom 1
- Area: 154 Square Feet
- Dimensions: 11x14
Bedroom 2
- Features: Walk-In Closet(s)
- Level: Walk-In Closet(s)
- Area: 156 Square Feet
- Dimensions: 13x12
Bedroom 3
- Features: Walk-In Closet(s)
- Level: Walk-In Closet(s)
- Area: 182 Square Feet
- Dimensions: 13x14
Bedroom 4
- Features: Walk-In Closet(s)
- Level: Walk-In Closet(s)
- Area: 192 Square Feet
- Dimensions: 16x12
Primary bathroom
- Features: Double Vanity
- Level: Double Vanity
Dining room
- Features: Separate
- Level: Separate
- Area: 156 Square Feet
- Dimensions: 13x12
Kitchen
- Features: Pantry
- Level: Pantry
- Area: 195 Square Feet
- Dimensions: 13x15
Living room
- Features: Great Room
- Level: Great Room
- Area: 288 Square Feet
- Dimensions: 16x18
Other
- Features: Breakfast Room
- Level: Breakfast Room
- Area: 143 Square Feet
- Dimensions: 13x11
Recreation room
- Features: Second Floor
- Level: Second Floor
- Area: 240 Square Feet
- Dimensions: 15x16
Heating
- Central, Electric, Natural Gas
Cooling
- Central Air
Appliances
- Included: Gas Oven, Built-In Gas Range, Dishwasher, Disposal, Refrigerator, Stainless Steel Appliance(s)
- Laundry: Electric Dryer Hookup, Washer Hookup
Features
- Built-in Features, Ceiling Fan(s), Entrance Foyer, High Ceilings, Open Floorplan, Pantry, Smart Thermostat, Walk-In Closet(s)
- Flooring: Carpet, Laminate, Tile
- Basement: Crawl Space
- Number of fireplaces: 1
- Fireplace features: Gas
Interior area
- Total structure area: 2,944
- Total interior livable area: 2,944 sqft
- Finished area above ground: 2,944
Property
Parking
- Total spaces: 4
- Parking features: Garage Door Opener, Garage Faces Front, Concrete, Driveway
- Attached garage spaces: 2
- Uncovered spaces: 2
Features
- Levels: Two
- Stories: 2
- Patio & porch: Deck
- Fencing: Back Yard
Lot
- Size: 9,583 Square Feet
Details
- Parcel number: 138K L 00600 000
- Special conditions: Standard
Construction
Type & style
- Home type: SingleFamily
- Architectural style: Traditional
- Property subtype: Single Family Residence, Residential
Materials
- Fiber Cement, Brick
- Roof: Asphalt
Condition
- New construction: No
- Year built: 2024
Utilities & green energy
- Sewer: Public Sewer
- Water: Private
- Utilities for property: Electricity Available, Natural Gas Available, Water Available, Underground Utilities
Green energy
- Indoor air quality: Contaminant Control
- Water conservation: Low-Flow Fixtures
Community & HOA
Community
- Subdivision: Retreat At Norman Farm
HOA
- Has HOA: Yes
- Amenities included: Park, Playground, Sidewalks, Underground Utilities, Trail(s)
- Services included: Trash
- HOA fee: $92 monthly
- Second HOA fee: $300 one time
Location
- Region: Hendersonville
Financial & listing details
- Price per square foot: $245/sqft
- Annual tax amount: $2,462
- Date on market: 6/2/2026
- Electric utility on property: Yes
Estimated market value
Not available
Estimated sales range
Not available
Not available
Price history
| Date | Event | Price |
|---|---|---|
| 6/4/2026 | Listed for sale | $719,900+14.3%$245/sqft |
Source:  RealTracs MLS as distributed by MLS GRID #3228632 Report a problem RealTracs MLS as distributed by MLS GRID #3228632 Report a problem | ||
| 2/4/2025 | Listing removed | $629,990$214/sqft |
Source: Castlerock Communities Report a problem | ||
| 10/23/2024 | Price change | $629,990-4.7%$214/sqft |
Source: Castlerock Communities Report a problem | ||
| 8/15/2024 | Price change | $660,990-0.7%$225/sqft |
Source: Castlerock Communities Report a problem | ||
| 4/2/2024 | Price change | $665,749+0.9%$226/sqft |
Source: Castlerock Communities Report a problem | ||
| 3/25/2024 | Listed for sale | $659,659$224/sqft |
Source: Castlerock Communities Report a problem | ||
Public tax history
Tax history is unavailable.
Monthly payment
Est. payment
Payment breakdown
Explore the cost of this home by adjusting the details. Changes won't be saved.Climate risks
Neighborhood: 37075
Getting around
0 / 100
Car-DependentNearby schools
GreatSchools rating
- 9/10Dr. William Burrus Elementary SchoolGrades: K-5Distance: 1.1 mi
- 8/10Knox Doss Middle School At Drakes CreekGrades: 6-8Distance: 0.8 mi
- 7/10Beech Sr High SchoolGrades: 9-12Distance: 2.8 mi
Schools provided by the listing agent
- Elementary: Dr. William Burrus Elementary at Drakes Creek
- Middle: Knox Doss Middle School at Drakes Creek
- High: Beech Sr High School
Source: RealTracs MLS as distributed by MLS GRID. This data may not be complete. We recommend contacting the local school district to confirm school assignments for this home.
- $630,989-- bd-- ba2.8k sqft404 Van Conder Pl, Hendersonville, TN 37075Sold
- $--4 bd3 ba2.6k sqftJohn T Alexander Blvd LOT 159, Hendersonville, TN 37075Off Market
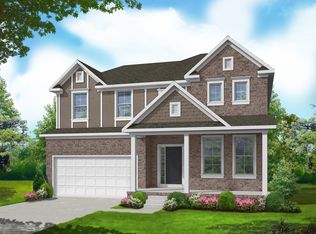
- $715,9904 bd4 ba3.3k sqft77 Van Conder Pl, Hendersonville, TN 37075New Construction

- $773,9505 bd4 ba3.3k sqft71 Van Conder Pl, Hendersonville, TN 37075New Construction
- $753,5005 bd3 ba2.8k sqft73 Van Conder Pl, Hendersonville, TN 37075New Construction
- $690,9904 bd3 ba2.8k sqft75 Van Conder Pl, Hendersonville, TN 37075New Construction
- $772,6894 bd3 ba2.6k sqft437 Van Conder Pl LOT 69, Hendersonville, TN 37075New Construction
- $689,6654 bd3 ba2.6k sqft82 Van Conder Pl, Hendersonville, TN 37075New Construction
A local agent can set up tours, give advice and negotiate with sellers.
A local lender can help you make sure your offer is ready when you are.
Similar homes
- $715,9904 bd4 ba3.3k sqft77 Van Conder Pl, Hendersonville, TN 37075New Construction
 MLS ID #3254677, Melissa Verrone. RealTracs MLS as distributed by MLS GRID
 - $689,6654 bd3 ba2.6k sqft82 Van Conder Pl, Hendersonville, TN 37075New Construction
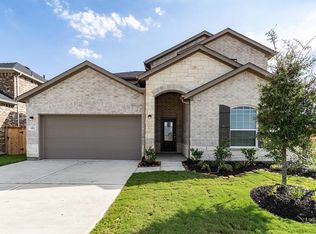 MLS ID #3320001, Melissa Verrone. RealTracs MLS as distributed by MLS GRID
 - from $715,9904 bd4 ba3.3k sqftSnowmass Plan, The Retreat at Norman Farm, Hendersonville, TN 37075New Construction
 Castlerock Communities
 - $690,9904 bd3 ba2.8k sqft75 Van Conder Pl, Hendersonville, TN 37075New Construction
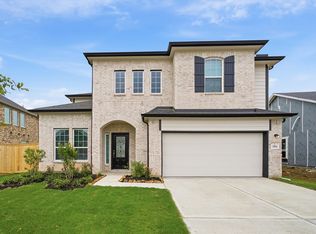 MLS ID #3254678, Melissa Verrone. RealTracs MLS as distributed by MLS GRID
 - $753,5005 bd3 ba2.8k sqft73 Van Conder Pl, Hendersonville, TN 37075New ConstructionMLS ID #3319980, Melissa Verrone. RealTracs MLS as distributed by MLS GRID
- $772,6894 bd3 ba2.6k sqft437 Van Conder Pl Lot 69, Hendersonville, TN 37075New ConstructionMLS ID #3287559, Melissa Verrone. RealTracs MLS as distributed by MLS GRID
- $773,9505 bd4 ba3.3k sqft71 Van Conder Pl, Hendersonville, TN 37075New ConstructionMLS ID #3319957, Melissa Verrone. RealTracs MLS as distributed by MLS GRID
- from $690,9904 bd3 ba2.8k sqftHayden Plan, The Retreat at Norman Farm, Hendersonville, TN 37075New ConstructionCastlerock Communities
- $634,9004 bd3 ba2.4k sqft1597 Drakes Creek Rd, Hendersonville, TN 37075For SaleMLS ID #3312708, Judson Veach. RealTracs MLS as distributed by MLS GRID
- from $660,9904 bd3 ba2.5k sqftYuma Plan, The Retreat at Norman Farm, Hendersonville, TN 37075New ConstructionCastlerock Communities
- $1,019,9003 bd3 ba2.6k sqft1500 Saundersville Rd Lot 4, Hendersonville, TN 37075New ConstructionMLS ID #3513089, Gisselle Alfaro. RealTracs MLS as distributed by MLS GRID
- $644,5253 bd3 ba2.7k sqft2718 Sunnyside School Dr, Hendersonville, TN 37075New ConstructionMLS ID #3129424, Kimberly Cox. RealTracs MLS as distributed by MLS GRID
- from $794,9004 bd3 ba3.5k sqftSouthport Plan, Millstone, Hendersonville, TN 37075New ConstructionSchell Brothers
- from $630,9903 bd2 ba2.2k sqftGlenwood Plan, The Retreat at Norman Farm, Hendersonville, TN 37075New ConstructionCastlerock Communities
- $1,022,9003 bd2 ba2.2k sqft361 Reddenwood Rd Lot 26, Hendersonville, TN 37075New ConstructionMLS ID #3221129, Catherine Harrison. RealTracs MLS as distributed by MLS GRID
- from $1,068,9003 bd2 ba2.9k sqftMayberry Plan, Norman Ridge, Hendersonville, TN 37075New ConstructionSchell Brothers
- from $964,9003 bd2 ba2.9k sqftMayberry Plan, Oak Creek Estates, Hendersonville, TN 37075New ConstructionSchell Brothers
- from $979,9003 bd2 ba2.9k sqftMayberry Plan, Campbell Crossing, Hendersonville, TN 37075New ConstructionSchell Brothers
- $713,9904 bd4 ba2.8k sqft511 Pine Valley Rd, Mtjuliet, TN 37122New ConstructionBeazer Homes
- $619,9004 bd3 ba2.9k sqft257 Hutch Ct, Gallatin, TN 37066For SaleMLS ID #3191386, Todd Draper. RealTracs MLS as distributed by MLS GRID
