*TO BE BUILT* Welcome to the Jameson in Campbell Crossing, a new construction community in Hendersonville featuring only 12 homesites with no HOA. Situated on a 0.54 acre homesite, the Jameson offers an open layout, generous storage, and flexible living spaces. The kitchen, dining area, and great room flow together, creating a comfortable space for everyday living and entertaining. Enjoy the privacy of a spacious homesite, quality craftsmanship, and a convenient location just minutes from shopping, dining, and everyday conveniences. This home will be built with Schellter™ Advanced Building Technologies, providing an exceptionally energy efficient home. Price includes base home price and homesite premium.
Active
$1,019,900
1500 Saundersville Rd Lot 4, Hendersonville, TN 37075
3beds
2,657sqft
Single Family Residence, Residential
Built in 2026
0.54 Acres Lot
$-- Zestimate®
$384/sqft
$-- HOA
What's special
Spacious homesiteOpen layoutFlexible living spacesGenerous storage
- 60 days
- 126
- 12
Zillow last checked:
Listing updated:
Listed by:
Gisselle Alfaro 615-608-4557,
Schell Brothers Nashville LLC 615-608-4557
Source: RealTracs MLS as distributed by MLS GRID,MLS#: 3513089
Facts & features
Interior
Bedrooms & bathrooms
- Bedrooms: 3
- Bathrooms: 3
- Full bathrooms: 2
- 1/2 bathrooms: 1
- Main level bedrooms: 1
Bedroom 1
- Features: Walk-In Closet(s)
- Level: Walk-In Closet(s)
- Area: 252 Square Feet
- Dimensions: 14x18
Bedroom 2
- Area: 144 Square Feet
- Dimensions: 12x12
Bedroom 3
- Area: 144 Square Feet
- Dimensions: 12x12
Den
- Area: 144 Square Feet
- Dimensions: 12x12
Dining room
- Area: 120 Square Feet
- Dimensions: 15x8
Kitchen
- Area: 288 Square Feet
- Dimensions: 16x18
Living room
- Features: Great Room
- Level: Great Room
- Area: 256 Square Feet
- Dimensions: 16x16
Heating
- Electric, Natural Gas
Cooling
- Electric, Gas
Appliances
- Included: Cooktop, Dishwasher, Microwave, Refrigerator, Stainless Steel Appliance(s)
Features
- Flooring: Carpet, Wood, Tile
- Basement: Crawl Space
Interior area
- Total structure area: 2,657
- Total interior livable area: 2,657 sqft
- Finished area above ground: 2,657
Property
Parking
- Total spaces: 2
- Parking features: Garage Faces Side
- Garage spaces: 2
Features
- Levels: Two
- Stories: 2
Lot
- Size: 0.54 Acres
Details
- Special conditions: Standard
- Other equipment: Irrigation System
Construction
Type & style
- Home type: SingleFamily
- Property subtype: Single Family Residence, Residential
Materials
- Brick
Condition
- New construction: Yes
- Year built: 2026
Utilities & green energy
- Sewer: Public Sewer
- Water: Public
- Utilities for property: Electricity Available, Natural Gas Available, Water Available
Green energy
- Green verification: ENERGY STAR Certified Homes
- Energy efficient items: Water Heater
Community & HOA
Community
- Subdivision: Campbell Crossing
HOA
- Has HOA: No
Location
- Region: Hendersonville
Financial & listing details
- Price per square foot: $384/sqft
- Annual tax amount: $5,100
- Date on market: 8/14/2026
- Date available: 12/31/2026
- Electric utility on property: Yes
Estimated market value
Not available
Estimated sales range
Not available
Not available
Price history
| Date | Event | Price |
|---|---|---|
| 8/14/2026 | Listed for sale | $1,019,900+4.1%$384/sqft |
Source:  RealTracs MLS as distributed by MLS GRID #3513089 Report a problem RealTracs MLS as distributed by MLS GRID #3513089 Report a problem | ||
| 8/2/2026 | Listing removed | $979,900$369/sqft |
Source: RealTracs MLS as distributed by MLS GRID #3211784 Report a problem | ||
| 5/14/2026 | Listed for sale | $979,900$369/sqft |
Source: RealTracs MLS as distributed by MLS GRID #3211784 Report a problem | ||
| 4/25/2026 | Listing removed | $979,900$369/sqft |
Source: RealTracs MLS as distributed by MLS GRID #3133051 Report a problem | ||
| 3/7/2026 | Price change | $979,900-3%$369/sqft |
Source: RealTracs MLS as distributed by MLS GRID #3133051 Report a problem | ||
| 2/19/2026 | Listed for sale | $1,009,900$380/sqft |
Source: RealTracs MLS as distributed by MLS GRID #3133051 Report a problem | ||
Public tax history
Tax history is unavailable.
Monthly payment
Est. payment
Payment breakdown
Explore the cost of this home by adjusting the details. Changes won't be saved.Climate risks
Neighborhood: 37075
Nearby schools
Schools provided by the listing agent
- Elementary: Station Camp Elementary
- Middle: Station Camp Middle School
- High: Station Camp High School
Source: RealTracs MLS as distributed by MLS GRID. This data may not be complete. We recommend contacting the local school district to confirm school assignments for this home.
- $980,300-- bd2 ba2.9k sqft1490 Saundersville Rd, Hendersonville, TN 37075Off Market
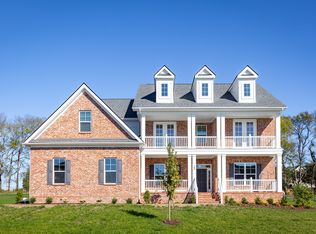
- from $1,124,9004 bd4 ba4.8k sqftWaterford Plan, Campbell Crossing, Hendersonville, TN 37075New Construction
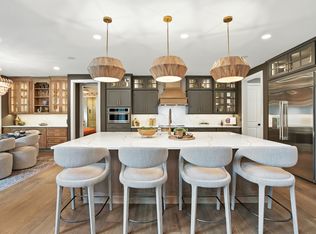
- from $1,109,9004 bd3 ba4.4k sqftChesapeake Plan, Campbell Crossing, Hendersonville, TN 37075New Construction

- from $1,114,9004 bd5 ba4.1k sqftBridgeport Plan, Campbell Crossing, Hendersonville, TN 37075New Construction
Similar homes
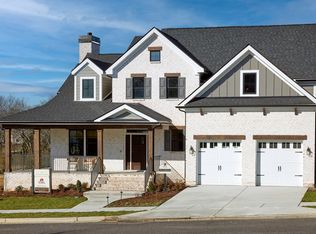
- from $1,014,9003 bd3 ba3.5k sqftKingfisher Plan, Campbell Crossing, Hendersonville, TN 37075New Construction
 Schell Brothers
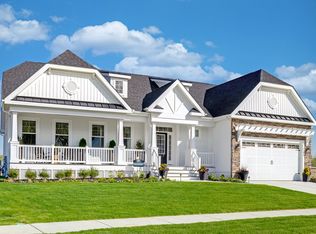
 - from $1,009,9003 bd2 ba2.9k sqftMayberry Plan, Campbell Crossing, Hendersonville, TN 37075New Construction
 Schell Brothers
 - $1,213,9004 bd4 ba2.5k sqft1488 Saundersville Rd Lot 7, Hendersonville, TN 37075New Construction

 MLS ID #3513595, Gisselle Alfaro. RealTracs MLS as distributed by MLS GRID
 - from $1,039,9004 bd4 ba3.4k sqftCassidy Plan, Campbell Crossing, Hendersonville, TN 37075New Construction
 Schell Brothers
 - $794,9003 bd3 ba2.5k sqft1457 Arbor Park Ln Lot 168, Hendersonville, TN 37075New ConstructionMLS ID #3512520, Gisselle Alfaro. RealTracs MLS as distributed by MLS GRID
- $899,9995 bd3 ba3k sqft383 Arrow Ct, Hendersonville, TN 37075For SaleMLS ID #3333565, Mya Swinehart. RealTracs MLS as distributed by MLS GRID
- $771,2904 bd3 ba2.6k sqft437 Van Conder Pl Lot 69, Hendersonville, TN 37075New ConstructionMLS ID #3619004, Caprice Warner. RealTracs MLS as distributed by MLS GRID
- $899,0004 bd3 ba2.8k sqft301 Rosebrook Dr, Gallatin, TN 37066For SaleMLS ID #3610969, Jessica Jean Towe. RealTracs MLS as distributed by MLS GRID
- $624,9004 bd3 ba2.6k sqft335 Van Conder Pl, Hendersonville, TN 37075For SaleMLS ID #3512899, Axel Reed. RealTracs MLS as distributed by MLS GRID
- $834,9003 bd3 ba2.8k sqft1004 Caballo Trl, Gallatin, TN 37066For SaleMLS ID #3611039, Lori Guinan. RealTracs MLS as distributed by MLS GRID
- $998,0003 bd3 ba2.8k sqft1147 Maxwell Branch Rd, Cottontown, TN 37048For SaleMLS ID #3544055, Hannah Price. RealTracs MLS as distributed by MLS GRID
- $659,9984 bd3 ba2.9k sqft582 Gingerwood Ln, Hendersonville, TN 37075For SaleMLS ID #3547722, Tina Cole. RealTracs MLS as distributed by MLS GRID
