Set on over five flat, usable acres and only 30 minutes from Nashville, this is more than a beautifully designed property. It is a home created to be lived in, gathered in, and loved for years to come. Every space feels intentional, from quiet mornings around the marble island to evenings by the fire and weekends spent enjoying the wide-open land. At the heart of the home is an incredible kitchen featuring custom white oak cabinetry, a marble island with matching backsplash, leathered black granite countertops, exposed beams, and a 48-inch natural gas range. A pot filler, custom range hood, soft-close cabinetry, and butler’s pantry complete the space. The primary suite offers a place to unwind with its own electric fireplace, spacious walk-in closet, two 6-foot white oak vanities, and a floor-to-ceiling tiled shower with double showerheads. Upstairs, the bonus room can serve as a fourth bedroom, guest retreat, media room, or private office, complete with built-in bookshelves, and half bath. Outside, the home invites people together with an outdoor kitchen, fire pit, pergola with retractable shade, hardwired string lights, outdoor audio wiring, built-in natural gas grill, and backyard projector screen. The 5-seat hot tub conveys, and the septic was thoughtfully positioned to preserve space for a future pool. One of the property’s greatest features is the 1,500 sq. ft. climate-controlled shop with 240-volt power, hot and cold water, a sink, hardwired internet and cameras, and abundant outlets throughout. Additional features include a garden with dedicated water access, in-ground tornado shelter, tankless water heater, full-size attic, and built-in pet crate. With room to breathe, places to gather, and possibilities in every direction, this is a rare opportunity to own a home that feels deeply personal from the moment you arrive. GO HERE TO VIEW THE UNBRANDED PROPERTY WEBSITE WITH ADDITIONAL VIDEOS AND PHOTOS: https://www.relahq.com/mls/263408251
Active
$998,000
1147 Maxwell Branch Rd, Cottontown, TN 37048
3beds
2,869sqft
Single Family Residence, Residential
Built in 2022
5.7 Acres Lot
$-- Zestimate®
$348/sqft
$-- HOA
What's special
Pot fillerCustom white oak cabinetryCustom range hoodSpacious walk-in closetBuilt-in natural gas grillBackyard projector screenIncredible kitchen
- 11 days
- 1,095
- 155
Likely to sell faster than
Zillow last checked:
Listing updated:
Listed by:
Hannah Price 931-213-6892,
eXp Realty 888-519-5113
Source: RealTracs MLS as distributed by MLS GRID,MLS#: 3544055
Facts & features
Interior
Bedrooms & bathrooms
- Bedrooms: 3
- Bathrooms: 3
- Full bathrooms: 2
- 1/2 bathrooms: 1
- Main level bedrooms: 3
Heating
- Central
Cooling
- Central Air
Appliances
- Included: Gas Oven, Gas Range, Dishwasher, Dryer, Microwave, Refrigerator, Stainless Steel Appliance(s), Washer
Features
- Bookcases, Entrance Foyer, Extra Closets, High Ceilings
- Flooring: Laminate, Tile
- Basement: None
Interior area
- Total structure area: 2,869
- Total interior livable area: 2,869 sqft
- Finished area above ground: 2,869
Property
Parking
- Total spaces: 4
- Parking features: Garage Faces Side
- Garage spaces: 4
Features
- Levels: One
- Stories: 2
Lot
- Size: 5.7 Acres
Details
- Parcel number: 054 07206 000
- Special conditions: Standard
Construction
Type & style
- Home type: SingleFamily
- Architectural style: Ranch
- Property subtype: Single Family Residence, Residential
Materials
- Hardboard Siding, Brick
Condition
- New construction: No
- Year built: 2022
Utilities & green energy
- Sewer: Septic Tank
- Water: Public
- Utilities for property: Water Available
Community & HOA
Community
- Subdivision: Non
HOA
- Has HOA: No
Location
- Region: Cottontown
Financial & listing details
- Price per square foot: $348/sqft
- Tax assessed value: $736,600
- Annual tax amount: $2,617
- Date on market: 9/11/2026
Estimated market value
Not available
Estimated sales range
Not available
Not available
Price history
| Date | Event | Price |
|---|---|---|
| 9/11/2026 | Listed for sale | $998,000+39.3%$348/sqft |
Source:  RealTracs MLS as distributed by MLS GRID #3544055 Report a problem RealTracs MLS as distributed by MLS GRID #3544055 Report a problem | ||
| 12/5/2022 | Sold | $716,500$250/sqft |
Source: Public Record Report a problem | ||
Public tax history
| Year | Property taxes | Tax assessment |
|---|---|---|
| 2025 | $2,617 | $184,150 |
| 2024 | $2,617 +27.3% | $184,150 +101.8% |
| 2023 | $2,056 +485.6% | $91,275 +47% |
| 2022 | $351 | $62,100 |
Find assessor info on the county website
Monthly payment
Est. payment
Payment breakdown
Explore the cost of this home by adjusting the details. Changes won't be saved.Climate risks
Neighborhood: 37048
Nearby schools
Schools provided by the listing agent
- Elementary: Oakmont Elementary
- Middle: Portland East Middle School
- High: Portland High School
Source: RealTracs MLS as distributed by MLS GRID. This data may not be complete. We recommend contacting the local school district to confirm school assignments for this home.
- $860,400-- bd-- ba2.7k sqft1159 Maxwell Branch Rd, Cottontown, TN 37048Off Market
- $1,500,0004 bd4 ba3.1k sqft1143 Maxwell Branch Rd, Cottontown, TN 37048Sold
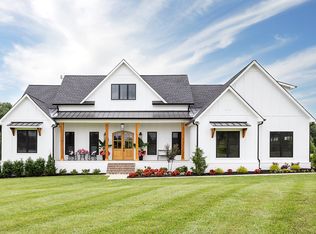
- $1,252,800-- bd-- ba3.6k sqft1167 Maxwell Branch Rd, Cottontown, TN 37048Off Market
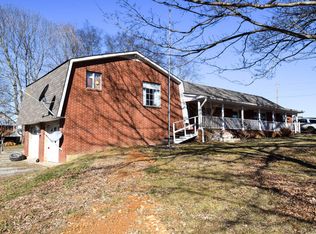
- $1,500,0003 bd2 ba2.3k sqft1137 Maxwell Branch Rd, Cottontown, TN 37048Sold
Similar homes
- $899,9993 bd3 ba2.6k sqft808 Clearview Rd, Cottontown, TN 37048For Sale
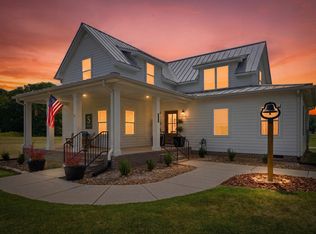
 MLS ID #3519213, Lori Upchurch. RealTracs MLS as distributed by MLS GRID
 - $924,9003 bd3 ba3.9k sqft459 Bowling Branch Rd, Cottontown, TN 37048For Sale
 MLS ID #3305395, Suzette Kraemer. RealTracs MLS as distributed by MLS GRID
 - $675,0004 bd4 ba2.3k sqft104 Aplin Branch Rd, Cottontown, TN 37048For Sale
 MLS ID #3247883, Kristin Sanchez. RealTracs MLS as distributed by MLS GRID
 - $999,5004 bd3 ba4k sqft1405 Drakes Creek Rd, Hendersonville, TN 37075For Sale
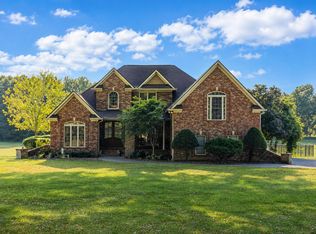 MLS ID #3542476, Nathan (Nate) Schultz. RealTracs MLS as distributed by MLS GRID
 - $1,099,0004 bd4 ba3.8k sqft7909 Bill Moss Rd, White House, TN 37188For SaleMLS ID #3319346, Kristy Lynn Thompson. RealTracs MLS as distributed by MLS GRID
- $969,9004 bd3 ba3.4k sqft963 Luxborough Dr, Hendersonville, TN 37075For SaleMLS ID #3596426, Bill Geiger. RealTracs MLS as distributed by MLS GRID
- $999,9004 bd3 ba3k sqft1038 Kansas Ln, Gallatin, TN 37066For SaleMLS ID #3305270, Katelyn Lyons. RealTracs MLS as distributed by MLS GRID
- $749,9003 bd3 ba2.6k sqft8919 Cedar Grove Rd, Cross Plains, TN 37049For SaleMLS ID #3527484, Shelly Hudson. RealTracs MLS as distributed by MLS GRID
- $899,7773 bd3 ba2.3k sqft3323 Dobbins Pike, Portland, TN 37148For SaleMLS ID #3233741, Chelsey Freeman. RealTracs MLS as distributed by MLS GRID
- $749,9005 bd3 ba3.1k sqft1071 Connie Dr, Gallatin, TN 37066For SaleMLS ID #3529075, Tiffany Friedmann. RealTracs MLS as distributed by MLS GRID
- $1,024,9004 bd3 ba3.1k sqft94 Mulberry Grv, Gallatin, TN 37066For SaleMLS ID #3529054, Jessica Sowell. RealTracs MLS as distributed by MLS GRID
- $514,9003 bd3 ba1.9k sqft8934 Cedar Grove Rd, Cross Plains, TN 37049For SaleMLS ID #3521065, Lori Upchurch. RealTracs MLS as distributed by MLS GRID
- $724,9503 bd3 ba2.9k sqft3242 Pinson School Rd, Greenbrier, TN 37073For SaleMLS ID #3547189, Alexander Mulder. RealTracs MLS as distributed by MLS GRID
- $949,0003 bd4 ba3.1k sqft1317 Dickerson Bay Dr, Gallatin, TN 37066For SaleMLS ID #3530413, Taylor Pulford. RealTracs MLS as distributed by MLS GRID
- $1,200,0004 bd3 ba3.6k sqft6576 Ed Williams Rd, Greenbrier, TN 37073For SaleMLS ID #3513474, Daniel Williams. RealTracs MLS as distributed by MLS GRID
- $949,9003 bd4 ba3.7k sqft279 Albright Ln, Gallatin, TN 37066For SaleMLS ID #3320996, Donna Shell. RealTracs MLS as distributed by MLS GRID
- $509,9003 bd3 ba2.1k sqft8909 Cedar Grove Rd, Cross Plains, TN 37049For SaleMLS ID #3252169, Shelby Bishop. RealTracs MLS as distributed by MLS GRID
- $785,0003 bd3 ba3.2k sqft1030 Founders Ln, Portland, TN 37148For SaleMLS ID #3166463, Dean Nelson. RealTracs MLS as distributed by MLS GRID
- $959,9004 bd4 ba3.6k sqft424 Fannis Cir, Gallatin, TN 37066For SaleMLS ID #3513308, Kari Powell. RealTracs MLS as distributed by MLS GRID
- $879,0004 bd4 ba3.5k sqft6447 Hopewell Rd Lot 7, Springfield, TN 37172New ConstructionMLS ID #3527415, Miguel Perez. RealTracs MLS as distributed by MLS GRID
