Built in 2023 and situated on 1.2 acres, this beautiful modern farmhouse showcases Hardie board siding, double entry doors, and timeless finishes throughout. The inviting interior features hardwood and tile flooring, a spacious eat-in kitchen with granite countertops, island, gas range, stainless steel appliances, tile backsplash, and walk-in pantry with microwave. A separate formal dining room is perfect for entertaining, while the living room features custom built-ins and a cozy gas fireplace. The main-level primary suite offers a walk-in closet, double vanities, a glass-enclosed tile shower, and a handicap-accessible tub. Additional highlights include a walk-in laundry room with built-in cabinetry and a stylish barn-style rolling door, a convenient built-in drop zone, and a fourth bedroom or flex room upstairs with a closet and full bath. Enjoy outdoor living with both a covered deck and covered patio, all while taking advantage of the space and privacy offered. Modern farmhouse charm, thoughtful design, and room to enjoy the outdoors make this property a must-see!
Active
$949,900
3260 Saundersville Ferry Rd, Mount Juliet, TN 37122
3beds
2,477sqft
Single Family Residence, Residential
Built in 2023
1.2 Acres Lot
$-- Zestimate®
$383/sqft
$-- HOA
What's special
Space and privacy offeredCozy gas fireplaceWalk-in closetGas rangeMain-level primary suiteTimeless finishes throughoutHardie board siding
- 14 days
- 460
- 34
Likely to sell faster than
Zillow last checked:
Listing updated:
Listed by:
Kevin Gaines 615-788-5102,
Cumberland Real Estate LLC 615-443-7653,
Corey Ross 615-390-5401,
Cumberland Real Estate LLC
Source: RealTracs MLS as distributed by MLS GRID,MLS#: 3626270
Facts & features
Interior
Bedrooms & bathrooms
- Bedrooms: 3
- Bathrooms: 3
- Full bathrooms: 3
- Main level bedrooms: 3
Bedroom 1
- Features: Suite
- Area: 195 Square Feet
- Dimensions: 13x15
Bedroom 2
- Area: 132 Square Feet
- Dimensions: 11x12
Bedroom 3
- Area: 143 Square Feet
- Dimensions: 11x13
Primary bathroom
- Features: Suite
Dining room
- Area: 144 Square Feet
- Dimensions: 12x12
Kitchen
- Area: 198 Square Feet
- Dimensions: 11x18
Living room
- Features: Combination
- Area: 306 Square Feet
- Dimensions: 17x18
Other
- Features: Office
- Area: 210 Square Feet
- Dimensions: 14x15
Heating
- Central, Natural Gas
Cooling
- Central Air, Electric
Appliances
- Included: Oven, Gas Range, Dishwasher, Dryer, Microwave, Refrigerator, Stainless Steel Appliance(s), Washer
Features
- Built-in Features, Entrance Foyer, Open Floorplan, Pantry, Kitchen Island
- Flooring: Wood, Tile
- Basement: None
- Number of fireplaces: 1
- Fireplace features: Gas, Living Room
Interior area
- Total structure area: 2,477
- Total interior livable area: 2,477 sqft
- Finished area above ground: 2,477
Property
Parking
- Total spaces: 2
- Parking features: Garage Door Opener, Attached, Concrete, Driveway
- Attached garage spaces: 2
- Has uncovered spaces: Yes
Features
- Levels: One
- Stories: 2
- Patio & porch: Deck, Covered, Patio
Lot
- Size: 1.2 Acres
Details
- Parcel number: 029 00408 000
- Special conditions: Standard
Construction
Type & style
- Home type: SingleFamily
- Property subtype: Single Family Residence, Residential
Materials
- Hardboard Siding
Condition
- New construction: No
- Year built: 2023
Utilities & green energy
- Sewer: Septic Tank
- Water: Public
- Utilities for property: Electricity Available, Natural Gas Available, Water Available
Green energy
- Energy efficient items: Water Heater
Community & HOA
Community
- Subdivision: Mildred Helton Property
HOA
- Has HOA: No
Location
- Region: Mount Juliet
Financial & listing details
- Price per square foot: $383/sqft
- Tax assessed value: $525,700
- Annual tax amount: $2,509
- Date on market: 10/29/2026
- Electric utility on property: Yes
Estimated market value
Not available
Estimated sales range
Not available
Not available
Price history
| Date | Event | Price |
|---|---|---|
| 10/29/2026 | Listed for sale | $949,900$383/sqft |
Source:  RealTracs MLS as distributed by MLS GRID #3626270 Report a problem | ||
Public tax history
| Year | Property taxes | Tax assessment |
|---|---|---|
| 2025 | $2,509 | $131,425 |
| 2024 | $2,509 | $131,425 |
| 2023 | $2,509 +238.5% | $131,425 +238.5% |
| 2022 | $741 | $38,825 |
| 2021 | -- | $38,825 |
Find assessor info on the county website
Monthly payment
Est. payment
Payment breakdown
Explore the cost of this home by adjusting the details. Changes won't be saved.Climate risks
Neighborhood: 37122
Nearby schools
Schools provided by the listing agent
- Elementary: Lakeview Elementary School
- Middle: Mt. Juliet Middle School
- High: Green Hill High School
Source: RealTracs MLS as distributed by MLS GRID. This data may not be complete. We recommend contacting the local school district to confirm school assignments for this home.
- $836,700-- bd4 ba2.4k sqft3288 Saundersville Ferry Rd, Mount Juliet, TN 37122Off Market
- $917,2003.12 acres3244 Saundersville Ferry Rd, Mount Juliet, TN 37122Off Market

- $713,000-- bd-- ba-- sqft3244 Saundersville Ferry Rd, Mount Juliet, TN 37122Off Market
- $--5.53 acres3162 Saundersville Rd LOT 3, Mount Juliet, TN 37122Off Market

Similar homes
- $1,000,0004 bd3 ba3.2k sqft256 Spring Hill Rd, Mount Juliet, TN 37122For Sale
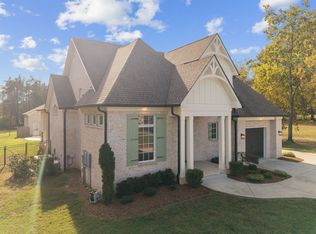
 MLS ID #3631927, James Hayes. RealTracs MLS as distributed by MLS GRID
- $974,9004 bd3 ba3.1k sqft94 Mulberry Grv, Gallatin, TN 37066For Sale
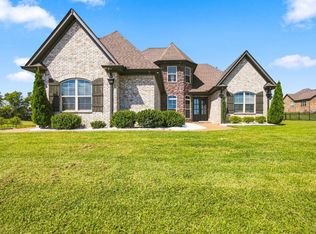 MLS ID #3632085, Jessica Sowell. RealTracs MLS as distributed by MLS GRID
- $925,0004 bd4 ba3.1k sqft465 Tomlinson Pointe Dr, Mount Juliet, TN 37122For Sale
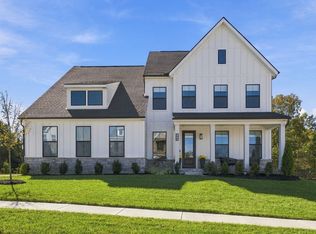 MLS ID #3626920, Jordan Hooper. RealTracs MLS as distributed by MLS GRID
- $825,0004 bd3 ba3.1k sqft805 Saddle Ridge Dr, Mount Juliet, TN 37122For Sale
 MLS ID #3530365, Gabriela Lira Sjogren. RealTracs MLS as distributed by MLS GRID
- $998,0004 bd5 ba3.6k sqft103 Eston Way, Mount Juliet, TN 37122For SaleMLS ID #3513657, Richard Van Kluyve. RealTracs MLS as distributed by MLS GRID
- $855,0003 bd3 ba3.4k sqft78 Blue Ridge Trce, Hendersonville, TN 37075For SaleMLS ID #3630274, Amy Winters-Sakowicz. RealTracs MLS as distributed by MLS GRID
- $749,9004 bd3 ba2.9k sqft609 Sire Ave, Mount Juliet, TN 37122For SaleMLS ID #3621527, John T. Hendon. RealTracs MLS as distributed by MLS GRID
- $729,9004 bd3 ba2.8k sqft303 Colt Ave, Mount Juliet, TN 37122For SaleMLS ID #3546290, Traci Colon. RealTracs MLS as distributed by MLS GRID
- $640,0004 bd3 ba2.4k sqft711 Plowson Rd, Mount Juliet, TN 37122For SaleMLS ID #3632095, David Huffaker. RealTracs MLS as distributed by MLS GRID
- $875,0004 bd5 ba3.2k sqft101 Championship Pl, Hendersonville, TN 37075For SaleMLS ID #3627491, Kristin Sanchez. RealTracs MLS as distributed by MLS GRID
- $1,100,0004 bd4 ba3.4k sqft20 Beechwood Ct, Mount Juliet, TN 37122For SaleMLS ID #3510429, Brandi Kane. RealTracs MLS as distributed by MLS GRID
- $777,0005 bd4 ba3.5k sqft719 Tennypark Ln, Mount Juliet, TN 37122For SaleMLS ID #3231917, Kendra Nitz. RealTracs MLS as distributed by MLS GRID
- $849,9004 bd5 ba3.4k sqft148 Ashington Cir, Hendersonville, TN 37075For SaleMLS ID #3630058, Sarah Wiley. RealTracs MLS as distributed by MLS GRID
- $1,229,0004 bd4 ba3.6k sqft2315 Cooks Rd Lot 2A, Mount Juliet, TN 37122New ConstructionMLS ID #3623912, Adam Sharp. RealTracs MLS as distributed by MLS GRID
- $849,9996 bd4 ba3.4k sqft2732 Cherrydale Dr, Lebanon, TN 37087For SaleMLS ID #3631034, Shawn Henson. RealTracs MLS as distributed by MLS GRID
- $655,0003 bd3 ba2.5k sqft813 Ridgestone Pl, Lebanon, TN 37087For SaleMLS ID #3620502, Justin Brown. RealTracs MLS as distributed by MLS GRID
- $784,9003 bd4 ba3.2k sqft509 Brookridge Ln, Lebanon, TN 37087For SaleMLS ID #3635528, Russell Parrish. RealTracs MLS as distributed by MLS GRID
- $939,9004 bd4 ba3.4k sqft731 Farmington Dr, Lebanon, TN 37087For SaleMLS ID #3246628, Sarah Wiley. RealTracs MLS as distributed by MLS GRID
- $999,9504 bd4 ba3.2k sqft1143 Hilton Ln, Castalian Springs, TN 37031For SaleMLS ID #3499652, Camille Burdine. RealTracs MLS as distributed by MLS GRID
