4 bedroom, 2 full bathrooms, 1 half bathroom. Home features private backyard with extended patio. Additionally home has built in surround sound in living room as well as invisible pet fence already installed. Master bedroom and bath on main floor with 3 bedrooms and 1 bathroom upstairs as well as a bonus room. Open concept main living space. Jackson Hills community includes pool, excerise trails, playground, and other amenities.
Active
$669,000
711 Plowson Rd, Mount Juliet, TN 37122
4beds
2,478sqft
Single Family Residence, Residential
Built in 2019
7,405 Square Feet Lot
$-- Zestimate®
$270/sqft
$100/mo HOA
What's special
Bonus room
- 87 days
- 110
- 12
Zillow last checked:
Listing updated:
Listed by:
Jonathan Minerick 888-400-2513,
homecoin.com 888-400-2513
Source: RealTracs MLS as distributed by MLS GRID,MLS#: 3251515
Facts & features
Interior
Bedrooms & bathrooms
- Bedrooms: 4
- Bathrooms: 3
- Full bathrooms: 2
- 1/2 bathrooms: 1
- Main level bedrooms: 1
Bedroom 1
- Area: 210 Square Feet
- Dimensions: 15x14
Bedroom 2
- Area: 121 Square Feet
- Dimensions: 11x11
Bedroom 3
- Area: 132 Square Feet
- Dimensions: 12x11
Bedroom 4
- Area: 132 Square Feet
- Dimensions: 12x11
Dining room
- Area: 156 Square Feet
- Dimensions: 12x13
Living room
- Area: 221 Square Feet
- Dimensions: 13x17
Heating
- Electric
Cooling
- Electric
Appliances
- Included: Built-In Electric Oven, Built-In Gas Range
Features
- Flooring: Carpet, Tile, Vinyl
- Basement: None
Interior area
- Total structure area: 2,478
- Total interior livable area: 2,478 sqft
- Finished area above ground: 2,478
Property
Parking
- Total spaces: 2
- Parking features: Attached, Concrete
- Attached garage spaces: 2
Features
- Levels: Two
- Stories: 2
- Patio & porch: Patio, Covered
- Pool features: Association
Lot
- Size: 7,405 Square Feet
Details
- Parcel number: 072C G 02600 000
- Special conditions: Standard,Owner Agent
Construction
Type & style
- Home type: SingleFamily
- Architectural style: Traditional
- Property subtype: Single Family Residence, Residential
Materials
- Hardboard Siding
- Roof: Shingle
Condition
- New construction: No
- Year built: 2019
Utilities & green energy
- Sewer: Public Sewer
- Water: Public
- Utilities for property: Electricity Available, Water Available
Community & HOA
Community
- Subdivision: Jackson Hills Ph3 Sec 3a
HOA
- Has HOA: Yes
- Amenities included: Playground, Pool, Trail(s)
- HOA fee: $100 monthly
Location
- Region: Mount Juliet
Financial & listing details
- Price per square foot: $270/sqft
- Tax assessed value: $419,900
- Annual tax amount: $2,308
- Date on market: 6/27/2026
- Electric utility on property: Yes
Estimated market value
Not available
Estimated sales range
Not available
Not available
Price history
| Date | Event | Price |
|---|---|---|
| 6/27/2026 | Listed for sale | $669,000+64.1%$270/sqft |
Source:  RealTracs MLS as distributed by MLS GRID #3251515 Report a problem RealTracs MLS as distributed by MLS GRID #3251515 Report a problem | ||
| 5/7/2019 | Sold | $407,720$165/sqft |
Source: Public Record Report a problem | ||
Public tax history
| Year | Property taxes | Tax assessment |
|---|---|---|
| 2025 | $2,308 +8.9% | $104,975 |
| 2024 | $2,119 +0.5% | $104,975 +0.5% |
| 2023 | $2,108 | $104,425 |
| 2022 | $2,108 | $104,425 |
| 2021 | -- | $104,425 +25.4% |
| 2020 | $2,236 +6.6% | $83,275 |
| 2019 | $2,098 +380.7% | $83,275 +412.5% |
| 2018 | $436 | $16,250 |
Find assessor info on the county website
Monthly payment
Est. payment
Payment breakdown
Explore the cost of this home by adjusting the details. Changes won't be saved.Climate risks
Neighborhood: 37122
Nearby schools
Schools provided by the listing agent
- Elementary: Stoner Creek Elementary
- Middle: West Wilson Middle School
- High: Mt. Juliet High School
Source: RealTracs MLS as distributed by MLS GRID. This data may not be complete. We recommend contacting the local school district to confirm school assignments for this home.
Similar homes
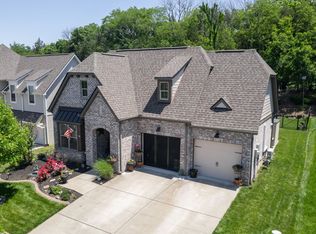
- $580,0005 bd3 ba2.9k sqft3009 Melbourne Ct E, Mount Juliet, TN 37122For Sale

 MLS ID #3526331, Karen Albright. RealTracs MLS as distributed by MLS GRID
 - $539,9004 bd3 ba2.5k sqft1520 Brookstone Cir, Mount Juliet, TN 37122For Sale
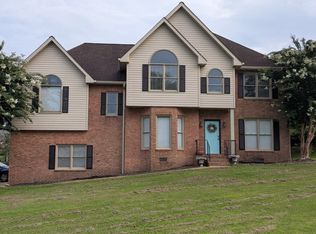 MLS ID #3303988, Kendra Smith. RealTracs MLS as distributed by MLS GRID
 - $555,0004 bd4 ba2.7k sqft331 Collier Rd, Mount Juliet, TN 37122For Sale
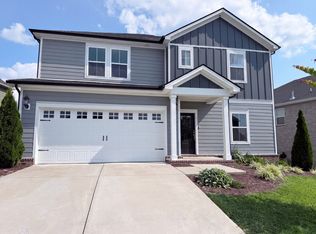 MLS ID #3513124, Karen Albright. RealTracs MLS as distributed by MLS GRID
 - $724,9904 bd3 ba2.7k sqft4625 Hessey Rd, Mount Juliet, TN 37122New Construction
 RealTracs MLS as distributed by MLS GRID
 - $539,9003 bd2 ba2k sqft241 Quad Oak Dr, Mount Juliet, TN 37122For SaleMLS ID #3544756, Kimbel Lea Mengelberg. RealTracs MLS as distributed by MLS GRID
- $774,9905 bd4 ba3k sqft4621 Hessey Rd, Mount Juliet, TN 37122New ConstructionRealTracs MLS as distributed by MLS GRID
- $814,9904 bd4 ba3.2k sqft4633 Hessey Rd, Mount Juliet, TN 37122New ConstructionRealTracs MLS as distributed by MLS GRID
- $658,9004 bd3 ba2.9k sqft1200 White Rock Rd, Murfreesboro, TN 37129For SaleMLS ID #3544115, Amy R. Mabry. RealTracs MLS as distributed by MLS GRID
- $660,7824 bd4 ba2.5k sqft323 Goodwin Ln Lot 100, Lebanon, TN 37087New ConstructionMLS ID #3530743, Prissy Peery. RealTracs MLS as distributed by MLS GRID
- $696,8674 bd3 ba2.7k sqft315 Goodwin Ln, Lebanon, TN 37087For SaleMLS ID #3530744, Prissy Peery. RealTracs MLS as distributed by MLS GRID
- $679,0003 bd2 ba2k sqft1300 Greenwood Ave, Nashville, TN 37206For SaleMLS ID #3525609, John C. Rochford. RealTracs MLS as distributed by MLS GRID
- $611,0004 bd5 ba3.1k sqft1064 Riverwood Village Blvd, Hermitage, TN 37076For SaleMLS ID #3525997, Karen Albright. RealTracs MLS as distributed by MLS GRID
- $599,9004 bd4 ba3k sqft1805 Pointe Ct, Lebanon, TN 37087For SaleMLS ID #3130328, Eddie Cassetty. RealTracs MLS as distributed by MLS GRID
- $499,9993 bd2 ba2k sqft1909 Pointe Barton Dr, Lebanon, TN 37087For SaleMLS ID #3592828, Katie Briggs. RealTracs MLS as distributed by MLS GRID
- $639,9904 bd3 ba3k sqft83 Russell Ct, Lebanon, TN 37087New ConstructionRealTracs MLS as distributed by MLS GRID
- $416,0003 bd3 ba1.9k sqft3414 McVie Ct, Old Hickory, TN 37138For SaleMLS ID #3525975, Karen Albright. RealTracs MLS as distributed by MLS GRID
- $534,9243 bd3 ba2.6k sqft3014 Wiltshire Park Pl, Hermitage, TN 37076For SaleMLS ID #3528010, Tee Banks. RealTracs MLS as distributed by MLS GRID
- $399,0004 bd2 ba1.6k sqft4780 Cascade Dr, Old Hickory, TN 37138For SaleMLS ID #3545117, Stacey Long. RealTracs MLS as distributed by MLS GRID
- $659,9004 bd3 ba2.9k sqft113 Hayden Ln Lot 229, Gallatin, TN 37066New ConstructionMLS ID #3530738, Mark Worsley. RealTracs MLS as distributed by MLS GRID
- $490,0004 bd3 ba2.5k sqft517 Schooner Cv, Hermitage, TN 37076For SaleMLS ID #3171625, Karen Albright. RealTracs MLS as distributed by MLS GRID
