Beautiful all brick home built in 2022, this home features luxury vinyl plank flooring throughout the first floor, a gourmet kitchen, built-in stainless steel gas appliances, a guest bedroom and full bath. Upstairs, you'll find the primary bedroom with a separate garden tub and tiled walk-in shower, 3 more bedrooms, 3 full bathrooms and a big rec room! The home also has structured wiring, which each room in the house has wired connections for WiFi convenience! In addition to the standout features of this home, its location is just a short walk to the community pool, playground, and walking trails, making it easy to enjoy everything Wynfield has to offer. Convenience continues with quick access to Providence, where shopping, dining, and entertainment are all less than 10 minutes away. This home combines space, functionality, and an unbeatable location, making it one of the best buys in Wynfield. The HOA fee includes mowing the lawn. Don't miss your opportunity to make it yours.
Active
$769,000
1146 Carlisle Pl, Mount Juliet, TN 37122
5beds
3,550sqft
Single Family Residence, Residential
Built in 2022
6,534 Square Feet Lot
$-- Zestimate®
$217/sqft
$115/mo HOA
What's special
Big rec roomGourmet kitchen
- 123 days
- 97
- 5
Zillow last checked:
Listing updated:
Listed by:
Roy (Pat) P. Marlin 615-405-0721,
McArthur Sanders Real Estate 615-370-4663,
Josie Bonn,
McArthur Sanders Real Estate
Source: RealTracs MLS as distributed by MLS GRID,MLS#: 3246075
Facts & features
Interior
Bedrooms & bathrooms
- Bedrooms: 5
- Bathrooms: 4
- Full bathrooms: 4
- Main level bedrooms: 1
Bedroom 1
- Features: Extra Large Closet
- Level: Extra Large Closet
- Area: 270 Square Feet
- Dimensions: 18x15
Bedroom 2
- Features: Walk-In Closet(s)
- Level: Walk-In Closet(s)
- Area: 132 Square Feet
- Dimensions: 12x11
Bedroom 3
- Features: Walk-In Closet(s)
- Level: Walk-In Closet(s)
- Area: 144 Square Feet
- Dimensions: 12x12
Bedroom 4
- Area: 132 Square Feet
- Dimensions: 12x11
Primary bathroom
- Features: Double Vanity
- Level: Double Vanity
Dining room
- Area: 144 Square Feet
- Dimensions: 12x12
Kitchen
- Features: Eat-in Kitchen
- Level: Eat-in Kitchen
- Area: 165 Square Feet
- Dimensions: 11x15
Living room
- Area: 357 Square Feet
- Dimensions: 21x17
Other
- Features: Bedroom 5
- Level: Bedroom 5
- Area: 144 Square Feet
- Dimensions: 12x12
Recreation room
- Area: 195 Square Feet
- Dimensions: 15x13
Heating
- Central
Cooling
- Central Air
Appliances
- Included: Built-In Electric Oven, Built-In Electric Range, Cooktop, Dishwasher, Disposal, Microwave
Features
- Entrance Foyer, Extra Closets, Walk-In Closet(s)
- Flooring: Carpet, Concrete, Laminate, Tile
- Basement: None
Interior area
- Total structure area: 3,550
- Total interior livable area: 3,550 sqft
- Finished area above ground: 3,550
Property
Parking
- Total spaces: 2
- Parking features: Garage Faces Rear, Alley Access, Driveway
- Attached garage spaces: 2
- Has uncovered spaces: Yes
Features
- Levels: Two
- Stories: 2
- Patio & porch: Patio, Covered, Porch
- Pool features: Association
Lot
- Size: 6,534 Square Feet
- Dimensions: 6534
- Features: Level
- Topography: Level
Details
- Parcel number: 096J I 02000 000
- Special conditions: Standard
Construction
Type & style
- Home type: SingleFamily
- Architectural style: Traditional
- Property subtype: Single Family Residence, Residential
Materials
- Brick
- Roof: Shingle
Condition
- New construction: No
- Year built: 2022
Utilities & green energy
- Sewer: Public Sewer
- Water: Public
- Utilities for property: Water Available, Underground Utilities
Green energy
- Energy efficient items: Thermostat
Community & HOA
Community
- Security: Fire Alarm
- Subdivision: Wynfield Ph4a
HOA
- Has HOA: Yes
- Amenities included: Park, Playground, Pool, Sidewalks, Underground Utilities
- Services included: Maintenance Grounds
- HOA fee: $115 monthly
Location
- Region: Mount Juliet
Financial & listing details
- Price per square foot: $217/sqft
- Tax assessed value: $431,800
- Annual tax amount: $2,374
- Date on market: 6/19/2026
Estimated market value
Not available
Estimated sales range
Not available
Not available
Price history
| Date | Event | Price |
|---|---|---|
| 7/2/2026 | Price change | $769,000+4.6%$217/sqft |
Source:  RealTracs MLS as distributed by MLS GRID #3246075 Report a problem RealTracs MLS as distributed by MLS GRID #3246075 Report a problem | ||
| 6/19/2026 | Listed for sale | $735,000$207/sqft |
Source: RealTracs MLS as distributed by MLS GRID #3246075 Report a problem | ||
Public tax history
| Year | Property taxes | Tax assessment |
|---|---|---|
| 2025 | $2,374 +8.9% | $107,950 |
| 2024 | $2,179 | $107,950 |
| 2023 | $2,179 | $107,950 |
Find assessor info on the county website
Monthly payment
Est. payment
Payment breakdown
Explore the cost of this home by adjusting the details. Changes won't be saved.Climate risks
Neighborhood: 37122
Nearby schools
Schools provided by the listing agent
- Elementary: Rutland Elementary
- Middle: Gladeville Middle School
- High: Wilson Central High School
Source: RealTracs MLS as distributed by MLS GRID. This data may not be complete. We recommend contacting the local school district to confirm school assignments for this home.
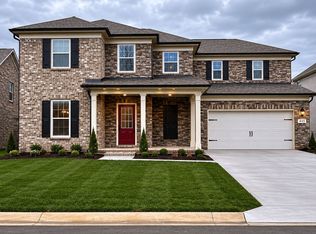
- $720,6004 bd4 ba3.5k sqft1144 Carlisle Pl, Mount Juliet, TN 37122Off Market
- $799,0005 bd4 ba3.7k sqft1142 Carlisle Pl, Mount Juliet, TN 37122Off Market
- $723,800-- bd2 ba3.7k sqft1140 Carlisle Pl, Mount Juliet, TN 37122Off Market
- $819,0005 bd4 ba3.6k sqft835 Chalkstone Ln, Mount Juliet, TN 37122Off Market
Similar homes
- $777,0005 bd4 ba3.5k sqft719 Tennypark Ln, Mount Juliet, TN 37122For Sale
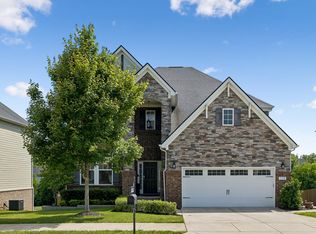
 MLS ID #3231917, Kendra Nitz. RealTracs MLS as distributed by MLS GRID
 - $679,8004 bd3 ba3k sqft563 Montrose Dr, Mount Juliet, TN 37122For Sale
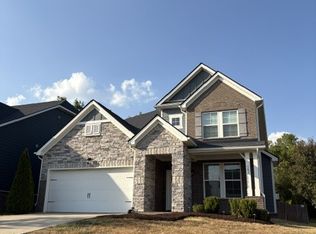 MLS ID #3595555, Marty Penix. RealTracs MLS as distributed by MLS GRID
 - $699,9995 bd4 ba3.1k sqft1127 Aster Pl, Mount Juliet, TN 37122For Sale
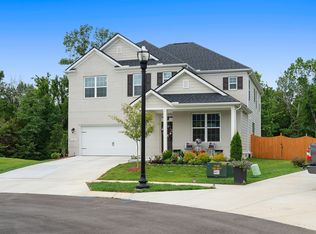 MLS ID #3528240, Jessica Warner. RealTracs MLS as distributed by MLS GRID
 - $689,9004 bd4 ba3k sqft413 Mabels Way, Mount Juliet, TN 37122For Sale
 MLS ID #3612242, Jennifer McCaleb. RealTracs MLS as distributed by MLS GRID
 - $549,9004 bd4 ba2.5k sqft335 Collier Rd, Mount Juliet, TN 37122For SaleMLS ID #3309511, Courtney Burghall. RealTracs MLS as distributed by MLS GRID
- $644,9003 bd2 ba2.4k sqft307 Colt Ave, Mount Juliet, TN 37122For SaleMLS ID #3597001, Melissa Kelley. RealTracs MLS as distributed by MLS GRID
- $450,0004 bd3 ba2.6k sqft2110 Oaksprings Pl, Mount Juliet, TN 37122For SaleMLS ID #3610541, Pam Bodiford. RealTracs MLS as distributed by MLS GRID
- $546,0004 bd3 ba2.7k sqft2105 Bedford Bnd, Mount Juliet, TN 37122For SaleMLS ID #3516429, Andy Carlton. RealTracs MLS as distributed by MLS GRID
- $565,0004 bd3 ba2.4k sqft501 Janis Ln, Mount Juliet, TN 37122For SaleMLS ID #3336139, Lucy Sique REALTOR® ABR® SRS®. RealTracs MLS as distributed by MLS GRID
- $659,0005 bd4 ba3.1k sqft2069 Hedgelawn Dr, Lebanon, TN 37090For SaleMLS ID #3511160, Tony Meyers. RealTracs MLS as distributed by MLS GRID
- $819,0004 bd6 ba3.8k sqft792 Stone Brook Ln, Lebanon, TN 37087For SaleMLS ID #3260604, Lori Mofield. RealTracs MLS as distributed by MLS GRID
- $695,0005 bd4 ba3.1k sqft5409 Pointer Pl, Murfreesboro, TN 37129For SaleMLS ID #3319829, Thomas E. Lochbihler. RealTracs MLS as distributed by MLS GRID
- $439,9993 bd3 ba2.1k sqft310 Buckner Cir, Mount Juliet, TN 37122For SaleMLS ID #3513672, Sharon Parsons. RealTracs MLS as distributed by MLS GRID
- $619,9003 bd2 ba2.1k sqft114 Emeline Way, Mount Juliet, TN 37122For SaleMLS ID #3335759, Stephanie Bentley-Wright. RealTracs MLS as distributed by MLS GRID
- $825,0004 bd4 ba3k sqft2205 Kirkwall Dr, Nolensville, TN 37135For SaleMLS ID #3611779, Bernie Gallerani. RealTracs MLS as distributed by MLS GRID
- $739,9003 bd3 ba2.6k sqft5348 Highland Place Way, Hermitage, TN 37076For SaleMLS ID #3312438, ReBecca Bogle. RealTracs MLS as distributed by MLS GRID
- $639,9004 bd4 ba3.2k sqft1024 Nave Ct, Nashville, TN 37214For SaleMLS ID #3297897, Lisa Dunaway. RealTracs MLS as distributed by MLS GRID
- $680,0004 bd4 ba2.9k sqft106 Houghland St, Gallatin, TN 37066For SaleMLS ID #3520502, Mark Williams, Principal Broker & Auctioneer. RealTracs MLS as distributed by MLS GRID
- $649,9004 bd3 ba3k sqft770 Nelms Dr, Gallatin, TN 37066For SaleMLS ID #3511253, Tammy Jeffers. RealTracs MLS as distributed by MLS GRID
- $739,0006 bd5 ba4.6k sqft1116 Parklawn Dr, Nashville, TN 37211For SaleMLS ID #3526774, Dai Za Mang. RealTracs MLS as distributed by MLS GRID
