Spacious one-owner home offering over 4,500 square feet of living space with 6 bedrooms and 5 baths, including a finished basement that provides excellent flexibility for recreation, guests, or multi-generational living. The main level features tall ceilings and an open floor plan, creating bright living areas that flow easily from the kitchen to the main gathering spaces—perfect for entertaining or everyday comfort. A two-car garage adds convenience and additional storage. Located in a desirable South Nashville area near Nipper’s Corner, the home offers quick access to I-24 and I-65, making commuting simple. Just minutes from Lenox Village, Publix, Kroger, and Target, as well as many local restaurants and shops. Outdoor lovers will appreciate nearby William A. Pitts Park and Mill Creek Greenway for walking and recreation. A rare opportunity to own a large, well-maintained home in a location close to shopping, dining, parks, and major routes while still enjoying a comfortable neighborhood setting.
Active
$739,000
1116 Parklawn Dr, Nashville, TN 37211
6beds
4,617sqft
Single Family Residence, Residential
Built in 2023
6,969 Square Feet Lot
$-- Zestimate®
$160/sqft
$39/mo HOA
What's special
Open floor planTall ceilings
- 6 days
- 116
- 5
Likely to sell faster than
Zillow last checked:
Listing updated:
Listed by:
Dai Za Mang 267-414-3610,
Coldwell Banker Southern Realty 615-298-9800
Source: RealTracs MLS as distributed by MLS GRID,MLS#: 3526774
Facts & features
Interior
Bedrooms & bathrooms
- Bedrooms: 6
- Bathrooms: 5
- Full bathrooms: 5
- Main level bedrooms: 1
Bedroom 1
- Features: Suite
- Level: Suite
- Area: 273 Square Feet
- Dimensions: 21x13
Bedroom 2
- Features: Bath
- Level: Bath
- Area: 130 Square Feet
- Dimensions: 13x10
Bedroom 3
- Features: Walk-In Closet(s)
- Level: Walk-In Closet(s)
- Area: 144 Square Feet
- Dimensions: 12x12
Bedroom 4
- Features: Walk-In Closet(s)
- Level: Walk-In Closet(s)
- Area: 144 Square Feet
- Dimensions: 12x12
Primary bathroom
- Features: Ceramic
- Level: Ceramic
Dining room
- Features: Formal
- Level: Formal
- Area: 140 Square Feet
- Dimensions: 14x10
Kitchen
- Features: Pantry
- Level: Pantry
- Area: 300 Square Feet
- Dimensions: 20x15
Living room
- Features: Formal
- Level: Formal
- Area: 169 Square Feet
- Dimensions: 13x13
Other
- Features: Bedroom 5
- Level: Bedroom 5
- Area: 130 Square Feet
- Dimensions: 13x10
Recreation room
- Features: Second Floor
- Level: Second Floor
- Area: 323 Square Feet
- Dimensions: 19x17
Heating
- Central, Electric, Heat Pump, Natural Gas
Cooling
- Central Air, Electric
Appliances
- Included: Electric Oven, Electric Range, Dishwasher, Disposal, Microwave, Refrigerator
- Laundry: Washer Hookup
Features
- Entrance Foyer, Extra Closets, Walk-In Closet(s)
- Flooring: Carpet, Wood, Tile, Vinyl
- Basement: Finished
- Number of fireplaces: 1
- Fireplace features: Living Room
Interior area
- Total structure area: 4,617
- Total interior livable area: 4,617 sqft
- Finished area above ground: 3,222
- Finished area below ground: 1,395
Property
Parking
- Total spaces: 4
- Parking features: Garage Door Opener, Garage Faces Front, Concrete, Driveway
- Attached garage spaces: 2
- Uncovered spaces: 2
Features
- Levels: Three Or More
- Stories: 2
Lot
- Size: 6,969 Square Feet
- Dimensions: 60 x 104
- Features: Sloped
- Topography: Sloped
Details
- Parcel number: 173140A03900CO
- Special conditions: Standard
Construction
Type & style
- Home type: SingleFamily
- Architectural style: Traditional
- Property subtype: Single Family Residence, Residential
Materials
- Brick, Vinyl Siding
- Roof: Shingle
Condition
- New construction: No
- Year built: 2023
Utilities & green energy
- Sewer: Public Sewer
- Water: Public
- Utilities for property: Electricity Available, Natural Gas Available, Water Available
Community & HOA
Community
- Subdivision: Delvin Downs
HOA
- Has HOA: Yes
- Services included: Maintenance Grounds
- HOA fee: $465 annually
- Second HOA fee: $350 one time
Location
- Region: Nashville
Financial & listing details
- Price per square foot: $160/sqft
- Tax assessed value: $519,900
- Annual tax amount: $3,616
- Date on market: 8/26/2026
- Electric utility on property: Yes
Estimated market value
Not available
Estimated sales range
Not available
Not available
Price history
| Date | Event | Price |
|---|---|---|
| 8/26/2026 | Listed for sale | $739,000-1.3%$160/sqft |
Source:  RealTracs MLS as distributed by MLS GRID #3526774 Report a problem RealTracs MLS as distributed by MLS GRID #3526774 Report a problem | ||
| 8/24/2026 | Listing removed | $749,000$162/sqft |
Source: RealTracs MLS as distributed by MLS GRID #3304291 Report a problem | ||
| 7/23/2026 | Listed for sale | $749,000-0.1%$162/sqft |
Source: RealTracs MLS as distributed by MLS GRID #3304291 Report a problem | ||
| 6/15/2026 | Listing removed | $749,900$162/sqft |
Source: RealTracs MLS as distributed by MLS GRID #3138965 Report a problem | ||
| 4/25/2026 | Price change | $749,900-2.6%$162/sqft |
Source: RealTracs MLS as distributed by MLS GRID #3138965 Report a problem | ||
| 3/20/2026 | Price change | $770,000-3.7%$167/sqft |
Source: RealTracs MLS as distributed by MLS GRID #3138965 Report a problem | ||
| 3/4/2026 | Listed for sale | $799,900+14.9%$173/sqft |
Source: RealTracs MLS as distributed by MLS GRID #3138965 Report a problem | ||
| 12/15/2023 | Sold | $696,023+532.7%$151/sqft |
Source: Public Record Report a problem | ||
| 3/14/2023 | Sold | $110,000$24/sqft |
Source: Public Record Report a problem | ||
Public tax history
| Year | Property taxes | Tax assessment |
|---|---|---|
| 2025 | $3,616 +42.5% | $129,975 +49.7% |
| 2024 | $2,538 +334.3% | $86,850 +334.3% |
| 2023 | $584 | $20,000 |
Find assessor info on the county website
Monthly payment
Est. payment
Payment breakdown
Explore the cost of this home by adjusting the details. Changes won't be saved.Climate risks
Neighborhood: 37211
Nearby schools
Schools provided by the listing agent
- Elementary: May Werthan Shayne Elementary School
- Middle: William Henry Oliver Middle
- High: John Overton Comp High School
Source: RealTracs MLS as distributed by MLS GRID. This data may not be complete. We recommend contacting the local school district to confirm school assignments for this home.
- $696,3415 bd4 ba3.2k sqft1116 Parklawn Dr LOT 39, Nashville, TN 37211Sold

- $731,2005 bd3 ba4.4k sqft1120 Parklawn Dr LOT 40, Nashville, TN 37211Off Market

- $592,9835 bd3 ba3k sqft1112 Parklawn Dr LOT 38, Nashville, TN 37211Sold

- $727,1005 bd4 ba4.5k sqft1124 Parklawn Dr LOT 41, Nashville, TN 37211Off Market

Similar homes
- $799,4004 bd4 ba3.2k sqft608 Banbury Pl, Brentwood, TN 37027For Sale
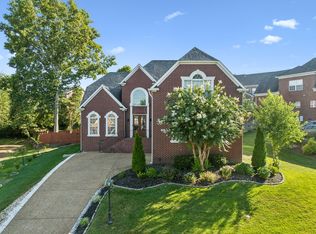
 MLS ID #3242562, Dawne Harris. RealTracs MLS as distributed by MLS GRID
 - $699,9994 bd3 ba2.7k sqft301 Whitman Ct, Nolensville, TN 37135For Sale
 MLS ID #3250599, Charlie Peterson. RealTracs MLS as distributed by MLS GRID
 - $636,0003 bd3 ba2.3k sqft109 Lenham Dr, Brentwood, TN 37027For Sale
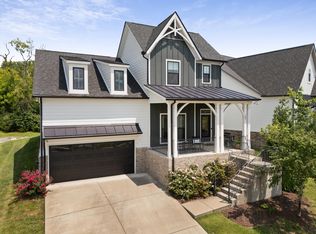 MLS ID #3319094, Ann Truong. RealTracs MLS as distributed by MLS GRID
 - $925,0004 bd4 ba3k sqft2205 Kirkwall Dr, Nolensville, TN 37135For Sale
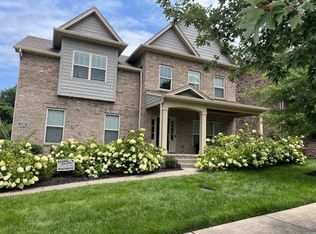 MLS ID #3526845, Bernie Gallerani. RealTracs MLS as distributed by MLS GRID
 - $924,9904 bd4 ba3.8k sqft2165 Grand St, Nolensville, TN 37135For SaleMLS ID #3529378, Sara Gooch. RealTracs MLS as distributed by MLS GRID
- $681,5004 bd3 ba3k sqft408 Ruby Oaks Ln, Murfreesboro, TN 37128For SaleMLS ID #3287914, Joe Jennings. RealTracs MLS as distributed by MLS GRID
- $785,0005 bd4 ba3.6k sqft1404 Stewart Creek Rd, Murfreesboro, TN 37129For SaleMLS ID #3336166, Tad Ritchison. RealTracs MLS as distributed by MLS GRID
- $679,9994 bd4 ba3k sqft2561 Hessey Pass, Mount Juliet, TN 37122For SaleMLS ID #3527267, Jeff Lucas. RealTracs MLS as distributed by MLS GRID
- $750,0003 bd3 ba2.6k sqft5348 Highland Place Way, Hermitage, TN 37076For SaleMLS ID #3312438, ReBecca Bogle. RealTracs MLS as distributed by MLS GRID
- $685,0003 bd3 ba2.8k sqft6023 Parkhaven Blvd, Hermitage, TN 37076For SaleMLS ID #3528940, Courtney Morton. RealTracs MLS as distributed by MLS GRID
- $729,9005 bd3 ba3.3k sqft3061 Elliott Dr, Mount Juliet, TN 37122For SaleMLS ID #3511005, John Davis Hitch. RealTracs MLS as distributed by MLS GRID
- $780,0005 bd4 ba3.8k sqft441 Valley Spring Dr, Mount Juliet, TN 37122For SaleMLS ID #3305052, Jessica Garza. RealTracs MLS as distributed by MLS GRID
- $899,9005 bd4 ba3.8k sqft792 Plowson Rd, Mount Juliet, TN 37122For SaleMLS ID #3529934, Amy Lazere. RealTracs MLS as distributed by MLS GRID
- $759,0004 bd4 ba2.6k sqft530 Oakvale Ln, Mount Juliet, TN 37122For SaleMLS ID #3501466, Kammy Huddleston. RealTracs MLS as distributed by MLS GRID
- $679,9004 bd3 ba2.7k sqft4136 Stone Hall Blvd, Hermitage, TN 37076For SaleMLS ID #3513480, Jay Cullom - Broker, ABR, AHWD, SFR. RealTracs MLS as distributed by MLS GRID
- $625,0004 bd3 ba2.8k sqft1608 Alayna Dr, Nashville, TN 37221For SaleMLS ID #3530019, Steven Asadoorian. RealTracs MLS as distributed by MLS GRID
- $755,0004 bd3 ba2.9k sqft450 Cobblestone Way, Mount Juliet, TN 37122For SaleMLS ID #3248373, Brittany Friedmann GRI, ABR, AHWD. RealTracs MLS as distributed by MLS GRID
- $559,9005 bd3 ba2.7k sqft5543 Stonefield Dr, Smyrna, TN 37167For SaleMLS ID #3513369, Kelli Johnston. RealTracs MLS as distributed by MLS GRID
- $585,0004 bd3 ba2.8k sqft8912 Macauley Ln, Nolensville, TN 37135For SaleMLS ID #3184746, Aimee Chang. RealTracs MLS as distributed by MLS GRID
- $699,0005 bd4 ba3.8k sqft5406 Pisano St, Mount Juliet, TN 37122For SaleMLS ID #3282367, Tiffany Bippus. RealTracs MLS as distributed by MLS GRID
