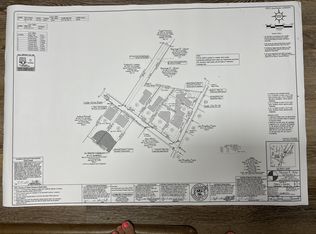
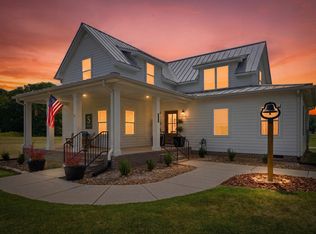
NEW PRICE!! PRIVATE COUNTRYSIDE RETREAT WITH POOL, WORKSHOP AND SHE SHED. Don't miss this rare opportunity to enjoy this property that has it ALL!! Welcome to this beautifully maintained home that was built in 2023, this 2,671 sq. ft. home sits on 1.4 peaceful acres and combines sophisticated finishes with the relaxed feel of country living, all while offering convenient access to town and I-65. Inside, the inviting open-concept design features soaring ceilings, beautiful hardwood floors and a dramatic floor-to-ceiling stone fireplace. The spacious kitchen offers abundant cabinetry, generous counter space, stainless steel appliances and an oversized island ideal for everyday living and entertaining. The primary suite provides a relaxing retreat with a beautiful bath featuring a freestanding soaking tub, separate tiled shower and stylish finishes. The outdoor spaces truly set this property apart. Enjoy morning coffee or evening gatherings from the large wraparound covered porch, spend summer afternoons around the private pool and expansive deck, or retreat to the charming finished she shed featuring wood ceilings and abundant natural light, an ideal space for a studio, home office, craft room, reading room or personal retreat. A substantial detached workshop/garage provides exceptional flexibility for hobbies, woodworking, projects, storage and equipment. Mature trees, beautiful outdoor spaces, acreage, a private pool, workshop and finished she shed create a property that feels like a destination of its own. Come experience the space, privacy and lifestyle offered at 8919 Cedar Grove Road with room to live, relax, entertain and enjoy.
Active
Price cut: $25K (9/23)
$724,900
8919 Cedar Grove Rd, Cross Plains, TN 37049
3beds
2,671sqft
Single Family Residence, Residential
Built in 2023
1.4 Acres Lot
$-- Zestimate®
$271/sqft
$-- HOA
What's special
Private poolStylish finishesMature treesLarge wraparound covered porchStainless steel appliancesInviting open-concept designDramatic floor-to-ceiling stone fireplace
- 33 days
- 361
- 24
Zillow last checked:
Listing updated:
Listed by:
Shelly Hudson 615-668-8996,
Benchmark Realty, LLC 615-288-8292,
Shaun Smith 615-476-3698,
Benchmark Realty, LLC
Source: RealTracs MLS as distributed by MLS GRID,MLS#: 3527484
Facts & features
Interior
Bedrooms & bathrooms
- Bedrooms: 3
- Bathrooms: 3
- Full bathrooms: 2
- 1/2 bathrooms: 1
- Main level bedrooms: 1
Bedroom 1
- Features: Suite
- Level: Suite
- Area: 340 Square Feet
- Dimensions: 20x17
Bedroom 2
- Features: Walk-In Closet(s)
- Level: Walk-In Closet(s)
- Area: 252 Square Feet
- Dimensions: 18x14
Bedroom 3
- Features: Extra Large Closet
- Level: Extra Large Closet
- Area: 224 Square Feet
- Dimensions: 16x14
Primary bathroom
- Features: Suite
- Level: Suite
Kitchen
- Area: 320 Square Feet
- Dimensions: 20x16
Living room
- Area: 340 Square Feet
- Dimensions: 20x17
Heating
- Central
Cooling
- Central Air
Appliances
- Included: Electric Oven, Cooktop, Dishwasher, Refrigerator
- Laundry: Electric Dryer Hookup, Washer Hookup
Features
- Flooring: Carpet, Wood, Tile
- Basement: Crawl Space
Interior area
- Total structure area: 2,671
- Total interior livable area: 2,671 sqft
- Finished area above ground: 2,671
Property
Parking
- Total spaces: 2
- Parking features: Detached
- Garage spaces: 2
Features
- Levels: Two
- Stories: 2
Lot
- Size: 1.4 Acres
Details
- Parcel number: 062 10316 000
- Special conditions: Standard
Construction
Type & style
- Home type: SingleFamily
- Property subtype: Single Family Residence, Residential
Materials
- Hardboard Siding, Stone
Condition
- New construction: No
- Year built: 2023
Utilities & green energy
- Sewer: Septic Tank
- Water: Public
- Utilities for property: Water Available
Community & HOA
Community
- Security: Fire Alarm
- Subdivision: Russel E Cedar
HOA
- Has HOA: No
Location
- Region: Cross Plains
Financial & listing details
- Price per square foot: $271/sqft
- Tax assessed value: $580,400
- Annual tax amount: $2,612
- Date on market: 8/27/2026
Estimated market value
Not available
Estimated sales range
Not available
Not available
Price history
| Date | Event | Price |
|---|---|---|
| 9/23/2026 | Price change | $724,900-3.3%$271/sqft |
Source: RealTracs MLS as distributed by MLS GRID #3527484 Report a problem | ||
| 8/27/2026 | Listed for sale | $749,900+36.4%$281/sqft |
Source:  RealTracs MLS as distributed by MLS GRID #3527484 Report a problem RealTracs MLS as distributed by MLS GRID #3527484 Report a problem | ||
| 3/21/2023 | Sold | $549,900$206/sqft |
Source: Public Record Report a problem | ||
Public tax history
| Year | Property taxes | Tax assessment |
|---|---|---|
| 2025 | $2,612 | $145,100 |
| 2024 | $2,612 | $145,100 |
| 2023 | $2,612 +809.4% | $145,100 +1201.3% |
| 2022 | $287 | $11,150 |
Find assessor info on the county website
Monthly payment
Est. payment
Payment breakdown
Explore the cost of this home by adjusting the details. Changes won't be saved.Climate risks
Neighborhood: 37049
Nearby schools
Schools provided by the listing agent
- Elementary: East Robertson Elementary
- Middle: East Robertson High School
- High: East Robertson High School
Source: RealTracs MLS as distributed by MLS GRID. This data may not be complete. We recommend contacting the local school district to confirm school assignments for this home.
Similar homes
- $514,9003 bd3 ba1.9k sqft8934 Cedar Grove Rd, Cross Plains, TN 37049For Sale

 MLS ID #3521065, Lori Upchurch. RealTracs MLS as distributed by MLS GRID
 - $499,9003 bd3 ba2.1k sqft8909 Cedar Grove Rd, Cross Plains, TN 37049For Sale
 MLS ID #3252169, Shelby Bishop. RealTracs MLS as distributed by MLS GRID
 - $675,0004 bd4 ba2.3k sqft104 Aplin Branch Rd, Cottontown, TN 37048For Sale
 MLS ID #3247883, Kristin Sanchez. RealTracs MLS as distributed by MLS GRID
 - $899,9993 bd3 ba2.6k sqft808 Clearview Rd, Cottontown, TN 37048For Sale
 MLS ID #3519213, Lori Upchurch. RealTracs MLS as distributed by MLS GRID
 - $724,9504 bd3 ba2.9k sqft3242 Pinson School Rd, Greenbrier, TN 37073For SaleMLS ID #3547189, Alexander Mulder. RealTracs MLS as distributed by MLS GRID
- $725,0003 bd3 ba2.6k sqft3695 Dobbin Rd, Springfield, TN 37172For SaleMLS ID #3510241, Nicole Gardner. RealTracs MLS as distributed by MLS GRID
- $680,0003 bd3 ba3.6k sqft640 Denning Ford Rd, Portland, TN 37148For SaleMLS ID #3312411, Chelsey Freeman. RealTracs MLS as distributed by MLS GRID
- $785,0003 bd3 ba3.2k sqft1030 Founders Ln, Portland, TN 37148For SaleMLS ID #3166463, Dean Nelson. RealTracs MLS as distributed by MLS GRID
- $709,9005 bd3 ba2.4k sqft3347 Freeman Hollow Rd, Goodlettsville, TN 37072For SaleMLS ID #3333932, Fiorella Villarruel. RealTracs MLS as distributed by MLS GRID
- $729,0004 bd3 ba3.4k sqft1007 Glasgow Ln, Greenbrier, TN 37073For SaleMLS ID #3542504, Tiffani Buehring. RealTracs MLS as distributed by MLS GRID
- $548,9003 bd2 ba2.4k sqft639 Jackson Rd, Portland, TN 37148For SaleMLS ID #3256311, Gary Ashton. RealTracs MLS as distributed by MLS GRID
- $748,0004 bd4 ba2.9k sqft1053 Avery Trace Cir, Hendersonville, TN 37075For SaleMLS ID #3530469, Amy Winters-Sakowicz. RealTracs MLS as distributed by MLS GRID
- $799,9003 bd3 ba3.1k sqft3988 Fykes Grove Rd, Cedar Hill, TN 37032For SaleMLS ID #3251872, Donald Rush. RealTracs MLS as distributed by MLS GRID
- $635,0004 bd4 ba2.5k sqft132 Newbury Dr, White House, TN 37188For SaleMLS ID #3529056, Frank Giacomelli. RealTracs MLS as distributed by MLS GRID
- $645,9004 bd4 ba2.8k sqft109 Windham Dr, Hendersonville, TN 37075For SaleMLS ID #3598399, Veronica Crutcher. RealTracs MLS as distributed by MLS GRID
- $774,2003 bd3 ba3k sqft692 Northridge Dr, Gallatin, TN 37066For SaleMLS ID #3546520, Jake Burns. RealTracs MLS as distributed by MLS GRID
- $799,9003 bd3 ba3.2k sqft6040 New Cut Rd, Greenbrier, TN 37073For SaleMLS ID #3248569, Martie Burnett. RealTracs MLS as distributed by MLS GRID
- $475,9003 bd3 ba2.4k sqft2327 Highway 76, Portland, TN 37148For SaleMLS ID #3260203, Tree Maddux w/Music City Life Team. RealTracs MLS as distributed by MLS GRID
- $749,9004 bd2 ba2.2k sqft146 Fairways Dr, Hendersonville, TN 37075For SaleMLS ID #3510733, Kathryn Hill. RealTracs MLS as distributed by MLS GRID
- $899,7773 bd3 ba2.3k sqft3323 Dobbins Pike, Portland, TN 37148For SaleMLS ID #3233741, Chelsey Freeman. RealTracs MLS as distributed by MLS GRID
