Situated on 5 beautiful acres with additional acreage available, this mini farm offers the perfect blend of space, privacy, and opportunity. The property is partially fenced. With a shelter for animals or implements.
The home features both an attached two-car garage and an oversized detached two-car garage, providing ample storage and workspace. Inside, you’ll find an updated kitchen and a renovated owner’s bath complete with a walk-in shower and rain head. With a gas tankless hot water system, A sunroom adds extra living space, while the wood-burning fireplace with gas starter creates a warm, inviting atmosphere.
Enjoy peaceful country living with plenty of room for outdoor dining and entertaining—all within an hour of Nashville.
Active
Price cut: $150.1K (9/9)
$799,900
3988 Fykes Grove Rd, Cedar Hill, TN 37032
3beds
3,116sqft
Single Family Residence, Residential
Built in 2009
5 Acres Lot
$-- Zestimate®
$257/sqft
$-- HOA
What's special
Oversized detached two-car garageWarm inviting atmosphereAttached two-car garageUpdated kitchenWalk-in showerRain head
- 92 days
- 619
- 59
Zillow last checked:
Listing updated:
Listed by:
Donald Rush 615-428-0967,
VAM 615-647-0759
Source: RealTracs MLS as distributed by MLS GRID,MLS#: 3251872
Facts & features
Interior
Bedrooms & bathrooms
- Bedrooms: 3
- Bathrooms: 3
- Full bathrooms: 3
- Main level bedrooms: 3
Bedroom 1
- Features: Full Bath
- Level: Full Bath
- Area: 240 Square Feet
- Dimensions: 15x16
Bedroom 2
- Area: 156 Square Feet
- Dimensions: 12x13
Bedroom 3
- Area: 156 Square Feet
- Dimensions: 12x13
Primary bathroom
- Features: Double Vanity
- Level: Double Vanity
Den
- Features: Separate
- Level: Separate
- Area: 121 Square Feet
- Dimensions: 11x11
Dining room
- Area: 352 Square Feet
- Dimensions: 22x16
Kitchen
- Features: Pantry
- Level: Pantry
- Area: 176 Square Feet
- Dimensions: 16x11
Living room
- Area: 494 Square Feet
- Dimensions: 19x26
Other
- Features: Utility Room
- Level: Utility Room
- Area: 90 Square Feet
- Dimensions: 9x10
Other
- Features: Florida Room
- Level: Florida Room
- Area: 182 Square Feet
- Dimensions: 13x14
Recreation room
- Features: Second Floor
- Level: Second Floor
- Area: 306 Square Feet
- Dimensions: 18x17
Heating
- Central, Natural Gas
Cooling
- Ceiling Fan(s), Central Air, Electric
Appliances
- Included: Electric Oven, Electric Range, Dishwasher, Microwave
Features
- Ceiling Fan(s), High Ceilings, Walk-In Closet(s)
- Flooring: Carpet, Wood, Tile
- Basement: Crawl Space
- Number of fireplaces: 1
- Fireplace features: Wood Burning
Interior area
- Total structure area: 3,116
- Total interior livable area: 3,116 sqft
- Finished area above ground: 3,116
Video & virtual tour
Property
Parking
- Total spaces: 4
- Parking features: Attached/Detached
- Garage spaces: 4
Features
- Levels: Two
- Stories: 2
- Patio & porch: Porch, Covered, Patio
Lot
- Size: 5 Acres
- Features: Level
- Topography: Level
Details
- Parcel number: 056 11602 000
- Special conditions: Standard
Construction
Type & style
- Home type: SingleFamily
- Architectural style: Traditional
- Property subtype: Single Family Residence, Residential
Materials
- Other, Brick
- Roof: Metal
Condition
- New construction: No
- Year built: 2009
Utilities & green energy
- Sewer: Septic Tank
- Water: Public
- Utilities for property: Electricity Available, Natural Gas Available, Water Available
Community & HOA
Community
- Subdivision: None
HOA
- Has HOA: No
Location
- Region: Cedar Hill
Financial & listing details
- Price per square foot: $257/sqft
- Tax assessed value: $874,900
- Annual tax amount: $2,530
- Date on market: 6/29/2026
- Electric utility on property: Yes
Estimated market value
Not available
Estimated sales range
Not available
Not available
Price history
| Date | Event | Price |
|---|---|---|
| 9/9/2026 | Price change | $799,900-15.8%$257/sqft |
Source:  RealTracs MLS as distributed by MLS GRID #3251872 Report a problem RealTracs MLS as distributed by MLS GRID #3251872 Report a problem | ||
| 8/5/2026 | Price change | $950,000+15.9%$305/sqft |
Source: RealTracs MLS as distributed by MLS GRID #3322524 Report a problem | ||
| 8/3/2026 | Price change | $820,000-3.5%$263/sqft |
Source: RealTracs MLS as distributed by MLS GRID #3251872 Report a problem | ||
| 6/29/2026 | Listed for sale | $850,000-22.7%$273/sqft |
Source: RealTracs MLS as distributed by MLS GRID #3251872 Report a problem | ||
| 6/22/2026 | Listing removed | $1,100,000$353/sqft |
Source: RealTracs MLS as distributed by MLS GRID #3173333 Report a problem | ||
| 5/14/2026 | Price change | $1,100,000-18.5%$353/sqft |
Source: RealTracs MLS as distributed by MLS GRID #3173333 Report a problem | ||
| 4/14/2026 | Listed for sale | $1,350,000$433/sqft |
Source: RealTracs MLS as distributed by MLS GRID #3173333 Report a problem | ||
Public tax history
| Year | Property taxes | Tax assessment |
|---|---|---|
| 2025 | $2,530 | $140,575 |
| 2024 | $2,530 | $140,575 |
| 2023 | $2,530 -2.5% | $140,575 +39.5% |
| 2022 | $2,596 +16.9% | $100,775 +16.9% |
| 2021 | $2,221 | $86,225 |
| 2020 | $2,221 | $86,225 |
| 2019 | $2,221 +0.6% | $86,225 +0.6% |
| 2018 | $2,209 0% | $85,750 +23.8% |
| 2017 | $2,209 +3.4% | $69,250 |
| 2016 | $2,136 +4.2% | $69,250 |
| 2015 | $2,050 +6.9% | $69,250 +6.9% |
| 2014 | $1,918 | $64,800 |
| 2013 | -- | $64,800 |
| 2012 | $1,899 | $64,800 -1.4% |
| 2011 | $1,899 +10.7% | $65,725 |
| 2010 | $1,715 | $65,725 |
| 2009 | $1,715 | $65,725 |
Find assessor info on the county website
Monthly payment
Est. payment
Payment breakdown
Explore the cost of this home by adjusting the details. Changes won't be saved.Climate risks
Neighborhood: 37032
Nearby schools
Schools provided by the listing agent
- Elementary: Cheatham Park Elementary
- Middle: Jo Byrns High School
- High: Jo Byrns High School
Source: RealTracs MLS as distributed by MLS GRID. This data may not be complete. We recommend contacting the local school district to confirm school assignments for this home.
- $269,900-- bd1 ba1.2k sqft3974 Fykes Grove Rd, Cedar Hill, TN 37032Off Market

- $341,2003 bd2 ba1.3k sqft3970 Fykes Grove Rd, Cedar Hill, TN 37032Off Market
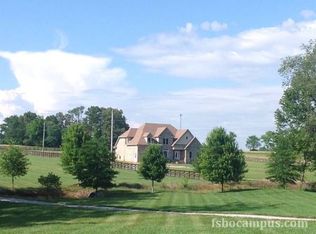
- $526,8004 bd3 ba2.6k sqft4000 Fykes Grove Rd, Cedar Hill, TN 37032Off Market

- $266,0003 bd2 ba1k sqft3966 Fykes Grove Rd, Cedar Hill, TN 37032Off Market
Similar homes
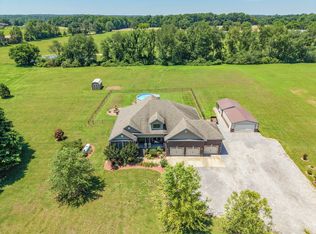
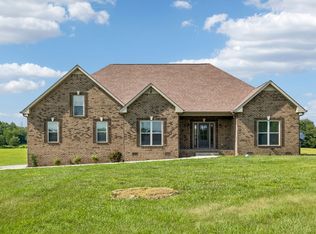
- $789,9004 bd3 ba3.1k sqft6734 Burgess Gower Rd, Cedar Hill, TN 37032For Sale
 MLS ID #3231096, Alan Holman. RealTracs MLS as distributed by MLS GRID
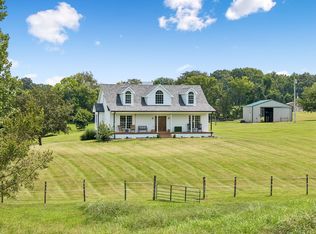
 - $740,0004 bd2 ba2.7k sqft1088 Atkins Road Ext, Cedar Hill, TN 37032For Sale
 MLS ID #3499738, Cristen Bell. RealTracs MLS as distributed by MLS GRID
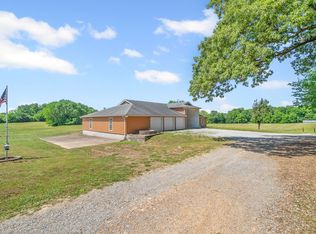
 - $725,0003 bd3 ba2.6k sqft3695 Dobbin Rd, Springfield, TN 37172For Sale
 MLS ID #3510241, Nicole Gardner. RealTracs MLS as distributed by MLS GRID
 - $575,0003 bd2 ba2.2k sqft6026 Buzzard Creek Rd, Cedar Hill, TN 37032For Sale
 MLS ID #3180887, Nicole L. Staples. RealTracs MLS as distributed by MLS GRID
 - $724,9504 bd3 ba2.9k sqft3242 Pinson School Rd, Greenbrier, TN 37073For SaleMLS ID #3547189, Alexander Mulder. RealTracs MLS as distributed by MLS GRID
- $634,9003 bd2 ba2.3k sqft4043 Wilks Rd, Springfield, TN 37172For SaleMLS ID #3276554, Melissa Powell. RealTracs MLS as distributed by MLS GRID
- $695,0005 bd5 ba3.4k sqft2960 Old Clarksville Spgfld Rd, Adams, TN 37010For SaleMLS ID #3264030, Christian Black. RealTracs MLS as distributed by MLS GRID
- $729,0003 bd2 ba2.5k sqft1365 Seymour Dr, Pleasant View, TN 37146For SaleMLS ID #3542908, Amanda L. Bell. RealTracs MLS as distributed by MLS GRID
- $744,9004 bd4 ba3.8k sqft1731 Creekview Ct, Adams, TN 37010For SaleMLS ID #3347201, Amanda Bird. RealTracs MLS as distributed by MLS GRID
- $649,9993 bd3 ba2.6k sqft274 Yearling Trce, Pleasant View, TN 37146For SaleMLS ID #3527354, Melissa Quinlan. RealTracs MLS as distributed by MLS GRID
- $875,0004 bd4 ba2.8k sqft3291 Freeman Hollow Rd, Goodlettsville, TN 37072For SaleMLS ID #3542948, Leah Watson. RealTracs MLS as distributed by MLS GRID
- $769,9004 bd3 ba3.6k sqft7016 Lama Terra Ct, Goodlettsville, TN 37072For SaleMLS ID #3308915, Andrea Niemiec. RealTracs MLS as distributed by MLS GRID
- $619,9003 bd3 ba2.4k sqft7339 Chowning Rd, Springfield, TN 37172For SaleMLS ID #3309434, Eli Woodie. RealTracs MLS as distributed by MLS GRID
- $695,0003 bd3 ba2.7k sqft312 Cayce Dr, Springfield, TN 37172For SaleMLS ID #3529951, Lisa Zorich. RealTracs MLS as distributed by MLS GRID
- $699,9004 bd3 ba4k sqft119 Christi Pl, Pleasant View, TN 37146For SaleMLS ID #3167007, Brent Hyams. RealTracs MLS as distributed by MLS GRID
- $529,9003 bd3 ba2.1k sqft4602 Washington Rd, Greenbrier, TN 37073For SaleMLS ID #3243513, Cathy Guy. RealTracs MLS as distributed by MLS GRID
- $489,9002 bd3 ba2.2k sqft4267 Mount Zion Rd, Springfield, TN 37172For SaleMLS ID #3511043, Syndi Shin Norton. RealTracs MLS as distributed by MLS GRID
- $940,0004 bd4 ba3k sqft4854 Rock House Rd, Portland, TN 37148For SaleMLS ID #3333713, Anthony Wade. RealTracs MLS as distributed by MLS GRID
- $729,0004 bd3 ba3.4k sqft1007 Glasgow Ln, Greenbrier, TN 37073For SaleMLS ID #3542504, Tiffani Buehring. RealTracs MLS as distributed by MLS GRID
- $724,9003 bd3 ba2.6k sqft8919 Cedar Grove Rd, Cross Plains, TN 37049For SaleMLS ID #3527484, Shelly Hudson. RealTracs MLS as distributed by MLS GRID
