Enjoy quiet country living on 6.14 acres, approximately 15 minutes from I-24 with convenient access to Nashville and Clarksville. The white brick home features four bedrooms, two-and-a-half baths, fresh paint, and carpet and laminate flooring less than a year old. The living area includes a gas fireplace, while the kitchen offers double ovens, a built-in electric cooktop and a subway tile backsplash. A rocking-chair front porch and large back deck provide plenty of space to relax and enjoy the peaceful surroundings. The home also includes a two-car garage, basement and recreation room.
The fenced acreage is ready for horses and includes a two-stall barn. A separate, partially completed barndominium offers exciting potential for multigenerational living, guest accommodations or a private retreat. Plumbing and electrical have been roughed in, and the planned two-bedroom, one-bath interior is ready for the next owner to finish.
A unique opportunity for buyers seeking acreage, an established horse property and the potential for additional living space.
House is perked for 3 bedrooms w/ a flex room currently being used as a bedroom. The barndomenium is perked for 1.
Active
$750,000
3695 Dobbin Rd, Springfield, TN 37172
3beds
2,638sqft
Single Family Residence, Residential
Built in 2002
6.14 Acres Lot
$-- Zestimate®
$284/sqft
$-- HOA
What's special
Recreation roomRocking-chair front porchTwo-car garageTwo-stall barnWhite brick homeFresh paintFour bedrooms
- 33 days
- 2,800
- 309
Likely to sell faster than
Zillow last checked:
Listing updated:
Listed by:
Nicole Gardner 615-507-4065,
Southern Roots Properties 615-420-7320
Source: RealTracs MLS as distributed by MLS GRID,MLS#: 3510241
Facts & features
Interior
Bedrooms & bathrooms
- Bedrooms: 3
- Bathrooms: 3
- Full bathrooms: 2
- 1/2 bathrooms: 1
- Main level bedrooms: 2
Bedroom 1
- Features: Walk-In Closet(s)
- Level: Walk-In Closet(s)
- Area: 182 Square Feet
- Dimensions: 14x13
Bedroom 2
- Area: 108 Square Feet
- Dimensions: 12x9
Bedroom 3
- Area: 300 Square Feet
- Dimensions: 15x20
Bedroom 4
- Area: 285 Square Feet
- Dimensions: 15x19
Primary bathroom
- Features: Suite
- Level: Suite
Dining room
- Features: Combination
- Level: Combination
- Area: 110 Square Feet
- Dimensions: 10x11
Kitchen
- Features: Pantry
- Level: Pantry
- Area: 160 Square Feet
- Dimensions: 10x16
Living room
- Area: 260 Square Feet
- Dimensions: 20x13
Other
- Area: 285 Square Feet
- Dimensions: 15x19
Recreation room
- Features: Basement Level
- Level: Basement Level
- Area: 486 Square Feet
- Dimensions: 27x18
Heating
- Central
Cooling
- Central Air
Appliances
- Included: Double Oven, Built-In Electric Range, Dishwasher, Microwave
- Laundry: Electric Dryer Hookup, Washer Hookup
Features
- High Speed Internet
- Flooring: Carpet, Laminate
- Basement: Exterior Entry,Partially Finished
- Number of fireplaces: 1
- Fireplace features: Gas
Interior area
- Total structure area: 2,638
- Total interior livable area: 2,638 sqft
- Finished area above ground: 2,119
- Finished area below ground: 519
Property
Parking
- Total spaces: 4
- Parking features: Basement, Detached
- Attached garage spaces: 2
- Carport spaces: 2
- Covered spaces: 4
Features
- Levels: Three Or More
- Stories: 3
- Patio & porch: Patio, Covered, Porch, Deck
- Fencing: Front Yard
Lot
- Size: 6.14 Acres
Details
- Additional structures: Guest House, Stable(s)
- Parcel number: 090 00600 000
- Special conditions: Standard
Construction
Type & style
- Home type: SingleFamily
- Property subtype: Single Family Residence, Residential
Materials
- Brick
- Roof: Shingle
Condition
- New construction: No
- Year built: 2002
Utilities & green energy
- Sewer: Septic Tank
- Water: Public
- Utilities for property: Water Available
Community & HOA
Community
- Subdivision: Gary Haynes
HOA
- Has HOA: No
Location
- Region: Springfield
Financial & listing details
- Price per square foot: $284/sqft
- Tax assessed value: $395,500
- Annual tax amount: $1,780
- Date on market: 8/13/2026
Estimated market value
Not available
Estimated sales range
Not available
Not available
Price history
| Date | Event | Price |
|---|---|---|
| 8/13/2026 | Listed for sale | $750,000+25%$284/sqft |
Source:  RealTracs MLS as distributed by MLS GRID #3510241 Report a problem RealTracs MLS as distributed by MLS GRID #3510241 Report a problem | ||
| 7/3/2025 | Sold | $600,000+2300%$227/sqft |
Source: Public Record Report a problem | ||
| 2/8/2017 | Listing removed | -- |
Source: Auction.com Report a problem | ||
| 1/21/2017 | Listed for sale | -- |
Source: Auction.com Report a problem | ||
| 3/18/2002 | Sold | $25,000$9/sqft |
Source: Public Record Report a problem | ||
Public tax history
| Year | Property taxes | Tax assessment |
|---|---|---|
| 2025 | $1,780 | $98,875 |
| 2024 | $1,780 | $98,875 |
| 2023 | $1,780 +6% | $98,875 +51.6% |
| 2022 | $1,679 | $65,200 |
| 2021 | $1,679 | $65,200 |
| 2020 | $1,679 | $65,200 |
| 2019 | $1,679 | $65,200 |
| 2018 | $1,679 +0% | $65,200 +21.6% |
| 2017 | $1,679 +1.5% | $53,600 |
| 2016 | $1,654 +4.3% | $53,600 |
| 2015 | $1,587 -8% | $53,600 -8% |
| 2014 | $1,725 | $58,275 |
| 2013 | -- | $58,275 |
| 2012 | $1,688 | $58,275 -0.3% |
| 2011 | $1,688 +10.7% | $58,425 |
| 2010 | $1,525 | $58,425 |
| 2009 | $1,525 +0.3% | $58,425 +0.3% |
| 2008 | $1,521 +13.5% | $58,275 |
| 2007 | $1,340 -13.5% | $58,275 |
| 2006 | $1,550 | $58,275 |
Find assessor info on the county website
Monthly payment
Est. payment
Payment breakdown
Explore the cost of this home by adjusting the details. Changes won't be saved.Climate risks
Neighborhood: 37172
Nearby schools
Schools provided by the listing agent
- Elementary: Cheatham Park Elementary
- Middle: Coopertown Middle School
- High: Springfield High School
Source: RealTracs MLS as distributed by MLS GRID. This data may not be complete. We recommend contacting the local school district to confirm school assignments for this home.
Similar homes
- $724,9503 bd3 ba2.9k sqft3242 Pinson School Rd, Greenbrier, TN 37073For Sale
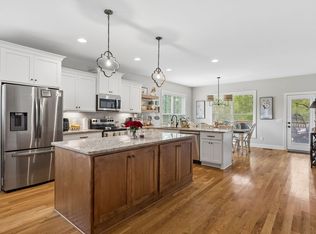
 MLS ID #3547189, Alexander Mulder. RealTracs MLS as distributed by MLS GRID
 - $634,9003 bd2 ba2.3k sqft4043 Wilks Rd, Springfield, TN 37172For Sale
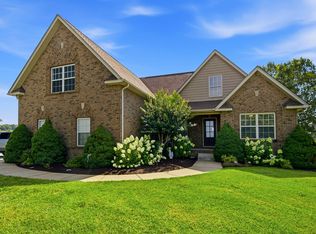 MLS ID #3276554, Melissa Powell. RealTracs MLS as distributed by MLS GRID
 - $709,0003 bd3 ba2.7k sqft312 Cayce Dr, Springfield, TN 37172For Sale
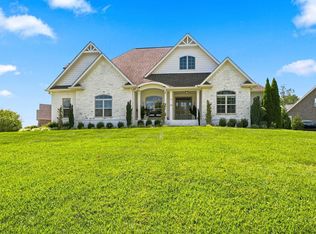 MLS ID #3529951, Lisa Zorich. RealTracs MLS as distributed by MLS GRID
 - $619,9003 bd3 ba2.4k sqft7339 Chowning Rd, Springfield, TN 37172For Sale
 MLS ID #3309434, Eli Woodie. RealTracs MLS as distributed by MLS GRID
 - $740,0004 bd2 ba2.7k sqft1088 Atkins Road Ext, Cedar Hill, TN 37032For SaleMLS ID #3499738, Cristen Bell. RealTracs MLS as distributed by MLS GRID
- $799,9003 bd3 ba3.1k sqft3988 Fykes Grove Rd, Cedar Hill, TN 37032For SaleMLS ID #3251872, Donald Rush. RealTracs MLS as distributed by MLS GRID
- $789,9004 bd3 ba3.1k sqft6734 Burgess Gower Rd, Cedar Hill, TN 37032For SaleMLS ID #3231096, Alan Holman. RealTracs MLS as distributed by MLS GRID
- $489,9002 bd3 ba2.2k sqft4267 Mount Zion Rd, Springfield, TN 37172For SaleMLS ID #3511043, Syndi Shin Norton. RealTracs MLS as distributed by MLS GRID
- $819,9993 bd4 ba3.7k sqft5008 Highpoint Rd, Pleasant View, TN 37146For SaleMLS ID #3288476, Chris Fox. RealTracs MLS as distributed by MLS GRID
- $599,0004 bd4 ba2.5k sqft6539 Lamont Rd, Springfield, TN 37172For SaleMLS ID #3251721, Jodi Culp. RealTracs MLS as distributed by MLS GRID
- $709,9005 bd3 ba2.4k sqft3347 Freeman Hollow Rd, Goodlettsville, TN 37072For SaleMLS ID #3333932, Fiorella Villarruel. RealTracs MLS as distributed by MLS GRID
- $744,9004 bd4 ba3.8k sqft1731 Creekview Ct, Adams, TN 37010For SaleMLS ID #3347201, Amanda Bird. RealTracs MLS as distributed by MLS GRID
- $529,9003 bd3 ba2.1k sqft4602 Washington Rd, Greenbrier, TN 37073For SaleMLS ID #3243513, Cathy Guy. RealTracs MLS as distributed by MLS GRID
- $689,9004 bd3 ba2.8k sqft1033 Kacie Dr, Pleasant View, TN 37146For SaleMLS ID #3246139, Miriam Cervantes. RealTracs MLS as distributed by MLS GRID
- $675,0004 bd3 ba3.1k sqft534 Pond Apple Rd, Clarksville, TN 37043For SaleMLS ID #3546292, Angie Morales-Link. RealTracs MLS as distributed by MLS GRID
- $675,0003 bd3 ba2.7k sqft4155 Ironwood Dr, Greenbrier, TN 37073For SaleMLS ID #3514800, Michelle Patterson. RealTracs MLS as distributed by MLS GRID
- $749,9003 bd3 ba2.6k sqft8919 Cedar Grove Rd, Cross Plains, TN 37049For SaleMLS ID #3527484, Shelly Hudson. RealTracs MLS as distributed by MLS GRID
- $575,0003 bd2 ba2.2k sqft6026 Buzzard Creek Rd, Cedar Hill, TN 37032For SaleMLS ID #3180887, Nicole L. Staples. RealTracs MLS as distributed by MLS GRID
- $674,9993 bd4 ba3.6k sqft2060 Muddy Branch Rd, Clarksville, TN 37043For SaleMLS ID #3305266, Candi Borck. RealTracs MLS as distributed by MLS GRID
- $740,0003 bd4 ba3.1k sqft4862 Royal View Way, Clarksville, TN 37040For SaleMLS ID #3521131, Kayla Gunter. RealTracs MLS as distributed by MLS GRID
