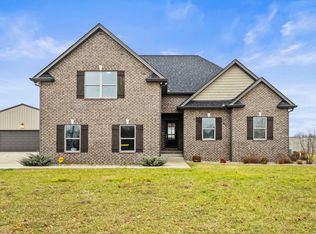
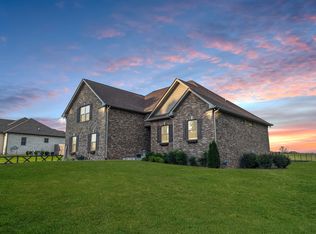
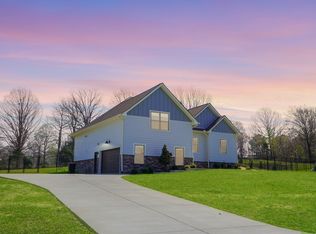
Discover your dream home, perfectly situated on 1.2 acres of peaceful, level land, offering the ideal blend of privacy and convenience just a short drive from Nashville and Clarksville. This beautifully maintained 3-bedroom, 2-bathroom residence offers nearly 2,000 square feet of thoughtfully designed living space, complete with an 8-foot privacy fence that creates your own secluded backyard retreat. Step inside and be welcomed by stylish new luxury vinyl flooring throughout the main level and a stunning stone gas fireplace that anchors the living space with warmth and charm—perfect for cozy evenings at home. The kitchen is a true standout, featuring gleaming granite countertops and a gas stove, making it a dream for both everyday cooking and entertaining. Upstairs, a spacious bonus room above the garage offers endless possibilities—whether you envision a media room, home office, gym, or playroom, this flexible space adapts to your lifestyle. Outside, the property truly shines with a brand new 14x40 workshop/storage building—perfect for hobbies, equipment, or additional storage—adding incredible value and versatility to the property. With no HOA restrictions, you’ll enjoy the freedom to truly make this property your own, all while soaking in the tranquility of country living without sacrificing access to nearby city amenities. This is more than just a house—it’s a place to call home. Don’t miss your opportunity to experience it for yourself—schedule your private showing today!
124 days
|
297
|
20
|
Zillow last checked:
Listing updated:
Listed by:
Judie Wynn615-429-0279,
Sunshine Real Estate Group, LLC615-270-1100,
Jeff Wynn615-630-3015,
Sunshine Real Estate Group, LLC
Source: RealTracs MLS as distributed by MLS GRID,MLS#: 3159226
Facts & features
Interior
Bedrooms & bathrooms
Bedrooms: 3
Bathrooms: 2
Full bathrooms: 2
Main level bedrooms: 3
Bedroom 1
Features: Suite
Level: Suite
Area: 195 Square Feet
Dimensions: 15x13
Bedroom 2
Area: 110 Square Feet
Dimensions: 11x10
Bedroom 3
Area: 110 Square Feet
Dimensions: 11x10
Primary bathroom
Features: Primary Bedroom
Level: Primary Bedroom
Dining room
Area: 121 Square Feet
Dimensions: 11x11
Kitchen
Area: 132 Square Feet
Dimensions: 12x11
Living room
Area: 240 Square Feet
Dimensions: 16x15
Other
Features: Utility Room
Level: Utility Room
Area: 36 Square Feet
Dimensions: 6x6
Recreation room
Features: Other
Level: Other
Area: 460 Square Feet
Dimensions: 23x20
Heating
Central, Natural Gas
Cooling
Central Air
Appliances
Included: Electric Oven, Gas Range, Dishwasher, Disposal, Microwave, Refrigerator
Features
Kitchen Island
Flooring: Carpet, Tile, Vinyl
Basement: Crawl Space
Number of fireplaces: 1
Fireplace features: Gas
Interior area
Total structure area: 1,933
Total interior livable area: 1,933 sqft
Finished area above ground: 1,933
Property
Parking
Total spaces: 2
Parking features: Garage Door Opener, Garage Faces Side
Garage spaces: 2
Features
Levels: Two
Stories: 2
Patio & porch: Patio, Covered, Porch
Fencing: Back Yard
Lot
Size: 1.21 Acres
Details
Parcel number: 113 00204 000
Special conditions: Standard
Construction
Type & style
Home type: SingleFamily
Architectural style: Contemporary
Property subtype: Single Family Residence, Residential
Materials
Brick
Roof: Shingle
Condition
New construction: No
Year built: 2021
Utilities & green energy
Sewer: Private Sewer
Water: Public
Utilities for property: Natural Gas Available, Water Available
Community & HOA
Community
Subdivision: Neyland Acres Sec 1
HOA
Has HOA: No
Location
Region: Springfield
Financial & listing details
Price per square foot: $305/sqft
Tax assessed value: $424,300
Annual tax amount: $1,909
Date on market: 3/25/2026
Estimated market value
Zestimate®
Not available
Estimated sales range
Not available
Rent Zestimate®
Not available
Price history
Date
Event
Price
7/16/2026
Price change
$589,900-0.9%$305/sqft
Source: RealTracs MLS as distributed by MLS GRID #3159226Report a problem
5/22/2026
Price change
$595,000-0.7%$308/sqft
Source: RealTracs MLS as distributed by MLS GRID #3159226Report a problem
4/20/2026
Price change
$599,000-1%$310/sqft
Source: RealTracs MLS as distributed by MLS GRID #3159226Report a problem
4/3/2026
Listed for sale
$605,000+13.1%$313/sqft
Source: RealTracs MLS as distributed by MLS GRID #3159226Report a problem
9/17/2024
Listing removed
$535,000$277/sqft
Source: RealTracs MLS as distributed by MLS GRID #2677259Report a problem
9/2/2024
Price change
$535,000-3.6%$277/sqft
Source: RealTracs MLS as distributed by MLS GRID #2677259Report a problem
7/12/2024
Listed for sale
$555,000+20%$287/sqft
Source: RealTracs MLS as distributed by MLS GRID #2677259Report a problem
10/16/2023
Sold
$462,500-0.5%$239/sqft
Source: RealTracs MLS as distributed by MLS GRID #2563151Report a problem
8/28/2023
Contingent
$465,000$241/sqft
Source: RealTracs MLS as distributed by MLS GRID #2563151Report a problem
8/26/2023
Listed for sale
$465,000$241/sqft
Source: RealTracs MLS as distributed by MLS GRID #2563151Report a problem
Explore the cost of this home by adjusting the details. Changes won't be saved.
Principal & interest
$1,547
Mortgage insurance
$0
Property taxes
$170
Home insurance
$105
HOA fees
$0
Utilities
Not included
All calculations are estimates and provided by Zillow, Inc. for informational purposes only. Actual amounts may vary.
HOA fees may include property taxes on listings classified as Co-Ops. Contact the listing agent and/or owner for fee details.
Mortgage interest rates are dependent on a number of factors, including credit score, down payment, and repayment length. Interest rate data provided by Zillow Group Marketplace, Inc. as of 1/1/1970 from various mortgage lenders with which we have lead or other similar arrangements; the Estimated Payment is an average of those rates.
See how much you could borrow to make a competitive offer.
Source: RealTracs MLS as distributed by MLS GRID. This data may not be complete. We recommend contacting the local school district to confirm school assignments for this home.