MOVE-IN READY in Magnolia Glen at Pleasant View Village! This beautiful 3-bedroom, 2.5-bath home with a dedicated office and Bonus room features stylish upgrades, luxury finishes, and a private backyard. Walk to Village restaurants and pubs and enjoy neighborhood amenities including dog parks, a community garden, playground, and amphitheater. Just 20 minutes from Nashville and Clarksville close to everything, yet away from it all!
Active
$525,000
186 Daniel St, Pleasant View, TN 37146
3beds
2,504sqft
Single Family Residence, Residential
Built in 2021
6,098 Square Feet Lot
$-- Zestimate®
$210/sqft
$159/mo HOA
What's special
Stylish upgradesPrivate backyardDedicated officeLuxury finishesBonus room
- 27 days
- 264
- 12
Zillow last checked:
Listing updated:
Listed by:
Jason C. White 615-516-0603,
Cadence Real Estate 615-235-9412,
Norma Pfluge 615-481-4186,
Cadence Real Estate
Source: RealTracs MLS as distributed by MLS GRID,MLS#: 3541032
Facts & features
Interior
Bedrooms & bathrooms
- Bedrooms: 3
- Bathrooms: 3
- Full bathrooms: 2
- 1/2 bathrooms: 1
- Main level bedrooms: 1
Bedroom 1
- Area: 195 Square Feet
- Dimensions: 15x13
Bedroom 2
- Area: 143 Square Feet
- Dimensions: 11x13
Bedroom 3
- Area: 132 Square Feet
- Dimensions: 12x11
Den
- Area: 120 Square Feet
- Dimensions: 12x10
Dining room
- Features: Combination
- Level: Combination
- Area: 144 Square Feet
- Dimensions: 12x12
Kitchen
- Area: 156 Square Feet
- Dimensions: 12x13
Living room
- Area: 240 Square Feet
- Dimensions: 15x16
Other
- Features: Office
- Level: Office
- Area: 144 Square Feet
- Dimensions: 12x12
Recreation room
- Features: Second Floor
- Level: Second Floor
- Area: 400 Square Feet
- Dimensions: 20x20
Heating
- Central
Cooling
- Central Air
Appliances
- Included: Electric Oven, Electric Range, Dishwasher, Microwave, Refrigerator
Features
- Flooring: Carpet, Laminate, Tile
- Basement: None
Interior area
- Total structure area: 2,504
- Total interior livable area: 2,504 sqft
- Finished area above ground: 2,504
Property
Parking
- Total spaces: 2
- Parking features: Garage Faces Front
- Attached garage spaces: 2
Features
- Levels: Two
- Stories: 2
Lot
- Size: 6,098 Square Feet
- Dimensions: 55 x 112
Details
- Parcel number: 010N G 00700 000
- Special conditions: Standard
Construction
Type & style
- Home type: SingleFamily
- Property subtype: Single Family Residence, Residential
Materials
- Hardboard Siding
Condition
- New construction: No
- Year built: 2021
Utilities & green energy
- Sewer: STEP System
- Water: Public
- Utilities for property: Water Available
Community & HOA
Community
- Subdivision: Pleasant View Village Ph Iv-D
HOA
- Has HOA: Yes
- HOA fee: $159 monthly
- Second HOA fee: $500 one time
Location
- Region: Pleasant View
Financial & listing details
- Price per square foot: $210/sqft
- Tax assessed value: $518,800
- Annual tax amount: $2,274
- Date on market: 9/3/2026
Estimated market value
Not available
Estimated sales range
Not available
Not available
Price history
| Date | Event | Price |
|---|---|---|
| 9/3/2026 | Listed for sale | $525,000+0%$210/sqft |
Source:  RealTracs MLS as distributed by MLS GRID #3541032 Report a problem RealTracs MLS as distributed by MLS GRID #3541032 Report a problem | ||
| 2/25/2025 | Sold | $524,900$210/sqft |
Source: RealTracs MLS as distributed by MLS GRID #2705035 Report a problem | ||
| 12/12/2024 | Contingent | $524,900$210/sqft |
Source: RealTracs MLS as distributed by MLS GRID #2705035 Report a problem | ||
| 9/17/2024 | Listed for sale | $524,900$210/sqft |
Source: RealTracs MLS as distributed by MLS GRID #2705035 Report a problem | ||
| 8/30/2024 | Listing removed | $524,900$210/sqft |
Source: RealTracs MLS as distributed by MLS GRID #2641682 Report a problem | ||
| 6/9/2024 | Price change | $524,900-2.8%$210/sqft |
Source: RealTracs MLS as distributed by MLS GRID #2641682 Report a problem | ||
| 5/15/2024 | Price change | $539,999-0.9%$216/sqft |
Source: RealTracs MLS as distributed by MLS GRID #2641682 Report a problem | ||
| 4/11/2024 | Listed for sale | $544,900-0.7%$218/sqft |
Source: RealTracs MLS as distributed by MLS GRID #2641682 Report a problem | ||
| 4/5/2024 | Listing removed | -- |
Source: RealTracs MLS as distributed by MLS GRID #2575881 Report a problem | ||
| 1/4/2024 | Price change | $549,000-0.2%$219/sqft |
Source: RealTracs MLS as distributed by MLS GRID #2575881 Report a problem | ||
| 9/27/2023 | Listed for sale | $549,900+2.8%$220/sqft |
Source: RealTracs MLS as distributed by MLS GRID #2575881 Report a problem | ||
| 3/4/2022 | Sold | $535,000$214/sqft |
Source: Public Record Report a problem | ||
Public tax history
| Year | Property taxes | Tax assessment |
|---|---|---|
| 2025 | $2,274 +10.1% | $129,700 |
| 2024 | $2,064 -3.6% | $129,700 +57.4% |
| 2023 | $2,141 +4.9% | $82,425 |
| 2022 | $2,041 +1245.7% | $82,425 +1245.7% |
| 2021 | $152 | $6,125 |
Find assessor info on the county website
Monthly payment
Est. payment
Payment breakdown
Explore the cost of this home by adjusting the details. Changes won't be saved.Climate risks
Neighborhood: 37146
Nearby schools
Schools provided by the listing agent
- Elementary: Pleasant View Elementary
- Middle: Sycamore Middle School
- High: Sycamore High School
Source: RealTracs MLS as distributed by MLS GRID. This data may not be complete. We recommend contacting the local school district to confirm school assignments for this home.
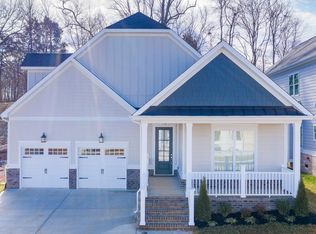
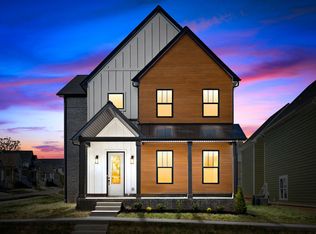
Similar homes
- $569,9004 bd3 ba2.7k sqft258 Daniel St, Pleasant View, TN 37146For Sale
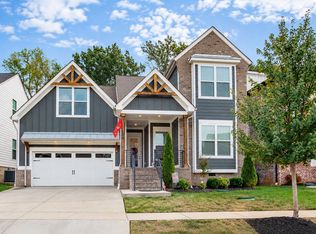
 MLS ID #3529269, Taylor Duncan Walker. RealTracs MLS as distributed by MLS GRID
 - $439,0003 bd3 ba1.9k sqft235 Augusta Ave, Pleasant View, TN 37146For Sale
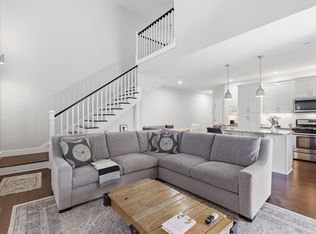 MLS ID #3208108, Shari Hart. RealTracs MLS as distributed by MLS GRID
 - $729,0003 bd2 ba2.5k sqft1365 Seymour Dr, Pleasant View, TN 37146For Sale
 MLS ID #3542908, Amanda L. Bell. RealTracs MLS as distributed by MLS GRID
 - $629,2004 bd3 ba2.8k sqft353 Young Ln Lot 102, Pleasant View, TN 37146New Construction
 MLS ID #3596569, Lauren Hermes. RealTracs MLS as distributed by MLS GRID
 - $569,9003 bd2 ba1.9k sqft2743 W County Farm Rd, Springfield, TN 37172For SaleMLS ID #3593075, Amanda L. Bell. RealTracs MLS as distributed by MLS GRID
- $449,9003 bd2 ba2k sqft1010 Tulip Dr, Ashland City, TN 37015For SaleMLS ID #3225038, Rachel Bellamy. RealTracs MLS as distributed by MLS GRID
- $710,0005 bd4 ba3.4k sqft308 Young Ln, Pleasant View, TN 37146For SaleMLS ID #3269650, Chris Grimes, C2EX. RealTracs MLS as distributed by MLS GRID
- $513,0004 bd3 ba2.6k sqft3904 Chapel Hill Rd, Clarksville, TN 37040For SaleMLS ID #3243113, Sandra Kearney. RealTracs MLS as distributed by MLS GRID
- $559,0004 bd3 ba2.6k sqft4564 Old Highway 48, Cunningham, TN 37052For SaleMLS ID #3521009, Tyler Dupont. RealTracs MLS as distributed by MLS GRID
- $560,0004 bd3 ba2.9k sqft1433 Hereford Blvd, Clarksville, TN 37043For SaleMLS ID #3597829, Debbie Nunn, Broker. RealTracs MLS as distributed by MLS GRID
- $560,0004 bd3 ba3k sqft1581 Hereford Blvd, Clarksville, TN 37043For SaleMLS ID #3591977, Jackie Beita. RealTracs MLS as distributed by MLS GRID
- $579,9004 bd3 ba2.6k sqft569 Bowden Dr, Clarksville, TN 37043For SaleMLS ID #3594136, Carissa Ockey. RealTracs MLS as distributed by MLS GRID
- $485,0004 bd3 ba2.4k sqft1115 Chagford Dr, Clarksville, TN 37043For SaleMLS ID #3520298, Vicki Mayfield. RealTracs MLS as distributed by MLS GRID
- $624,9004 bd3 ba2.7k sqft1663 Southside Rd, Southside, TN 37171For SaleMLS ID #3527082, Kyrstin Frate. RealTracs MLS as distributed by MLS GRID
- $499,9005 bd3 ba2.5k sqft238 Cotoneaster Ln, Clarksville, TN 37043For SaleMLS ID #3544785, Hannah Price. RealTracs MLS as distributed by MLS GRID
- $474,9004 bd3 ba2.7k sqft538 Tacoma Dr, Clarksville, TN 37043For SaleMLS ID #3181076, Candi Borck. RealTracs MLS as distributed by MLS GRID
- $550,0004 bd3 ba2.8k sqft1850 Shield Dr, Clarksville, TN 37043For SaleMLS ID #3247579, Steve Nash. RealTracs MLS as distributed by MLS GRID
- $519,9994 bd4 ba2.8k sqft222 Bluebell Dr, Clarksville, TN 37043For SaleMLS ID #3304312, Bradley K. Jackson. RealTracs MLS as distributed by MLS GRID
- $495,0003 bd3 ba2.3k sqft1084 Veridian Dr #25B, Clarksville, TN 37043For SaleMLS ID #3516259, Travis Q. Recer. RealTracs MLS as distributed by MLS GRID
- $454,9004 bd4 ba2.5k sqft246 Crusaw Dr, Clarksville, TN 37043For SaleMLS ID #3510597, Lanis Frederick. RealTracs MLS as distributed by MLS GRID
