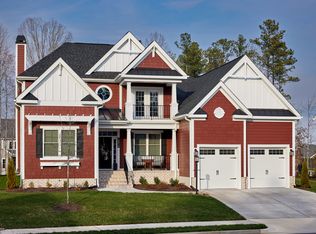
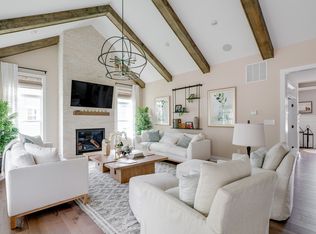
TO BE BUILT. Welcome to the Kingfisher by Schell Brothers in the desirable Millstone community in Hendersonville. This flexible two story floor plan offers open concept living with a spacious kitchen, large great room, and multiple options for additional bedrooms, living areas, and personalized spaces. The Kingfisher features a main level owner’s suite, tons of natural light, and functional spaces that can accommodate guests and a home office. This basement homesite offers the opportunity to add either an unfinished or fully finished basement, providing even more flexibility for additional living space, bedrooms, recreation areas, or storage. Millstone offers resort style amenities including a pool, fitness center, playground, and gathering spaces, all conveniently located near shopping, dining, and major commuter routes in Hendersonville. This home will be built with Schellter™ Advanced Building Technologies providing you an extremely energy efficient home. Price includes base home price and homesite premium.
Active
$794,900
1457 Arbor Park Ln Lot 168, Hendersonville, TN 37075
3beds
2,555sqft
Single Family Residence, Residential
Built in 2026
7,405 Square Feet Lot
$-- Zestimate®
$311/sqft
$93/mo HOA
What's special
Large great roomOpen concept livingSpacious kitchenTons of natural light
- 18 days
- 150
- 6
Zillow last checked:
Listing updated:
Listed by:
Gisselle Alfaro 615-608-4557,
Schell Brothers Nashville LLC 615-608-4557,
Lisa Dale 615-374-6333,
Schell Brothers Nashville LLC
Source: RealTracs MLS as distributed by MLS GRID,MLS#: 3512520
Facts & features
Interior
Bedrooms & bathrooms
- Bedrooms: 3
- Bathrooms: 3
- Full bathrooms: 2
- 1/2 bathrooms: 1
- Main level bedrooms: 1
Bedroom 1
- Features: Walk-In Closet(s)
- Level: Walk-In Closet(s)
- Area: 272 Square Feet
- Dimensions: 16x17
Bedroom 2
- Area: 168 Square Feet
- Dimensions: 12x14
Bedroom 3
- Area: 132 Square Feet
- Dimensions: 11x12
Den
- Area: 180 Square Feet
- Dimensions: 12x15
Dining room
- Area: 126 Square Feet
- Dimensions: 14x9
Kitchen
- Area: 154 Square Feet
- Dimensions: 11x14
Living room
- Features: Great Room
- Level: Great Room
- Area: 289 Square Feet
- Dimensions: 17x17
Heating
- Electric, Natural Gas
Cooling
- Electric, Gas
Appliances
- Included: Cooktop, Dishwasher, Microwave, Refrigerator, Stainless Steel Appliance(s)
Features
- High Ceilings, Open Floorplan, Walk-In Closet(s)
- Flooring: Carpet, Wood, Tile
- Basement: Crawl Space
Interior area
- Total structure area: 2,555
- Total interior livable area: 2,555 sqft
- Finished area above ground: 2,555
Property
Parking
- Total spaces: 2
- Parking features: Garage Faces Front
- Attached garage spaces: 2
Features
- Levels: Two
- Stories: 2
- Pool features: Association
Lot
- Size: 7,405 Square Feet
Details
- Special conditions: Standard
- Other equipment: Irrigation System, Dehumidifier
Construction
Type & style
- Home type: SingleFamily
- Property subtype: Single Family Residence, Residential
Materials
- Brick, Fiber Cement
Condition
- New construction: Yes
- Year built: 2026
Utilities & green energy
- Sewer: Public Sewer
- Water: Public
- Utilities for property: Electricity Available, Natural Gas Available, Water Available, Underground Utilities
Green energy
- Green verification: ENERGY STAR Certified Homes
- Energy efficient items: Water Heater
Community & HOA
Community
- Subdivision: Millstone
HOA
- Has HOA: Yes
- Amenities included: Clubhouse, Fitness Center, Playground, Pool, Sidewalks, Underground Utilities, Trail(s)
- HOA fee: $93 monthly
Location
- Region: Hendersonville
Financial & listing details
- Price per square foot: $311/sqft
- Annual tax amount: $4,000
- Date on market: 8/13/2026
- Date available: 12/31/2026
- Electric utility on property: Yes
Estimated market value
Not available
Estimated sales range
Not available
Not available
Price history
| Date | Event | Price |
|---|---|---|
| 8/13/2026 | Listed for sale | $794,900-1.2%$311/sqft |
Source:  RealTracs MLS as distributed by MLS GRID #3512520 Report a problem RealTracs MLS as distributed by MLS GRID #3512520 Report a problem | ||
| 8/2/2026 | Listing removed | $804,900$315/sqft |
Source: RealTracs MLS as distributed by MLS GRID #3214995 Report a problem | ||
| 5/17/2026 | Listed for sale | $804,900-24.9%$315/sqft |
Source: RealTracs MLS as distributed by MLS GRID #3214995 Report a problem | ||
| 1/1/2026 | Listing removed | $1,072,396$420/sqft |
Source: RealTracs MLS as distributed by MLS GRID #2891016 Report a problem | ||
| 5/24/2025 | Listed for sale | $1,072,396$420/sqft |
Source: RealTracs MLS as distributed by MLS GRID #2891016 Report a problem | ||
Public tax history
Tax history is unavailable.
Monthly payment
Est. payment
Payment breakdown
Explore the cost of this home by adjusting the details. Changes won't be saved.Climate risks
Neighborhood: 37075
Nearby schools
Schools provided by the listing agent
- Elementary: Station Camp Elementary
- Middle: Station Camp Middle School
- High: Station Camp High School
Source: RealTracs MLS as distributed by MLS GRID. This data may not be complete. We recommend contacting the local school district to confirm school assignments for this home.
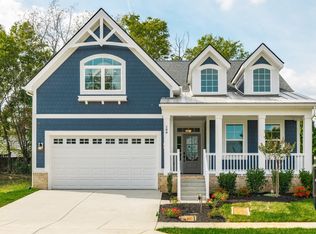
- $744,9003 bd3 ba2k sqft1453 Arbor Park Ln LOT 167, Hendersonville, TN 37075New Construction
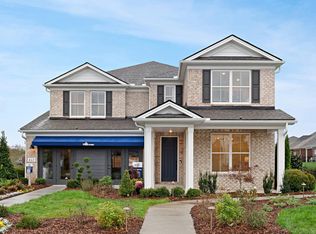
- $712,8004 bd4 ba3.2k sqft1456 Arbor Park Ln, Hendersonville, TN 37075Off Market
- $829,9905 bd4 ba3.4k sqft1452 Arbor Park Ln, Hendersonville, TN 37075New Construction
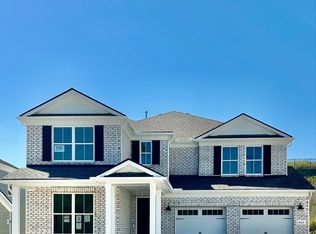
- $720,0004 bd4 ba3.2k sqft1456 Arbor Park Ln LOT 143, Hendersonville, TN 37075Sold
Similar homes
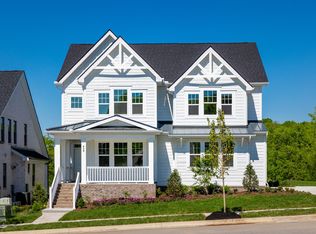
- from $794,9004 bd3 ba3.5k sqftSouthport Plan, Millstone, Hendersonville, TN 37075New Construction
 Schell Brothers
 - from $734,9003 bd2 ba2.5k sqftWhimbrel Plan, Millstone, Hendersonville, TN 37075New Construction
 Schell Brothers
 - from $809,9004 bd4 ba3.4k sqftCassidy Plan, Millstone, Hendersonville, TN 37075New Construction
 Schell Brothers
 - from $694,9003 bd3 ba2.3k sqftMonterey Plan, Millstone, Hendersonville, TN 37075New Construction
 Schell Brothers
 - $1,019,9003 bd3 ba2.6k sqft1500 Saundersville Rd Lot 4, Hendersonville, TN 37075New Construction
 MLS ID #3513089, Gisselle Alfaro. RealTracs MLS as distributed by MLS GRID
 - $699,0004 bd4 ba2.8k sqft102 Edenburg Dr, Hendersonville, TN 37075For SaleMLS ID #3232683, Shannon Surgener. RealTracs MLS as distributed by MLS GRID
- $624,9004 bd3 ba2.6k sqft335 Van Conder Pl, Hendersonville, TN 37075For SaleMLS ID #3512899, Axel Reed. RealTracs MLS as distributed by MLS GRID
- $950,0004 bd3 ba3.2k sqft2022 Eagle View Rd, Hendersonville, TN 37075For SaleMLS ID #3335359, T Michelle Yohe. RealTracs MLS as distributed by MLS GRID
- $559,0003 bd3 ba2.3k sqft139 Benjamin Ln, Hendersonville, TN 37075For SaleMLS ID #3216332, Paul R. Goode. RealTracs MLS as distributed by MLS GRID
- $599,9905 bd3 ba2.3k sqft104 Edgewater Pl, Hendersonville, TN 37075For SaleMLS ID #3138884, Elio Giordano. RealTracs MLS as distributed by MLS GRID
- $459,9003 bd3 ba1.7k sqft233 Champaign Pvt Dr Lot 49, Hendersonville, TN 37075New ConstructionMLS ID #3527114, Coby Comer. RealTracs MLS as distributed by MLS GRID
