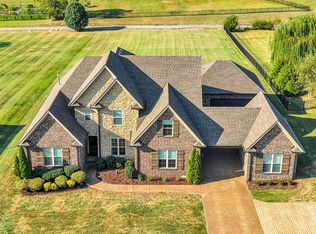
Welcome to 2022 Eagle View Road! Seller/Lender Concessions equal $6,000 credit to the Buyer! This beautiful home is located at the end of the cul-de-sac overlooking the entire subdivision! This home has all the city benefits, but is a quiet neighborhood, also a quick mile to the bypass, shopping, good food, Starbucks, etc. Fully fenced backyard large enough for a pool if you so desire, plenty of room for your kiddos & doggies! This home is a show stopper! Covered front entry, large covered back patio expand the entertaining areas to the outside. This open floor plan is perfect for togetherness, elegant but comfortable. Chef's Kitchen has a large island with granite countertops, stainless steel appliances, smart refrigerator, double oven, large gas stovetop, walk-in pantry. Primary Suite is on the main level with a trey ceiling. The other bedroom on the main level is currently being used as a home office. 9 & 12 foot ceilings on the main level. Graber Blinds/Shades throughout. Upgraded ceiling fans in the Primary & the Great Room. Walk-out 2 story attic storage. New paint throughout, including some rich accent walls.
Active
Price cut: $10K (8/29)
$950,000
2022 Eagle View Rd, Hendersonville, TN 37075
4beds
3,205sqft
Single Family Residence, Residential
Built in 2022
0.32 Acres Lot
$-- Zestimate®
$296/sqft
$68/mo HOA
What's special
Walk-in pantryLarge gas stovetopEnd of the cul-de-sacSmart refrigeratorStainless steel appliancesCovered front entryDouble oven
- 58 days
- 516
- 33
Zillow last checked:
Listing updated:
Listed by:
T Michelle Yohe 615-268-6604,
Exit Real Estate Solutions 615-826-0001
Source: RealTracs MLS as distributed by MLS GRID,MLS#: 3335359
Facts & features
Interior
Bedrooms & bathrooms
- Bedrooms: 4
- Bathrooms: 3
- Full bathrooms: 3
- Main level bedrooms: 2
Bedroom 1
- Features: Suite
- Level: Suite
- Area: 238 Square Feet
- Dimensions: 17x14
Bedroom 2
- Features: Walk-In Closet(s)
- Level: Walk-In Closet(s)
- Area: 168 Square Feet
- Dimensions: 14x12
Bedroom 3
- Features: Bath
- Level: Bath
- Area: 154 Square Feet
- Dimensions: 14x11
Bedroom 4
- Features: Walk-In Closet(s)
- Level: Walk-In Closet(s)
- Area: 144 Square Feet
- Dimensions: 12x12
Primary bathroom
- Features: Suite
- Level: Suite
Dining room
- Features: Separate
- Level: Separate
- Area: 168 Square Feet
- Dimensions: 14x12
Kitchen
- Features: Pantry
- Level: Pantry
- Area: 208 Square Feet
- Dimensions: 16x13
Living room
- Features: Great Room
- Level: Great Room
- Area: 336 Square Feet
- Dimensions: 21x16
Other
- Features: Gathering Room
- Level: Gathering Room
- Area: 143 Square Feet
- Dimensions: 13x11
Recreation room
- Features: Second Floor
- Level: Second Floor
- Area: 272 Square Feet
- Dimensions: 17x16
Heating
- Central, Electric, Natural Gas
Cooling
- Ceiling Fan(s), Central Air
Appliances
- Included: Double Oven, Built-In Gas Range, Dishwasher, Disposal, Ice Maker, Microwave, Refrigerator, Stainless Steel Appliance(s), Smart Appliance(s)
- Laundry: Washer Hookup
Features
- Ceiling Fan(s), Extra Closets, Open Floorplan, Pantry, Walk-In Closet(s), High Speed Internet
- Flooring: Carpet, Wood, Tile
- Basement: Crawl Space
- Number of fireplaces: 1
- Fireplace features: Great Room
Interior area
- Total structure area: 3,205
- Total interior livable area: 3,205 sqft
- Finished area above ground: 3,205
Property
Parking
- Total spaces: 3
- Parking features: Garage Door Opener, Garage Faces Side, Aggregate, Driveway
- Garage spaces: 3
- Has uncovered spaces: Yes
Features
- Levels: Two
- Stories: 2
- Patio & porch: Patio, Covered, Porch
- Fencing: Back Yard
Lot
- Size: 0.32 Acres
- Features: Cul-De-Sac
- Topography: Cul-De-Sac
Details
- Parcel number: 145A D 00700 000
- Special conditions: Standard
Construction
Type & style
- Home type: SingleFamily
- Architectural style: Contemporary
- Property subtype: Single Family Residence, Residential
Materials
- Brick
- Roof: Shingle
Condition
- New construction: No
- Year built: 2022
Utilities & green energy
- Sewer: Public Sewer
- Water: Public
- Utilities for property: Electricity Available, Natural Gas Available, Water Available, Underground Utilities
Community & HOA
Community
- Security: Carbon Monoxide Detector(s), Smoke Detector(s)
- Subdivision: Eagle View Sub
HOA
- Has HOA: Yes
- Amenities included: Sidewalks, Underground Utilities
- Services included: Maintenance Grounds, Insurance
- HOA fee: $68 monthly
Location
- Region: Hendersonville
Financial & listing details
- Price per square foot: $296/sqft
- Tax assessed value: $785,200
- Annual tax amount: $3,944
- Date on market: 8/9/2026
- Electric utility on property: Yes
Estimated market value
Not available
Estimated sales range
Not available
Not available
Price history
| Date | Event | Price |
|---|---|---|
| 8/29/2026 | Price change | $950,000-1%$296/sqft |
Source: RealTracs MLS as distributed by MLS GRID #3335359 Report a problem | ||
| 8/9/2026 | Listed for sale | $960,000+20%$300/sqft |
Source:  RealTracs MLS as distributed by MLS GRID #3335359 Report a problem RealTracs MLS as distributed by MLS GRID #3335359 Report a problem | ||
| 4/22/2024 | Sold | $800,000+0.1%$250/sqft |
Source: RealTracs MLS as distributed by MLS GRID #2621057 Report a problem | ||
| 4/8/2024 | Pending sale | $799,000$249/sqft |
Source: RealTracs MLS as distributed by MLS GRID #2621057 Report a problem | ||
| 3/11/2024 | Contingent | $799,000$249/sqft |
Source: RealTracs MLS as distributed by MLS GRID #2621057 Report a problem | ||
| 2/22/2024 | Listed for sale | $799,000+2.4%$249/sqft |
Source: RealTracs MLS as distributed by MLS GRID #2621057 Report a problem | ||
| 3/17/2023 | Sold | $779,900$243/sqft |
Source: Public Record Report a problem | ||
| 2/11/2023 | Pending sale | $779,900$243/sqft |
Source:  RE/MAX International #2470938 Report a problem RE/MAX International #2470938 Report a problem | ||
| 1/9/2023 | Price change | $779,900-1.3%$243/sqft |
Source: RE/MAX International #2470938 Report a problem | ||
| 12/1/2022 | Price change | $789,900-1.3%$246/sqft |
Source: RealTracs MLS as distributed by MLS GRID #2354485 Report a problem | ||
| 9/3/2022 | Listed for sale | $799,900+6%$250/sqft |
Source: RealTracs MLS as distributed by MLS GRID #2354485 Report a problem | ||
| 2/26/2022 | Pending sale | $754,900$236/sqft |
Source: RealTracs MLS as distributed by MLS GRID #2354485 Report a problem | ||
Public tax history
| Year | Property taxes | Tax assessment |
|---|---|---|
| 2025 | $3,944 | $196,300 |
| 2024 | $3,944 +10.5% | $196,300 +74.3% |
| 2023 | $3,571 +499.2% | $112,625 +50.2% |
| 2022 | $596 +40.5% | $75,000 |
| 2021 | $424 | $75,000 |
| 2020 | $424 -28.9% | $75,000 |
| 2019 | $596 | $75,000 |
Find assessor info on the county website
Monthly payment
Est. payment
Payment breakdown
Explore the cost of this home by adjusting the details. Changes won't be saved.Climate risks
Neighborhood: 37075
Nearby schools
Schools provided by the listing agent
- Elementary: Beech Elementary
- Middle: T. W. Hunter Middle School
- High: Beech Sr High School
Source: RealTracs MLS as distributed by MLS GRID. This data may not be complete. We recommend contacting the local school district to confirm school assignments for this home.
- $164,500-- bd-- ba-- sqft2018 Eagle View Rd, Hendersonville, TN 37075Off Market
- $720,8004 bd3 ba3.1k sqft2023 Eagle View Rd, Hendersonville, TN 37075Off Market
- $485,0003 bd2 ba2.2k sqft1058 Willow Park Cir, Hendersonville, TN 37075Sold
- $649,200-- bd3 ba2.6k sqft1056 Willow Park Cir, Hendersonville, TN 37075Off Market
Similar homes
- $744,9004 bd3 ba3k sqft1035 Margaret Dr, Hendersonville, TN 37075For Sale
 MLS ID #3601728, Natasha Holcomb. RealTracs MLS as distributed by MLS GRID
 - $779,0004 bd3 ba3k sqft1566 Drakes Creek Rd, Hendersonville, TN 37075For Sale
 MLS ID #3260199, Misty Maynor. RealTracs MLS as distributed by MLS GRID
 - $999,9004 bd3 ba3.1k sqft94 Mulberry Grv, Gallatin, TN 37066For Sale
 MLS ID #3529054, Jessica Sowell. RealTracs MLS as distributed by MLS GRID
 - $1,111,0005 bd5 ba3.8k sqft711 Shute Ln, Hendersonville, TN 37075For Sale
 MLS ID #3542266, Matt Clausen. RealTracs MLS as distributed by MLS GRID
 - $645,9004 bd4 ba2.8k sqft109 Windham Dr, Hendersonville, TN 37075For SaleMLS ID #3598399, Veronica Crutcher. RealTracs MLS as distributed by MLS GRID
- $640,0004 bd3 ba2.6k sqft1551 Drakes Creek Rd, Hendersonville, TN 37075For SaleMLS ID #3312464, Ali Terry. RealTracs MLS as distributed by MLS GRID
- $654,9994 bd4 ba2.8k sqft125 Ervin St, Hendersonville, TN 37075For SaleMLS ID #3529594, Sonja Kelly. RealTracs MLS as distributed by MLS GRID
- $579,9004 bd3 ba2.6k sqft139 Cobbler Cir, Hendersonville, TN 37075For SaleMLS ID #3541234, Dean Richards. RealTracs MLS as distributed by MLS GRID
- $959,9004 bd4 ba3.6k sqft424 Fannis Cir, Gallatin, TN 37066For SaleMLS ID #3513308, Kari Powell. RealTracs MLS as distributed by MLS GRID
- $799,9004 bd4 ba3.6k sqft1010 Calebs Walk, Goodlettsville, TN 37072For SaleMLS ID #3501127, Courtney Lee. RealTracs MLS as distributed by MLS GRID
- $740,0003 bd3 ba2.9k sqft143 Compton St, Gallatin, TN 37066For SaleMLS ID #3593298, Kaitlyn Coleman. RealTracs MLS as distributed by MLS GRID
- $629,9003 bd3 ba2.3k sqft102 Stonehaven Way, Hendersonville, TN 37075For SaleMLS ID #3529488, Dawn Lesueur REALTOR® SRS, ABR. RealTracs MLS as distributed by MLS GRID
- $624,9004 bd3 ba2.6k sqft335 Van Conder Pl, Hendersonville, TN 37075For SaleMLS ID #3512899, Axel Reed. RealTracs MLS as distributed by MLS GRID
- $989,0005 bd5 ba3.9k sqft1026 Brighton Ln, Gallatin, TN 37066For SaleMLS ID #3288790, Leigh Bohannon. RealTracs MLS as distributed by MLS GRID
- $900,0004 bd4 ba3.5k sqft116 Faulkner Ln, Mount Juliet, TN 37122For SaleMLS ID #3282520, Jennifer Love. RealTracs MLS as distributed by MLS GRID
- $939,9003 bd4 ba3.7k sqft279 Albright Ln, Gallatin, TN 37066For SaleMLS ID #3320996, Donna Shell. RealTracs MLS as distributed by MLS GRID
- $999,5004 bd4 ba3.7k sqft1024 Club View Dr #B301, Gallatin, TN 37066For SaleMLS ID #3601397, GWEN DOWLAND. RealTracs MLS as distributed by MLS GRID
- $1,275,0004 bd4 ba4.3k sqft810 Westchester Cir, Hendersonville, TN 37075For SaleMLS ID #3594148, Shannon Surgener. RealTracs MLS as distributed by MLS GRID
- $998,0004 bd5 ba3.6k sqft103 Eston Way, Mount Juliet, TN 37122For SaleMLS ID #3513657, Richard Van Kluyve. RealTracs MLS as distributed by MLS GRID
- $899,9993 bd3 ba2.6k sqft808 Clearview Rd, Cottontown, TN 37048For SaleMLS ID #3519213, Lori Upchurch. RealTracs MLS as distributed by MLS GRID
