Welcome to 103 Lombardi Place in the highly sought-after Durham Farms community!
This beautifully designed David Weekley home offers approximately 2,795 square feet of thoughtfully planned living space featuring 4 bedrooms, 3 full bathrooms, and a dedicated home office. The open-concept floor plan is ideal for both everyday living and entertaining, highlighted by hardwood flooring, a stunning stone fireplace, and abundant natural light throughout.
The spacious kitchen flows seamlessly into the main living areas and is complemented by quality finishes, ample cabinetry, and a functional layout designed for modern living. The main-level primary suite provides a private retreat with a luxurious super shower and dual vanities. Additional bedrooms offer flexibility for guests, family, or work-from-home needs.
You do not want to overlook the covered patio oasis that offers ultimate privacy for all entertaining and hosting. This is a dream home.
Active
Price cut: $15K (7/17)
$770,000
103 Lombardi Pl, Hendersonville, TN 37075
4beds
2,795sqft
:
Get pre-qualified$4,647/mo
Single Family Residence, Residential
Built in 2016
6,098 Square Feet Lot
$-- Zestimate®
$275/sqft
$122/mo HOA
What's special
- 52 days |
- 510 |
- 27 |
Zillow last checked:
Listing updated:
Listed by:
Laura Ashley Cuthill 615-713-6616,
Zeitlin Sotheby's International Realty 615-383-0183
Source: RealTracs MLS as distributed by MLS GRID,MLS#: 3245450
Facts & features
Interior
Bedrooms & bathrooms
- Bedrooms: 4
- Bathrooms: 3
- Full bathrooms: 3
- Main level bedrooms: 2
Bedroom 1
- Features: Full Bath
- Level: Full Bath
- Area: 208 Square Feet
- Dimensions: 16x13
Bedroom 2
- Area: 143 Square Feet
- Dimensions: 13x11
Kitchen
- Area: 140 Square Feet
- Dimensions: 14x10
Living room
- Area: 256 Square Feet
- Dimensions: 16x16
Heating
- Natural Gas
Cooling
- Central Air
Appliances
- Included: Gas Oven
Features
- Flooring: Carpet, Wood, Tile
- Basement: None
Interior area
- Total structure area: 2,795
- Total interior livable area: 2,795 sqft
- Finished area above ground: 2,795
Property
Parking
- Total spaces: 2
- Parking features: Garage Faces Front
- Attached garage spaces: 2
Features
- Levels: One
- Stories: 2
Lot
- Size: 6,098 Square Feet
Details
- Parcel number: 138J A 01500 000
- Special conditions: Standard
Construction
Type & style
- Home type: SingleFamily
- Property subtype: Single Family Residence, Residential
Materials
- Hardboard Siding, Stone
Condition
- New construction: No
- Year built: 2016
Utilities & green energy
- Sewer: Public Sewer
- Water: Public
- Utilities for property: Natural Gas Available, Water Available
Community & HOA
Community
- Subdivision: Durham Farms
HOA
- Has HOA: Yes
- HOA fee: $366 quarterly
Location
- Region: Hendersonville
Financial & listing details
- Price per square foot: $275/sqft
- Tax assessed value: $588,800
- Annual tax amount: $2,958
- Date on market: 6/18/2026
Estimated market value
Not available
Estimated sales range
Not available
Not available
Price history
| Date | Event | Price |
|---|---|---|
| 7/17/2026 | Price change | $770,000-1.9%$275/sqft |
Source:  RealTracs MLS as distributed by MLS GRID #3245450 Report a problem RealTracs MLS as distributed by MLS GRID #3245450 Report a problem | ||
| 6/20/2026 | Listed for sale | $785,000+73.3%$281/sqft |
Source: RealTracs MLS as distributed by MLS GRID #3245450 Report a problem | ||
| 4/1/2020 | Sold | $453,000+0.7%$162/sqft |
Source: RealTracs MLS as distributed by MLS GRID #2120625 Report a problem | ||
| 2/6/2020 | Listed for sale | $449,900+20.9%$161/sqft |
Source: Tyler York Real Estate Brokers, LLC #2120625 Report a problem | ||
| 4/17/2017 | Sold | $372,259$133/sqft |
Source: Public Record Report a problem | ||
Public tax history
| Year | Property taxes | Tax assessment |
|---|---|---|
| 2025 | $2,958 | $147,200 |
| 2024 | $2,958 -10.6% | $147,200 +41.1% |
| 2023 | $3,308 -0.3% | $104,325 -75% |
| 2022 | $3,318 +40.6% | $417,300 |
| 2021 | $2,360 | $417,300 |
| 2020 | $2,360 -28.9% | $417,300 |
| 2019 | $3,318 +434.3% | $417,300 +27.3% |
| 2018 | $621 | $327,700 |
| 2017 | -- | -- |
Find assessor info on the county website
Monthly payment
Est. payment
Payment breakdown
Explore the cost of this home by adjusting the details. Changes won't be saved.Climate risks
Neighborhood: 37075
Nearby schools
GreatSchools rating
- 9/10Dr. William Burrus Elementary SchoolGrades: K-5Distance: 0.7 mi
- 8/10Knox Doss Middle School At Drakes CreekGrades: 6-8Distance: 1.1 mi
- 7/10Beech Sr High SchoolGrades: 9-12Distance: 1.7 mi
Schools provided by the listing agent
- Elementary: Dr. William Burrus Elementary at Drakes Creek
- Middle: Knox Doss Middle School at Drakes Creek
- High: Beech Sr High School
Source: RealTracs MLS as distributed by MLS GRID. This data may not be complete. We recommend contacting the local school district to confirm school assignments for this home.
- $546,1003 bd2 ba2k sqft105 Lombardi Pl, Hendersonville, TN 37075Off Market

- $593,7004 bd-- ba2.5k sqft101 Lombardi Pl, Hendersonville, TN 37075Off Market
- $573,2004 bd-- ba2.3k sqft107 Lombardi Pl, Hendersonville, TN 37075Off Market
- $649,9985 bd3 ba2.7k sqft108 Championship Pl, Hendersonville, TN 37075Sold
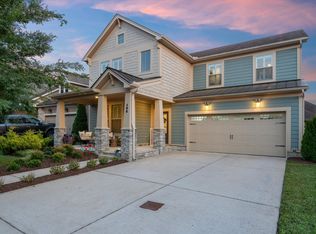
- $578,2003 bd-- ba2.3k sqft106 Championship Pl, Hendersonville, TN 37075Off Market
- $626,1005 bd-- ba2.4k sqft109 Lombardi Pl, Hendersonville, TN 37075Off Market
- $593,1004 bd3 ba2.6k sqft104 Championship Pl, Hendersonville, TN 37075Off Market
- $526,2003 bd-- ba2.1k sqft104 Lombardi Pl, Hendersonville, TN 37075Off Market
A local agent can set up tours, give advice and negotiate with sellers.
Similar homes
- $799,9994 bd3 ba3k sqft1566 Drakes Creek Rd, Hendersonville, TN 37075For Sale

 MLS ID #3260199, Misty Maynor. RealTracs MLS as distributed by MLS GRID
 - $729,0004 bd4 ba2.8k sqft102 Edenburg Dr, Hendersonville, TN 37075For Sale
 MLS ID #3232683, Shannon Surgener. RealTracs MLS as distributed by MLS GRID
 - $640,0004 bd3 ba2.6k sqft1551 Drakes Creek Rd, Hendersonville, TN 37075For Sale
 MLS ID #3312464, Ali Terry. RealTracs MLS as distributed by MLS GRID
 - $806,9004 bd5 ba3.4k sqft110 Ashington Cir, Hendersonville, TN 37075For Sale
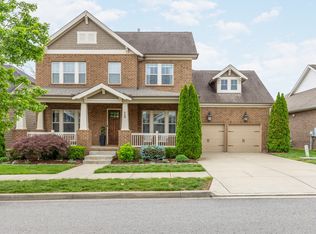 MLS ID #3185435, Martin Hickman. RealTracs MLS as distributed by MLS GRID
 - $894,7504 bd4 ba3.4k sqft141 Ashington Cir, Hendersonville, TN 37075For SaleMLS ID #3288399, Cody West. RealTracs MLS as distributed by MLS GRID
- $675,0004 bd4 ba2.8k sqft125 Ervin St, Hendersonville, TN 37075For SaleMLS ID #3223200, Sonja Kelly. RealTracs MLS as distributed by MLS GRID
- $649,9004 bd3 ba3k sqft531 Lingering Way, Hendersonville, TN 37075For SaleMLS ID #3297963, Stephen Gillean. RealTracs MLS as distributed by MLS GRID
- $675,0004 bd3 ba2.7k sqft631 Lingering Way, Hendersonville, TN 37075For SaleMLS ID #3280785, Amber Earls. RealTracs MLS as distributed by MLS GRID
- $624,9004 bd3 ba2.6k sqft335 Van Conder Pl, Hendersonville, TN 37075For SaleMLS ID #3185813, Rachel McEver. RealTracs MLS as distributed by MLS GRID
- $559,0003 bd3 ba2.3k sqft139 Benjamin Ln, Hendersonville, TN 37075For SaleMLS ID #3216332, Paul R. Goode. RealTracs MLS as distributed by MLS GRID
- $1,100,0005 bd3 ba3k sqft383 Arrow Ct, Hendersonville, TN 37075For SaleMLS ID #3333565, Mya Swinehart. RealTracs MLS as distributed by MLS GRID
- $739,9005 bd4 ba3.3k sqft1717 Boardwalk Pl, Gallatin, TN 37066For SaleMLS ID #3145061, Christy Bashlor. RealTracs MLS as distributed by MLS GRID
- $509,9003 bd3 ba2.3k sqft334 Cornelius Way, Hendersonville, TN 37075For SaleMLS ID #3148554, Barbara Mahy. RealTracs MLS as distributed by MLS GRID
- $535,0003 bd2 ba1.6k sqft135 John T Alexander Blvd, Hendersonville, TN 37075For SaleMLS ID #3215925, Axel Reed. RealTracs MLS as distributed by MLS GRID
- $814,9004 bd4 ba3.1k sqft1034 Five Coves Trce, Gallatin, TN 37066For SaleMLS ID #3181604, Sherry Smith. RealTracs MLS as distributed by MLS GRID
- $775,0003 bd3 ba2.6k sqft1145 Isaac Franklin Dr, Gallatin, TN 37066For SaleMLS ID #3193095, Michelle Massey. RealTracs MLS as distributed by MLS GRID
- $750,0003 bd2 ba2.6k sqft2712 Eastland Ave, Nashville, TN 37206For SaleMLS ID #3320408, Sean Shariati. RealTracs MLS as distributed by MLS GRID
- $595,0005 bd3 ba2.6k sqft103 Cryer Dr, Gallatin, TN 37066For SaleMLS ID #3312451, Dana Farley. RealTracs MLS as distributed by MLS GRID
- $699,9004 bd3 ba3.1k sqft4216 Stone Hall Blvd, Hermitage, TN 37076For SaleMLS ID #3234327, Viviana Milam. RealTracs MLS as distributed by MLS GRID
- $735,0004 bd3 ba3k sqft1006 Dermot Dr, Mount Juliet, TN 37122For SaleMLS ID #3287880, Andrew McGinnis. RealTracs MLS as distributed by MLS GRID
